

$898,880
3,716
SQ FT
$242
SQ/FT
2540 Ryan Drive
@ Grayson - 182 - Hollister, Hollister

- 5 Bed
- 5 (4/1) Bath
- 2 Park
- 3,716 sqft
- HOLLISTER
-

-
Sat Aug 29, 12:00 pm - 2:00 pm
-
Sun Aug 30, 1:00 pm - 3:00 pm
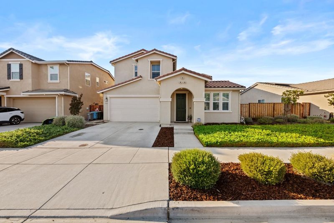
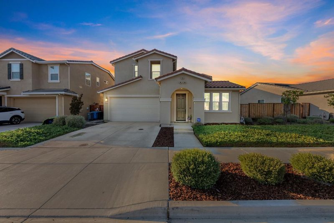
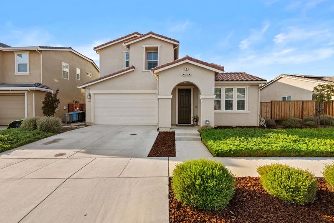
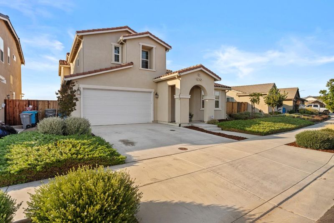
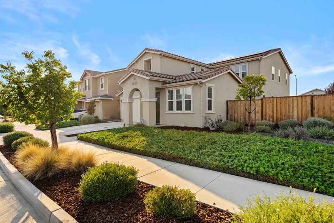
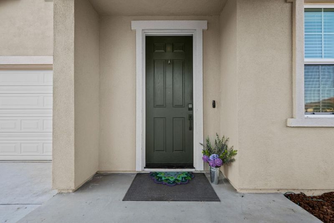
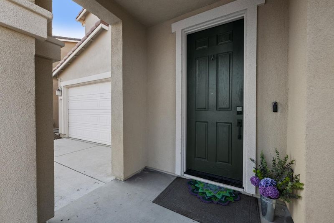
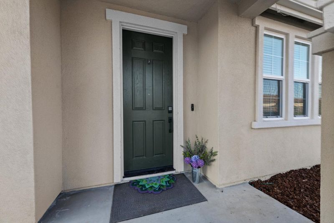
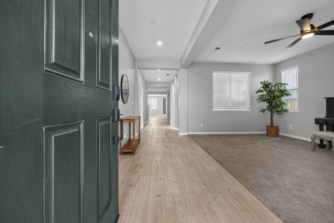
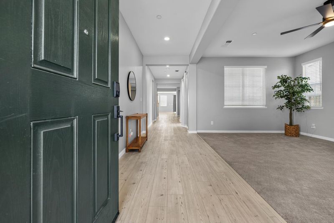
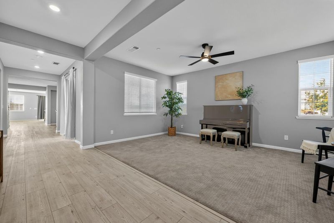
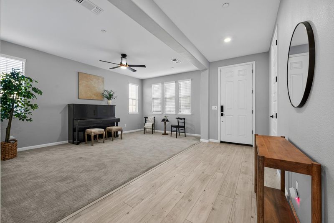
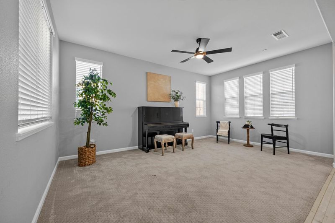
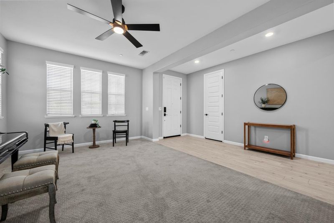
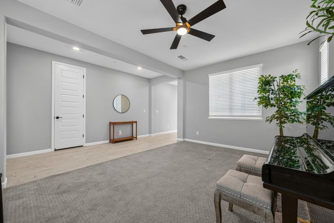
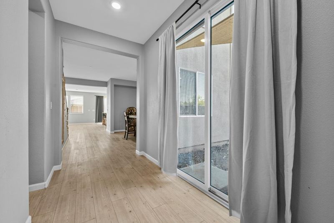
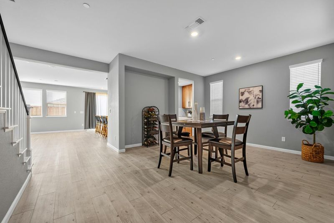
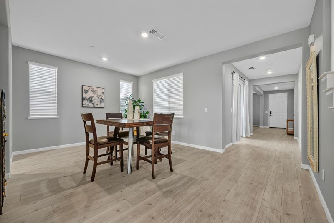
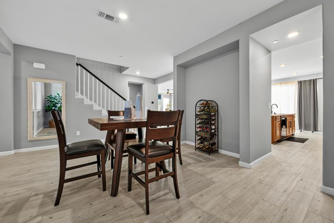
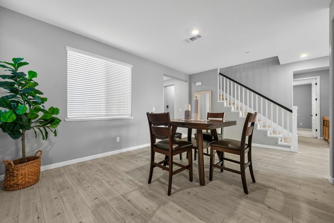
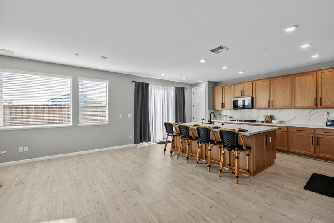
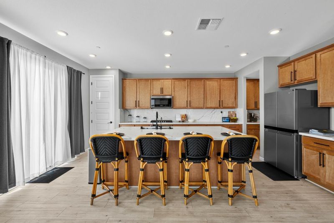
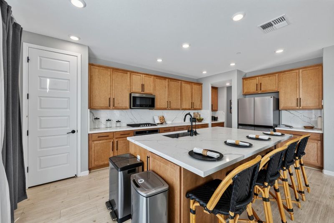
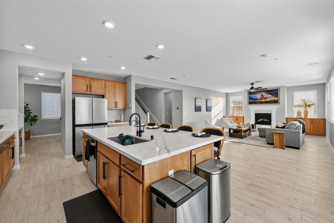
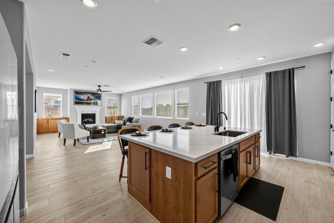
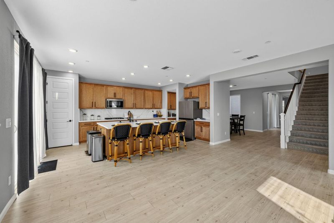
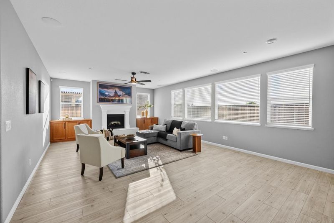
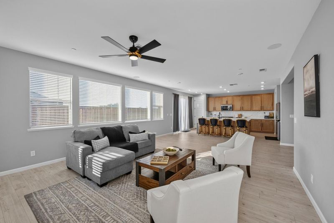
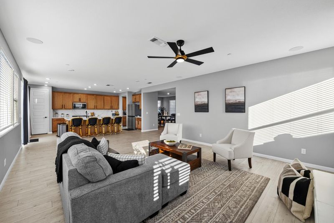
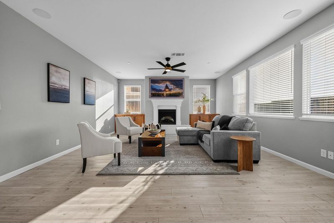
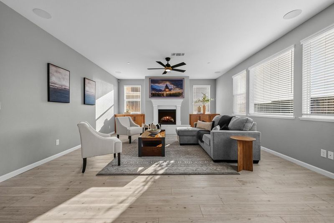
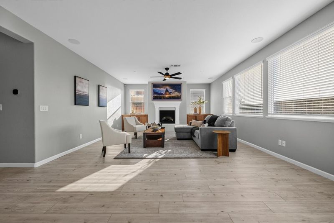
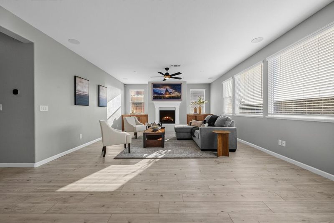
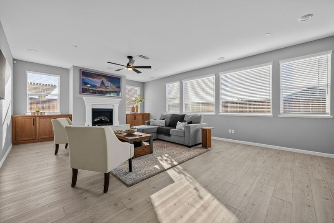
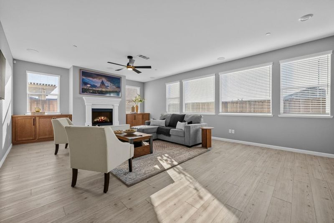
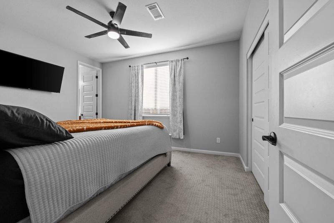
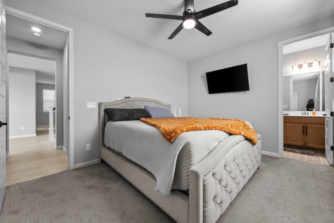
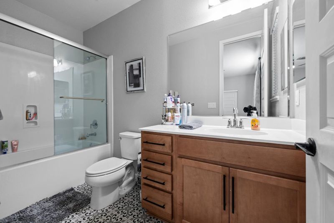
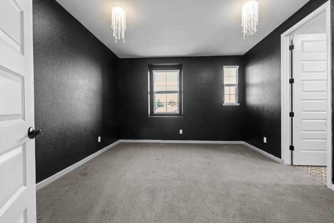
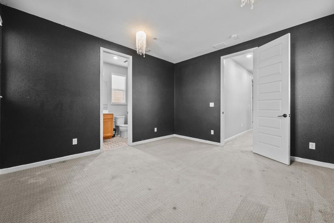
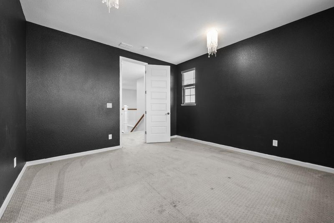
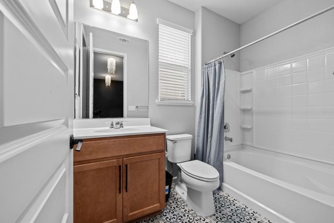
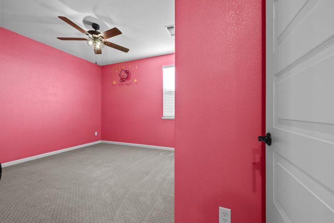
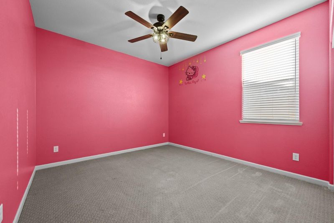
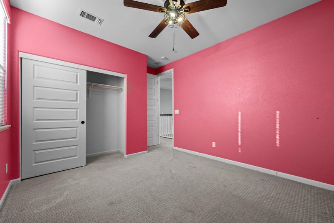
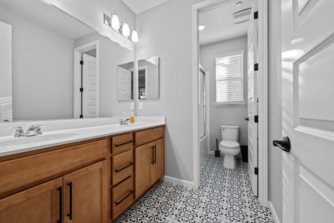
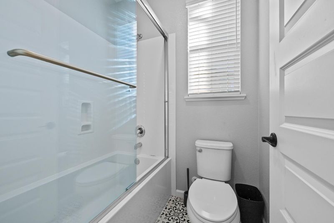
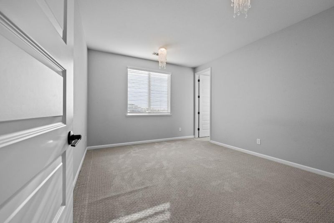
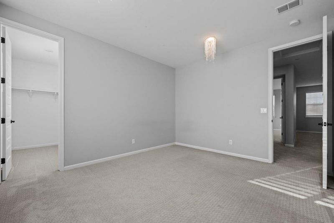
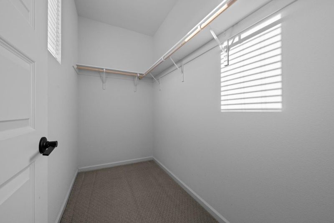
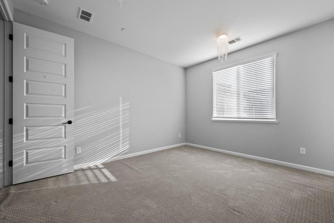
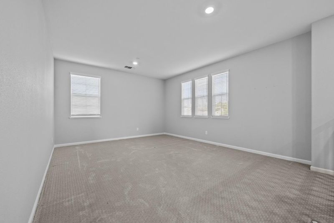
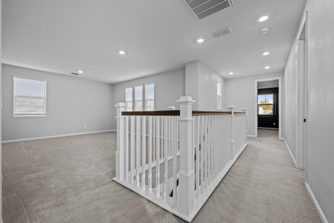
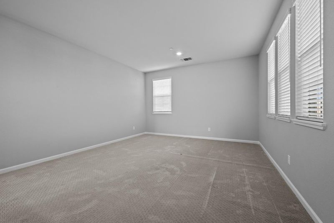
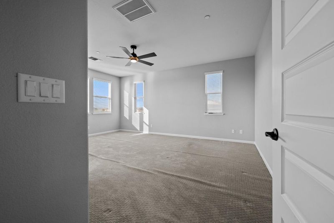
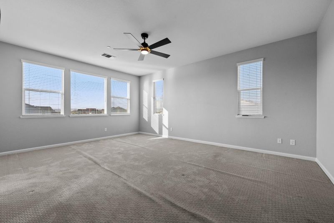
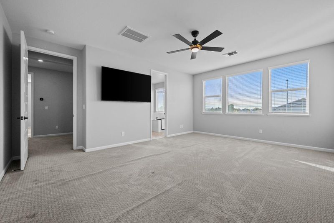
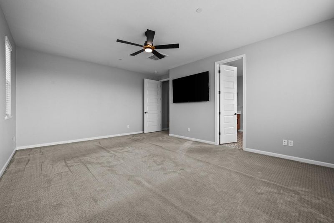
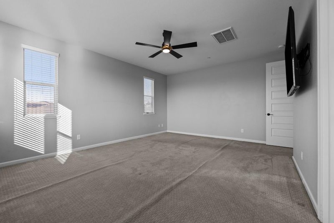
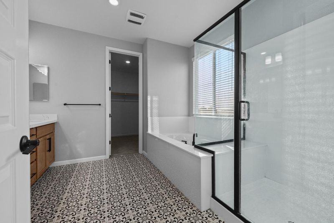
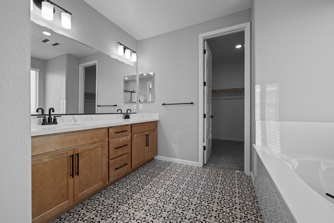
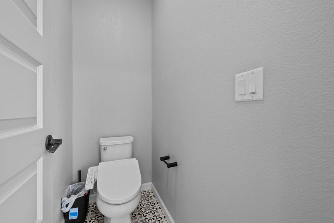
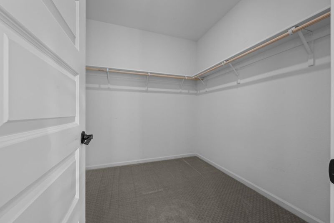
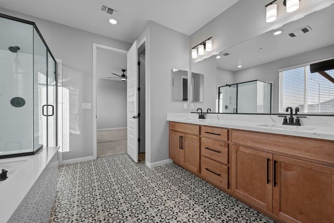
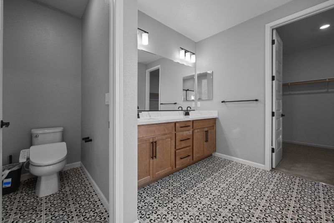
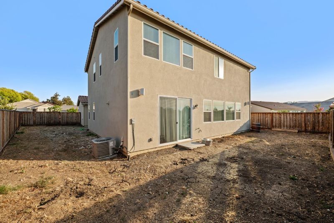
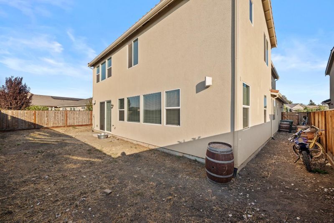
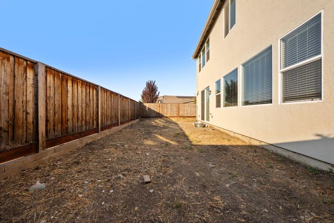
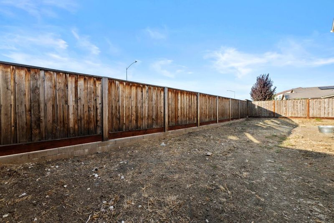
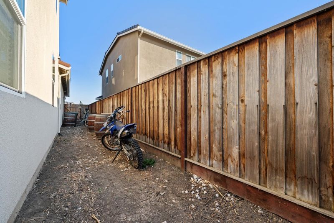
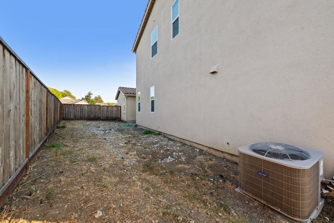
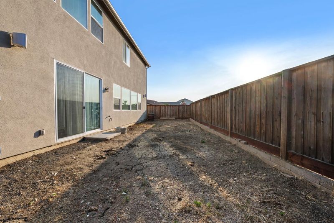
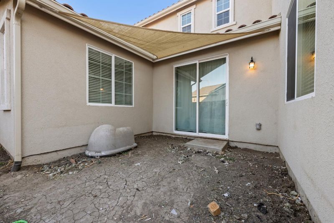
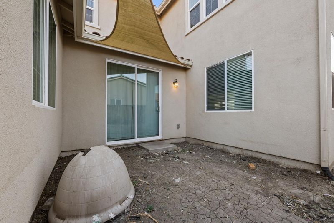
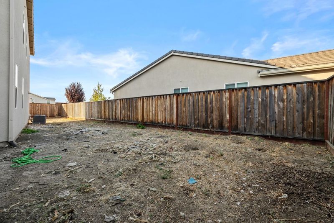
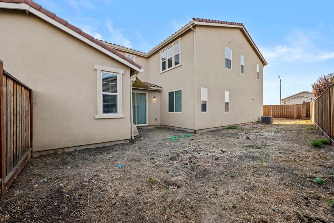
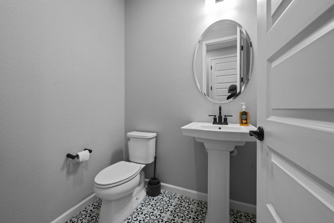
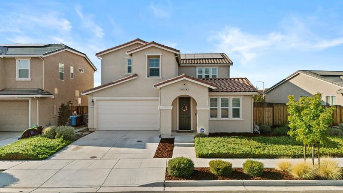
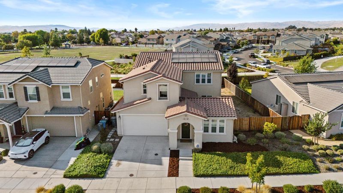
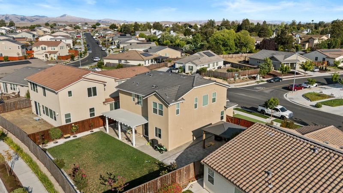
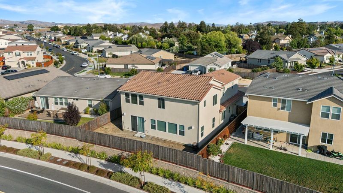
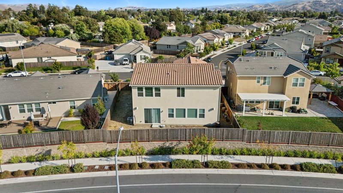
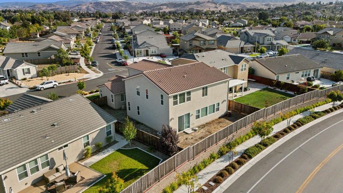
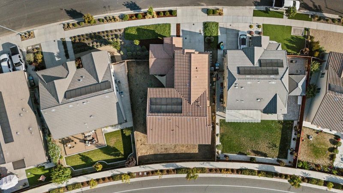
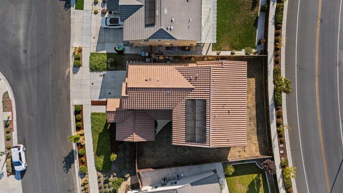
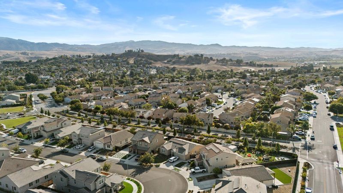
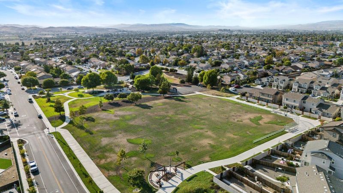
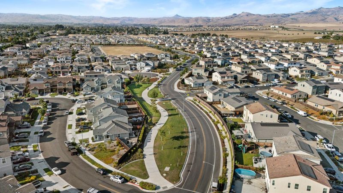
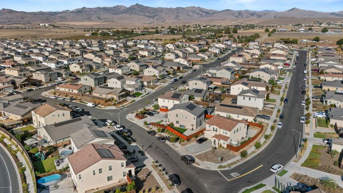
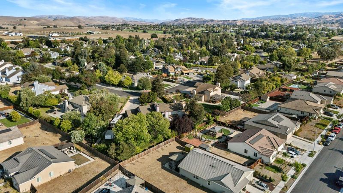
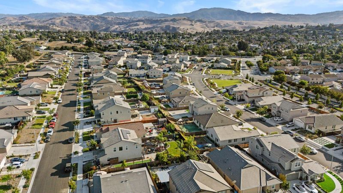
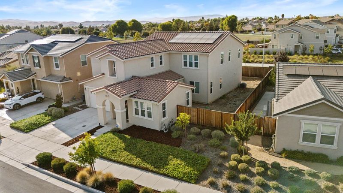
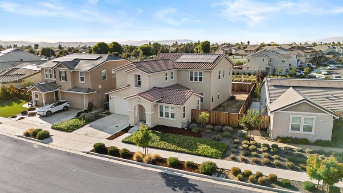
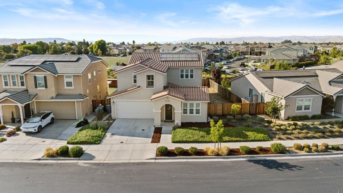
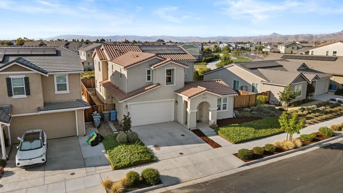
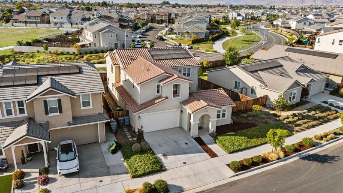
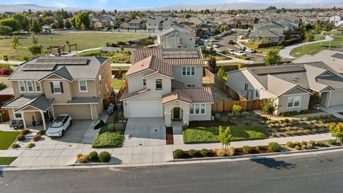
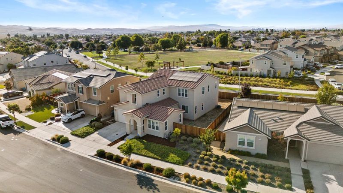
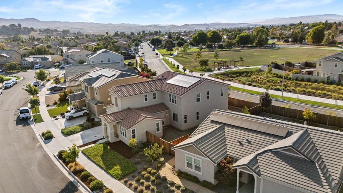
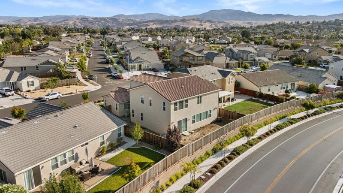
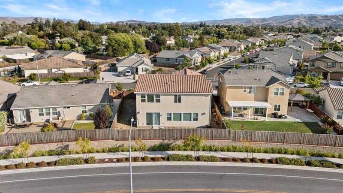
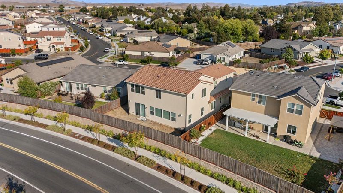
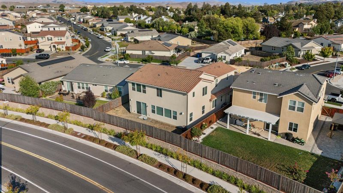
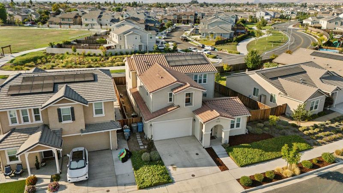
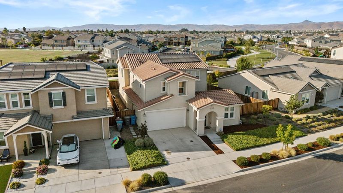
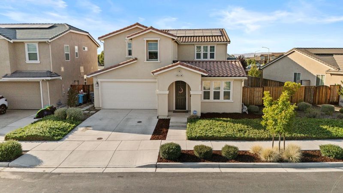
Welcome to this impressive 5-bedroom, 4.5-bathroom home plus large loft in the desirable Roberts Ranch neighborhood, offering 3,716 square feet of thoughtfully designed living space and over $80,000 in options and upgrades, plus owned solar. Just 4 years old, this home combines generous proportions with modern finishes and flexible living spaces designed for any lifestyle. This versatile floor plan features a convenient downstairs guest suite, and upstairs another junior primary provides additional privacy and flexibility. The oversized loft offers plenty of room for a media space, playroom, home gym, or office. The well-appointed kitchen features a gas cooktop, butlers pantry, and tons of cabinet storage. Additional highlights include an electric fireplace, central A/C, smart home features, cultured marble bathrooms, surround sound, CAT6 wiring, alarm system, EV charging, and much more. Outside, enjoy the added privacy of no rear neighbors. The backyard is equipped with a gas stub for a future BBQ or outdoor kitchen, and the large side yard offers potential for RV parking. With its spacious floor plan, extensive upgrades, energy-conscious features, modern technology, and sought-after location, this home is an incredible opportunity for a very lucky buyer to make it their own!

- Days on Market
- 1 day
- Current Status
- Active
- Original Price
- $898,880
- List Price
- $898,880
- On Market Date
- Aug 25, 2026
- Property Type
- Single Family Home
- Area
- 182 - Hollister
- Zip Code
- 95023
- MLS ID
- ML82058927
- APN
- 057-820-023-000
- Year Built
- 2022
- Stories in Building
- 2
- Possession
- Unavailable
- Data Source
- MLSL
- Origin MLS System
- MLSListings, Inc.
Cerra Vista Elementary School
Public K-5 Elementary
Students: 631 Distance: 0.5mi
Calvary Christian
Private K-12 Combined Elementary And Secondary, Religious, Coed
Students: 37 Distance: 0.8mi
Southside Elementary School
Public K-8 Elementary
Students: 213 Distance: 1.1mi
Pinnacles Community School
Public 8-12
Students: 13 Distance: 1.1mi
Sunnyslope Elementary School
Public K-5 Elementary
Students: 572 Distance: 1.4mi
Ladd Lane Elementary School
Public K-5 Elementary
Students: 659 Distance: 1.4mi
- Bed
- 5
- Bath
- 5 (4/1)
- Bidet, Double Sinks, Full on Ground Floor, Half on Ground Floor, Marble, Primary - Oversized Tub, Primary - Stall Shower(s), Showers over Tubs - 2+, Solid Surface, Split Bath
- Parking
- 2
- Attached Garage
- SQ FT
- 3,716
- SQ FT Source
- Unavailable
- Lot SQ FT
- 6,390.0
- Lot Acres
- 0.146694 Acres
- Kitchen
- Cooktop - Gas, Countertop - Ceramic, Dishwasher, Exhaust Fan, Garbage Disposal, Hood Over Range, Island with Sink, Microwave, Pantry
- Cooling
- Ceiling Fan, Central AC
- Dining Room
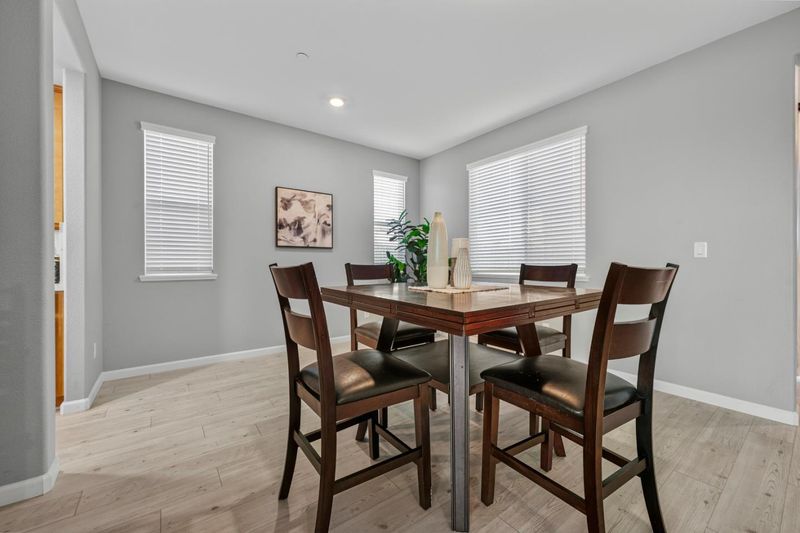
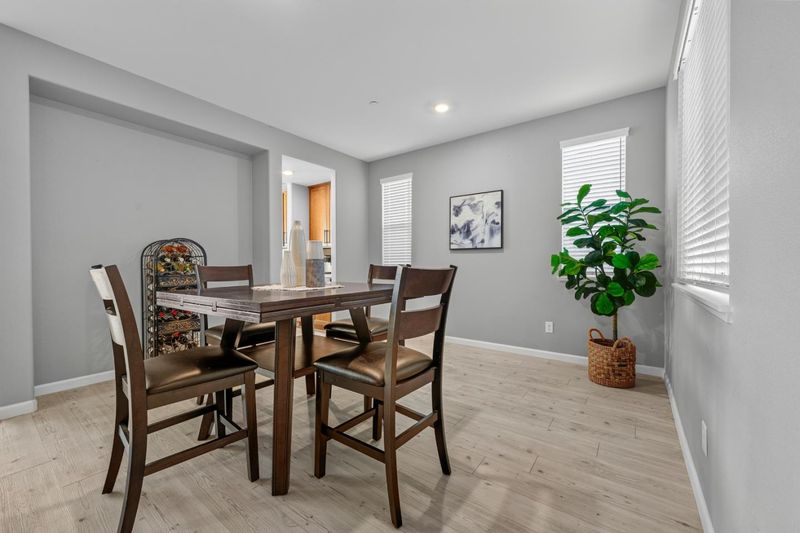
- Formal Dining Room
- Disclosures
- Natural Hazard Disclosure
- Family Room
- Separate Family Room
- Flooring
- Carpet, Tile, Vinyl / Linoleum
- Foundation
- Concrete Slab
- Fire Place
- Living Room
- Heating
- Central Forced Air
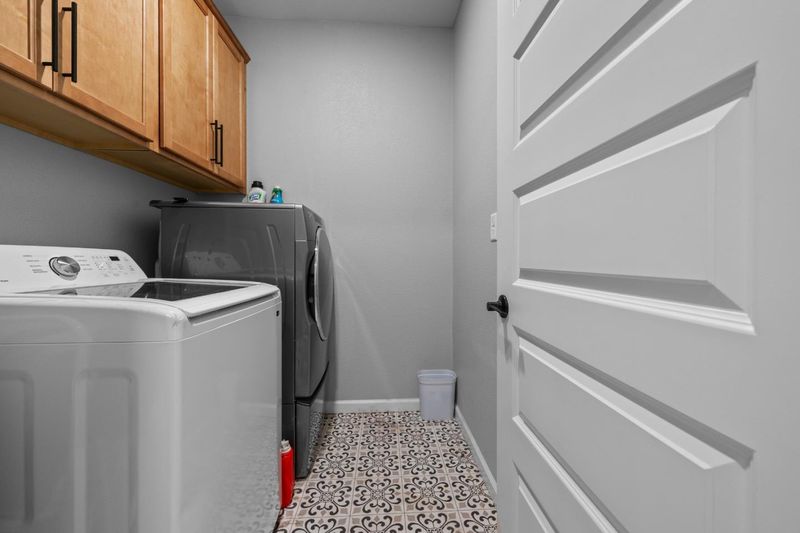
- Laundry
- Inside
- Views
- Mountains, Park
- Fee
- Unavailable
MLS and other Information regarding properties for sale as shown in Theo have been obtained from various sources such as sellers, public records, agents and other third parties. This information may relate to the condition of the property, permitted or unpermitted uses, zoning, square footage, lot size/acreage or other matters affecting value or desirability. Unless otherwise indicated in writing, neither brokers, agents nor Theo have verified, or will verify, such information. If any such information is important to buyer in determining whether to buy, the price to pay or intended use of the property, buyer is urged to conduct their own investigation with qualified professionals, satisfy themselves with respect to that information, and to rely solely on the results of that investigation.
School data provided by GreatSchools. School service boundaries are intended to be used as reference only. To verify enrollment eligibility for a property, contact the school directly.