

$569,500
1,691
SQ FT
$337
SQ/FT
731 Central Park Pl
@ Fairview - Summerset, Brentwood

- 2 Bed
- 2 Bath
- 3 Park
- 1,691 sqft
- Brentwood
-

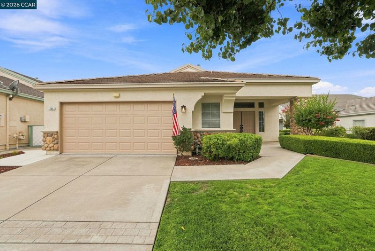
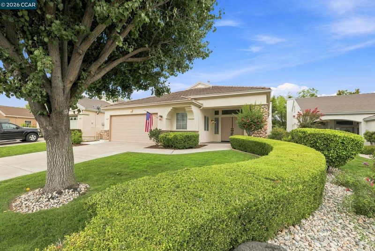
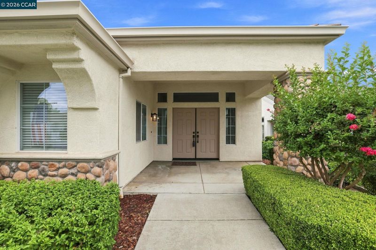
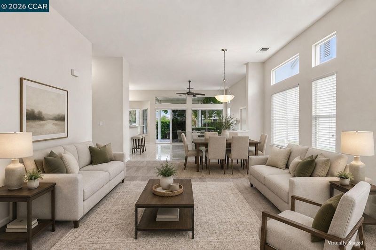
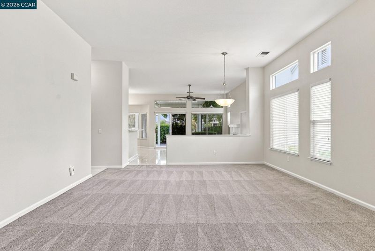
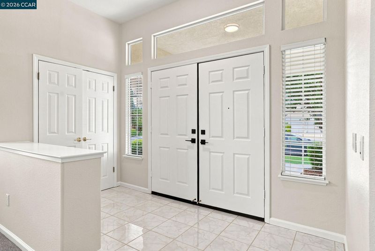
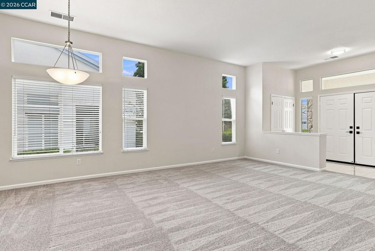
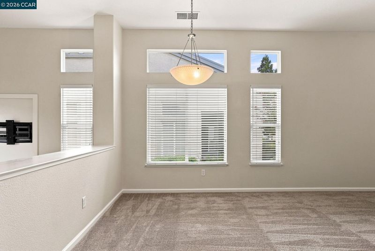
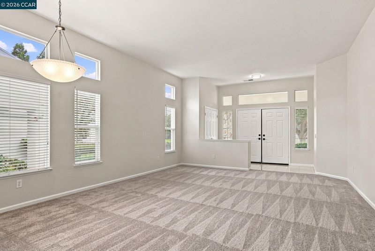
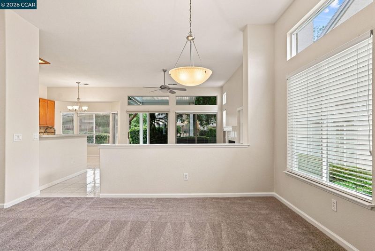
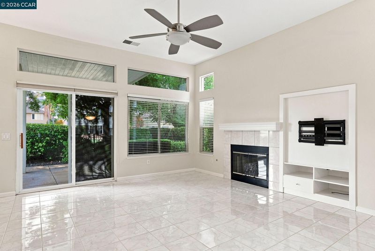
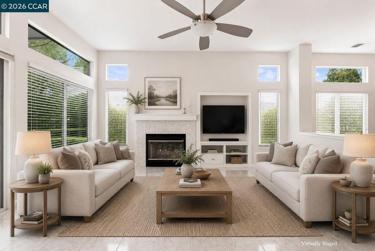
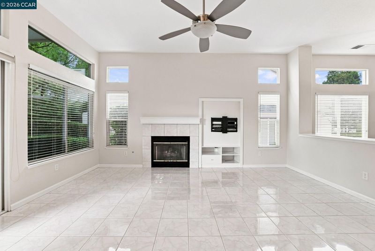
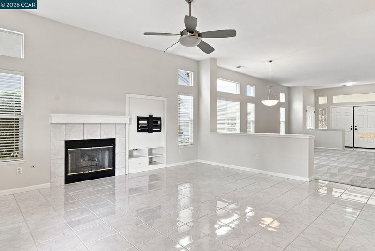
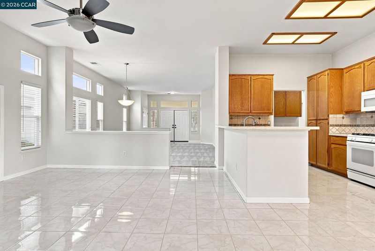
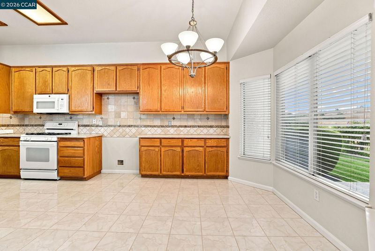
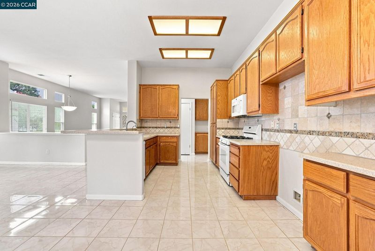
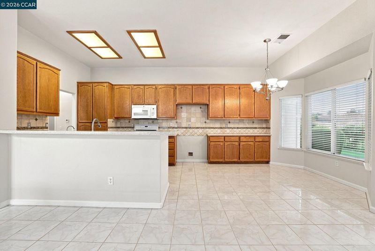
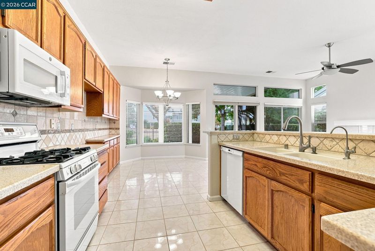
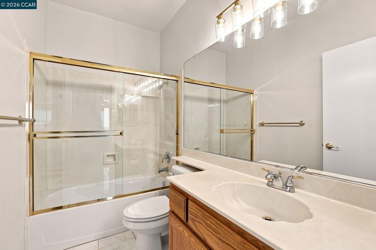
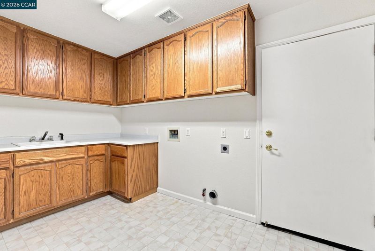
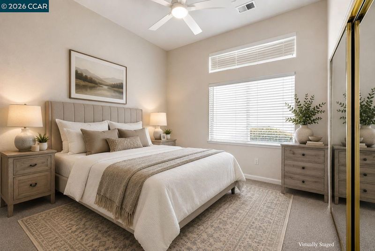
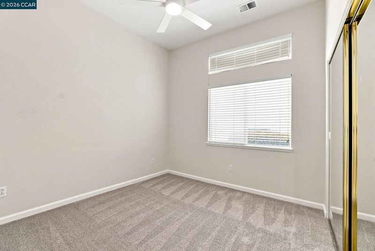
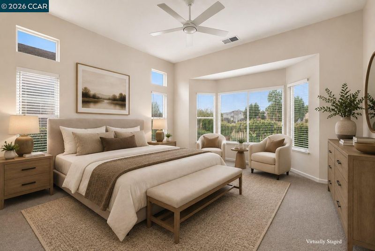
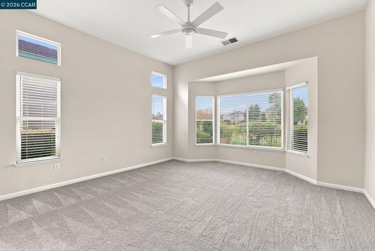
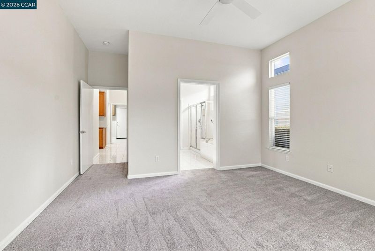
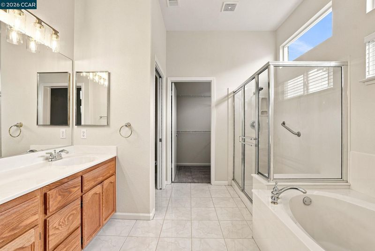
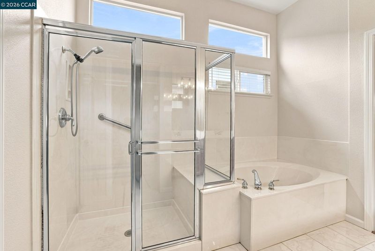
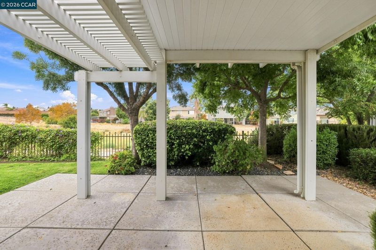
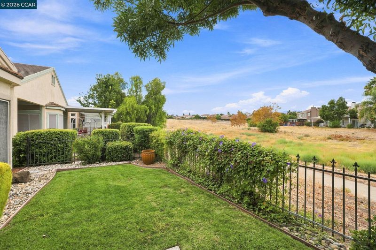
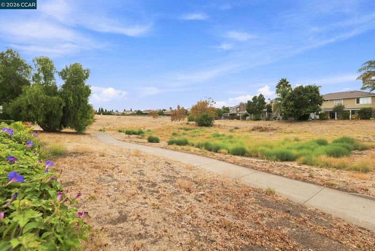
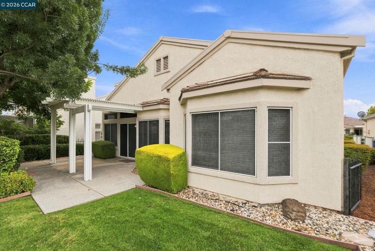
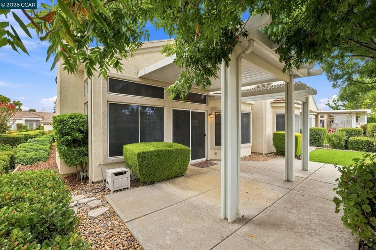
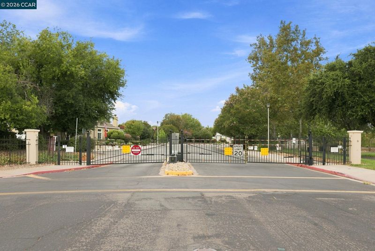
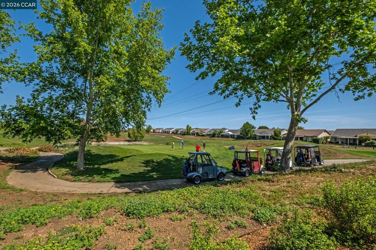
TURNKEY • PRIDE OF OWNERSHIP • GOLF COURSE & MT. DIABLO VIEWS! This is the one! A truly special opportunity in the highly sought-after gated Sommerset community. EXCELLENT LOCATION at the end of a quiet court, this turnkey home offers exceptional privacy, generous space between neighbors, and spectacular golf course and Mt. Diablo views. Pride of ownership shines throughout! BRAND NEW CARPET AND PAINT, new light fixtures, and new ceiling fans, this home clean and truly move-in ready. Clear Section 1 termite report adds even more peace of mind! The desirable floor plan features a spacious living and dining room, plus an open-concept kitchen and family room—perfect for everyday living and entertaining. The generous primary suite is a private retreat with a bay window, beautiful views, a large en-suite bath, and walk-in closet. Step outside to the beautiful private yard with a patio and covered seating area—perfect for morning coffee, relaxing evenings, and enjoying the stunning surroundings. A rare combination of location, privacy, views, and turnkey condition. This is the one you’ve been waiting for—don’t miss it!

- Current Status
- New
- Original Price
- $569,500
- List Price
- $569,500
- On Market Date
- Sep 9, 2026
- Property Type
- Detached
- D/N/S
- Summerset
- Zip Code
- 94513
- MLS ID
- 41147589
- APN
- 0193000080
- Year Built
- 1996
- Stories in Building
- 1
- Possession
- Close Of Escrow
- Data Source
- MAXEBRDI
- Origin MLS System
- CONTRA COSTA
Loma Vista Elementary School
Public K-5 Elementary, Yr Round
Students: 613 Distance: 0.3mi
Ron Nunn Elementary School
Public K-5 Elementary, Yr Round
Students: 650 Distance: 0.5mi
William B. Bristow Middle School
Public 6-8 Middle, Yr Round
Students: 1193 Distance: 1.1mi
R. Paul Krey Elementary School
Public K-5 Elementary, Yr Round
Students: 859 Distance: 1.1mi
Heritage High School
Public 9-12 Secondary, Yr Round
Students: 2589 Distance: 1.2mi
Heritage Cccoe Special Education Programs School
Public K-12 Special Education, Combined Elementary And Secondary
Students: 70 Distance: 1.2mi
- Bed
- 2
- Bath
- 2
- Parking
- 3
- Attached, Garage Door Opener
- SQ FT
- 1,691
- SQ FT Source
- Public Records
- Lot SQ FT
- 4,400.0
- Lot Acres
- 0.1 Acres
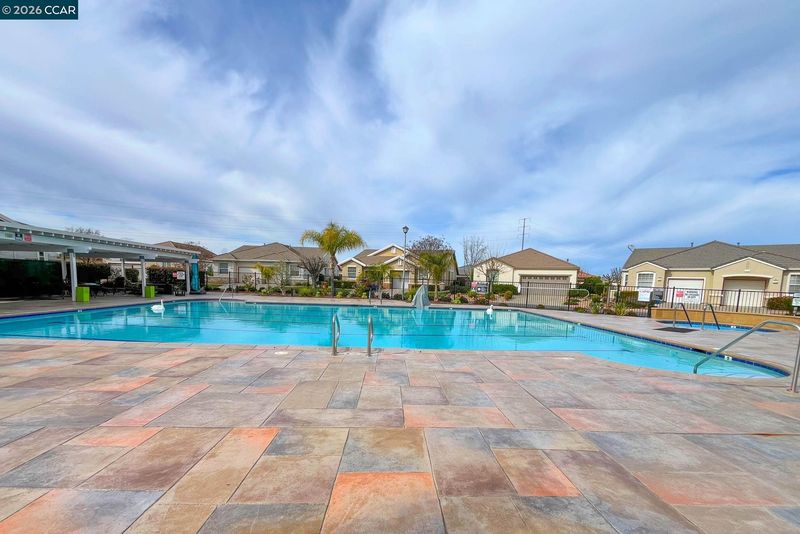
- Pool Info
- Gunite, In Ground, Community
- Kitchen
- Electric Range, Breakfast Bar, Breakfast Nook, Tile Counters, Electric Range/Cooktop, Disposal
- Cooling
- Ceiling Fan(s), Central Air
- Disclosures
- Other - Call/See Agent
- Entry Level
- Exterior Details
- Back Yard, Front Yard, Sprinklers Automatic
- Flooring
- Tile, Carpet
- Foundation
- Fire Place
- Family Room
- Heating
- Forced Air
- Laundry
- Laundry Room
- Main Level
- 2 Bedrooms, 2 Baths
- Views
- Golf Course, Mt Diablo
- Possession
- Close Of Escrow
- Architectural Style
- Contemporary
- Non-Master Bathroom Includes
- Shower Over Tub
- Construction Status
- Existing
- Additional Miscellaneous Features
- Back Yard, Front Yard, Sprinklers Automatic
- Location
- On Golf Course, Cul-De-Sac, Level
- Roof
- Tile
- Water and Sewer
- Public
- Fee
- $155
MLS and other Information regarding properties for sale as shown in Theo have been obtained from various sources such as sellers, public records, agents and other third parties. This information may relate to the condition of the property, permitted or unpermitted uses, zoning, square footage, lot size/acreage or other matters affecting value or desirability. Unless otherwise indicated in writing, neither brokers, agents nor Theo have verified, or will verify, such information. If any such information is important to buyer in determining whether to buy, the price to pay or intended use of the property, buyer is urged to conduct their own investigation with qualified professionals, satisfy themselves with respect to that information, and to rely solely on the results of that investigation.
School data provided by GreatSchools. School service boundaries are intended to be used as reference only. To verify enrollment eligibility for a property, contact the school directly.