

$1,899,000
2,102
SQ FT
$903
SQ/FT
34157 Donahue Terrace
@ Amberwood Dr - 3700 - Fremont, Fremont

- 4 Bed
- 3 Bath
- 2 Park
- 2,102 sqft
- Fremont
-

-
Thu Oct 29, 10:00 am - 1:00 pm
Welcome !
-
Fri Oct 30, 2:00 pm - 5:00 pm
Welcome !
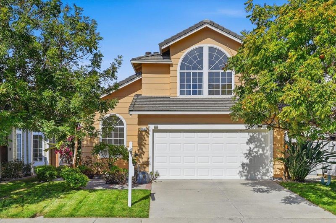
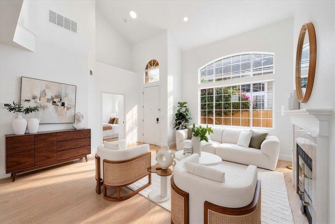
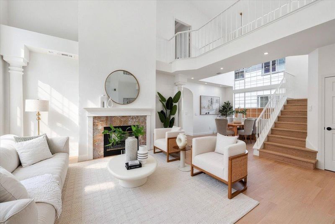
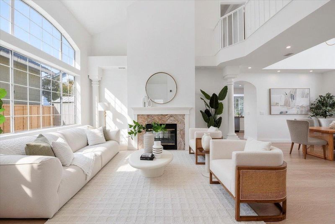
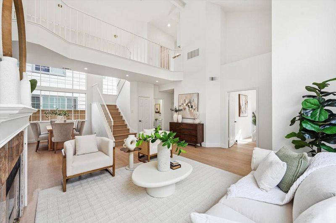
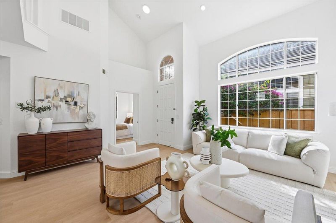
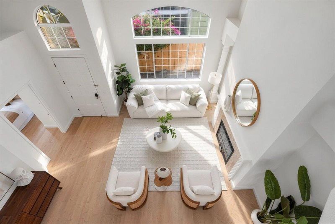
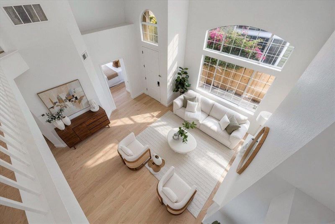
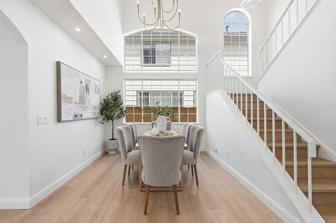
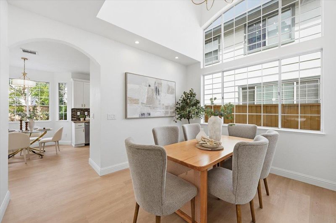
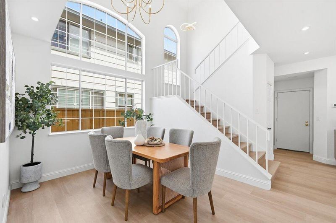
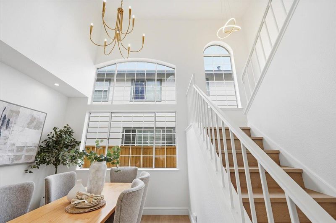
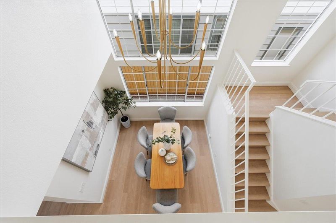
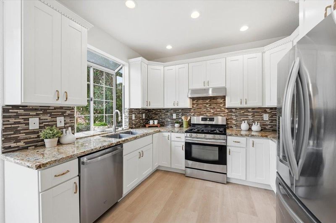
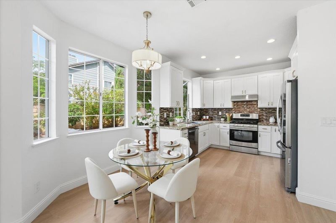
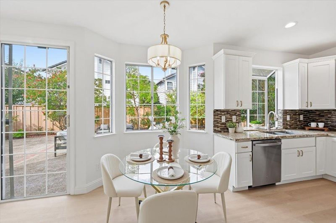
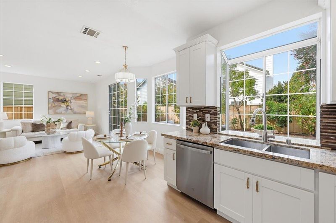
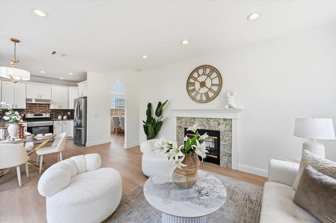
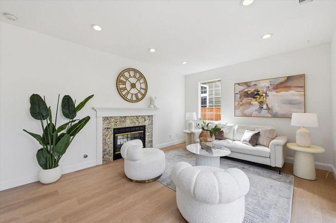
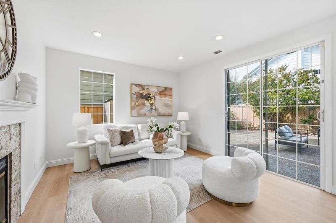
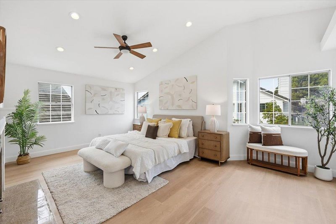
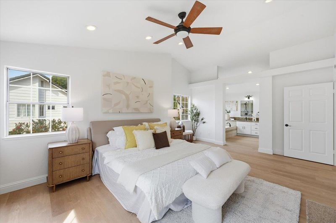
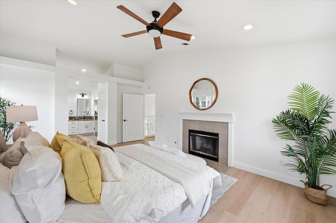
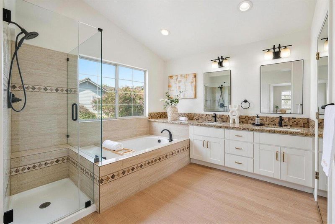
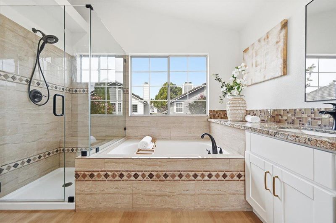
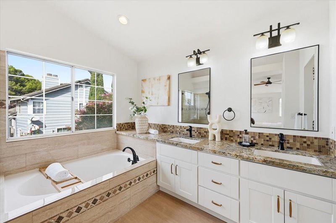
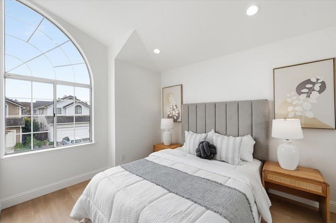
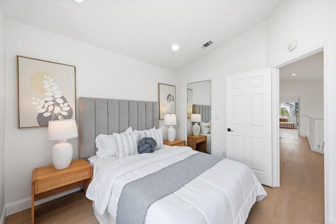
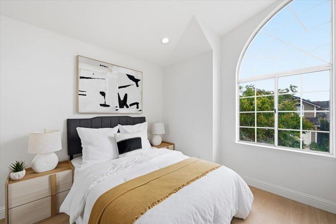
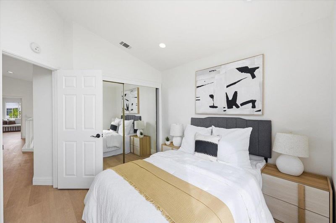
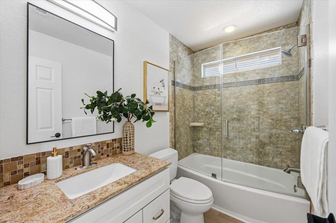
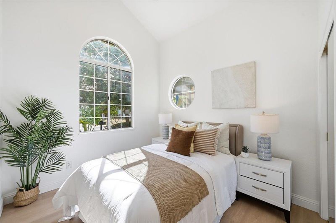
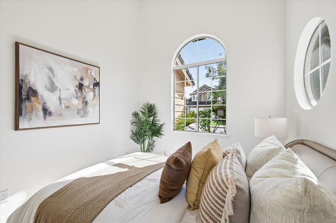
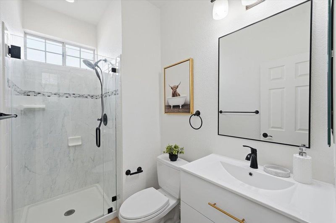
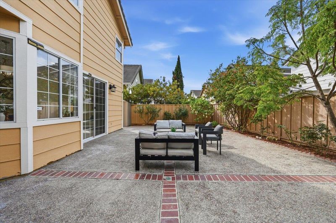
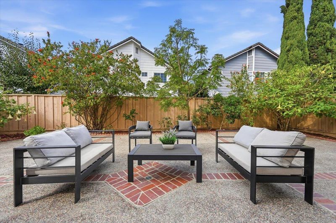
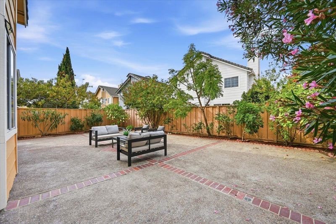
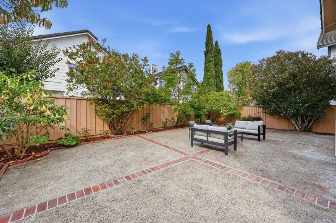
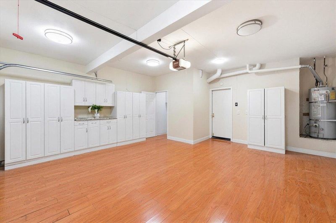
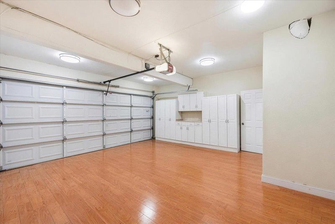
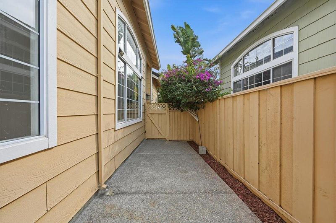
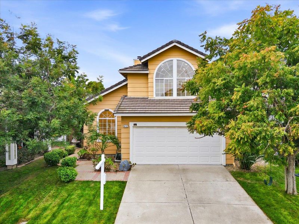
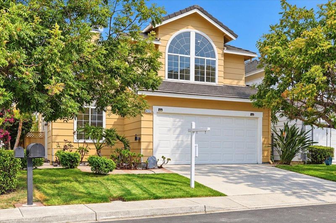
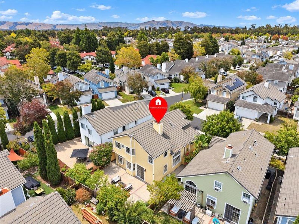
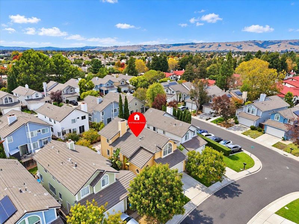
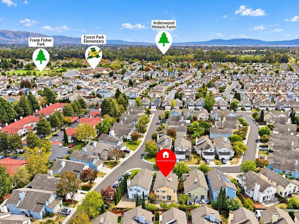
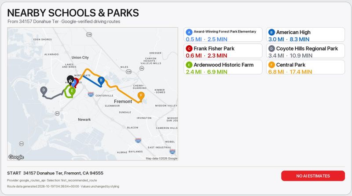
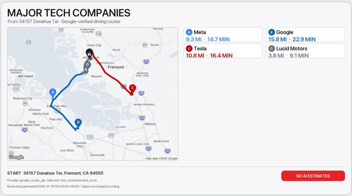
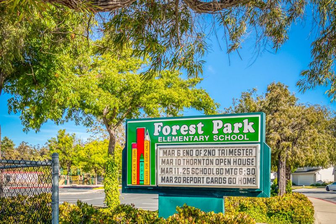
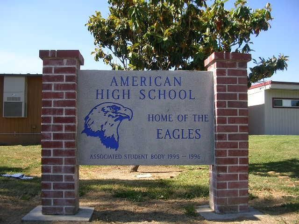
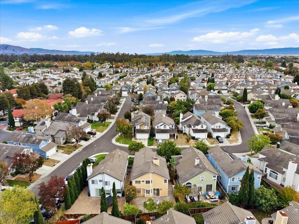
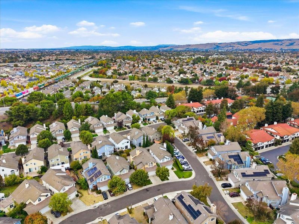
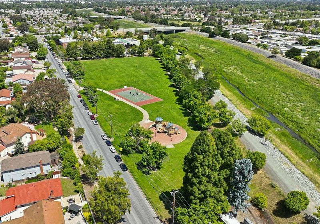
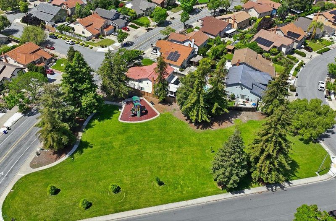
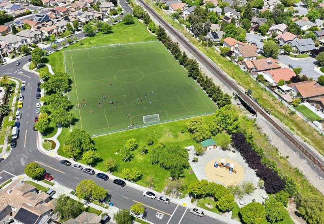
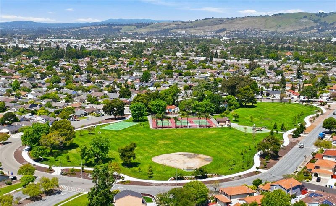
Highly desirable detached single family in sought-after Ardenwood community, featuring 1 Bed & 1 Full Bath on the ground floor! Ideally located within walking distance of Award-Winning Forest Park Elementary! Over 2,100 Sq.Ft. of living space with 4 Beds, 3 FULL Baths, Open and airy layout, expansive windows, and abundant natural light. Fresh interior paint and Brand NEW premium SPC flooring throughout. Grand living room with soaring ceilings, and an elegant fireplace. Formal dining room highlighted by dramatic two-story arched windows and a stunning gold candelabra chandelier. Updated kitchen with resurfaced cabinetry, granite countertops & stylish backsplash, NEW recessed lighting, and Brand NEW Range hood & Dishwasher. Separate family room opens to a private backyard, ideal for entertaining. Spacious primary suite with vaulted ceilings, a cozy fireplace and walk-in closet. Generously sized primary bath offers a double-sink vanity, soaking tub, and separate shower. Low-maintenance backyard with fresh mulch and a newly installed front lawn. Close to Top-rated schools (American High), Frank Fisher Park, Coyote Hills Park, Ardenwood Historic Farm, Hwy 84/Dumbarton Bridge, and I-880. Easy access to major tech employers, including Meta, Google, Tesla, and Lucid Motors. A Must-See!

- Days on Market
- 1 day
- Current Status
- Active
- Original Price
- $1,899,000
- List Price
- $1,899,000
- On Market Date
- Oct 27, 2026
- Property Type
- Single Family Home
- Area
- 3700 - Fremont
- Zip Code
- 94555
- MLS ID
- ML82065425
- APN
- 543-0460-085
- Year Built
- 1990
- Stories in Building
- Unavailable
- Possession
- Unavailable
- Data Source
- MLSL
- Origin MLS System
- MLSListings, Inc.
Genius Kids Inc
Private K-6
Students: 91 Distance: 0.2mi
Forest Park Elementary School
Public K-6 Elementary
Students: 1011 Distance: 0.3mi
Ardenwood Elementary School
Public K-6 Elementary
Students: 963 Distance: 0.6mi
Pioneer Elementary School
Public K-5 Elementary
Students: 750 Distance: 1.0mi
Delaine Eastin Elementary School
Public K-5 Elementary
Students: 765 Distance: 1.0mi
Peace Terrace Academy
Private K-8 Elementary, Religious, Core Knowledge
Students: 92 Distance: 1.1mi
- Bed
- 4
- Bath
- 3
- Full on Ground Floor, Shower over Tub - 1, Stall Shower, Tub in Primary Bedroom, Updated Bath
- Parking
- 2
- Attached Garage
- SQ FT
- 2,102
- SQ FT Source
- Unavailable
- Lot SQ FT
- 4,104.0
- Lot Acres
- 0.094215 Acres
- Kitchen
- Countertop - Granite, Dishwasher, Hood Over Range, Oven Range - Gas, Refrigerator
- Cooling
- None
- Dining Room
- Breakfast Nook, Formal Dining Room
- Disclosures
- Natural Hazard Disclosure
- Family Room
- Separate Family Room
- Foundation
- Concrete Slab
- Fire Place
- Family Room, Living Room, Primary Bedroom
- Heating
- Central Forced Air
- Laundry
- In Garage, Washer / Dryer
- * Fee
- $47
- Name
- California Crest of Ardenwood HOA
- Phone
- (925) 701-3385
- *Fee includes
- Maintenance - Common Area, Management Fee, Reserves, and Other
MLS and other Information regarding properties for sale as shown in Theo have been obtained from various sources such as sellers, public records, agents and other third parties. This information may relate to the condition of the property, permitted or unpermitted uses, zoning, square footage, lot size/acreage or other matters affecting value or desirability. Unless otherwise indicated in writing, neither brokers, agents nor Theo have verified, or will verify, such information. If any such information is important to buyer in determining whether to buy, the price to pay or intended use of the property, buyer is urged to conduct their own investigation with qualified professionals, satisfy themselves with respect to that information, and to rely solely on the results of that investigation.
School data provided by GreatSchools. School service boundaries are intended to be used as reference only. To verify enrollment eligibility for a property, contact the school directly.