

$2,259,000
3,092
SQ FT
$731
SQ/FT
1125 Alta Mesa Road
@ Alta Mesa Circle - 117 - Alta Mesa/Glenwood Circle, Monterey

- 4 Bed
- 3 (2/1) Bath
- 10 Park
- 3,092 sqft
- MONTEREY
-

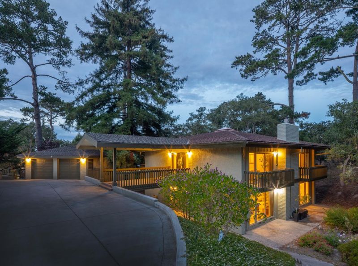
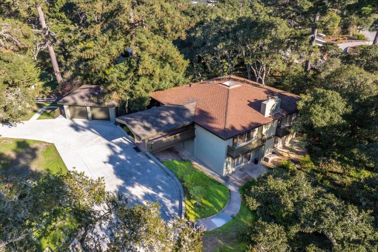
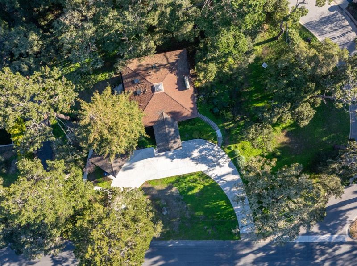
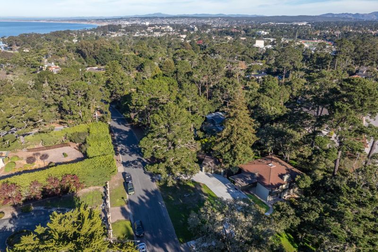
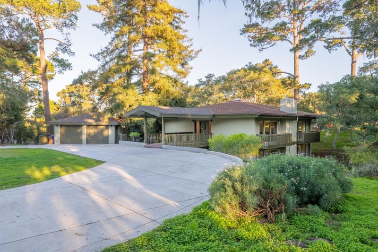
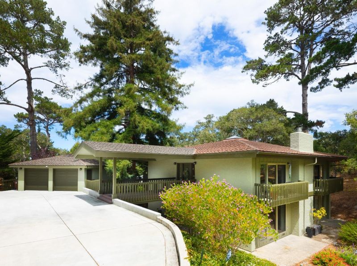
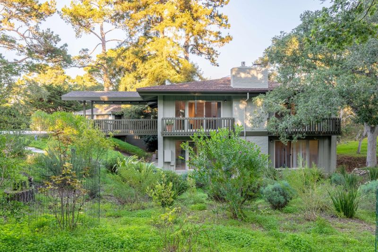
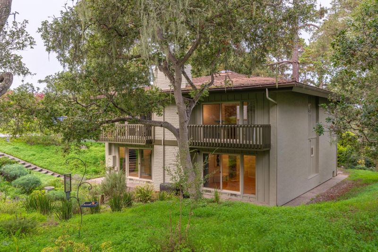
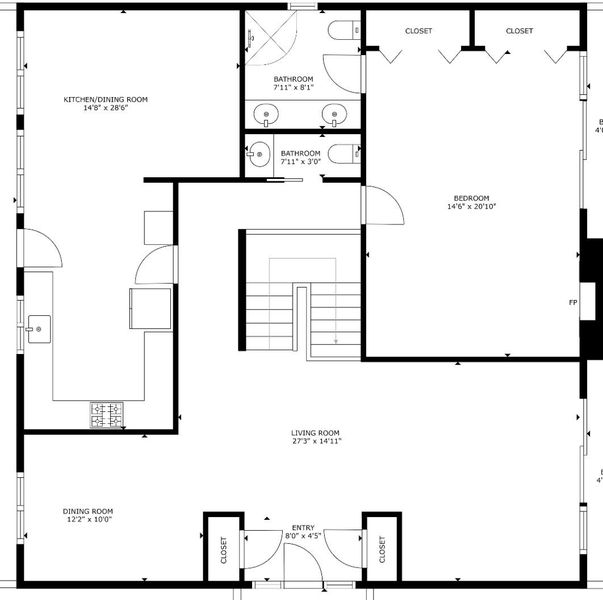
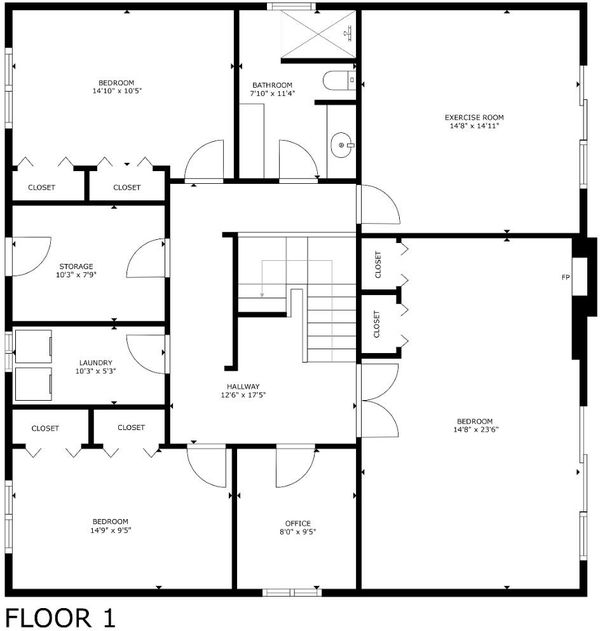
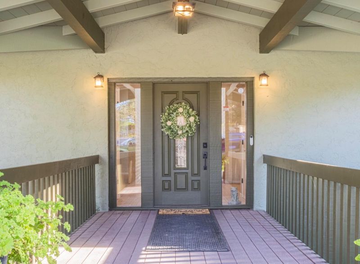
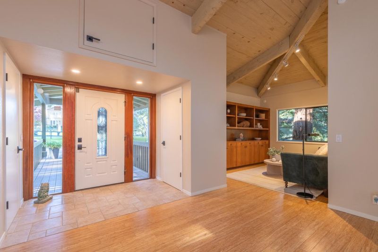
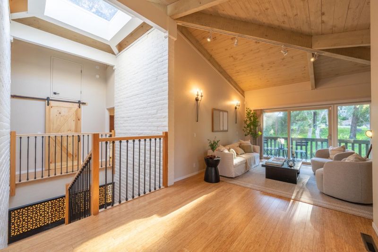
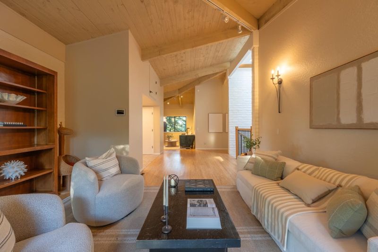
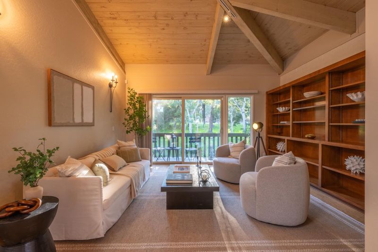
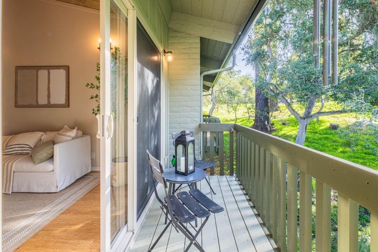
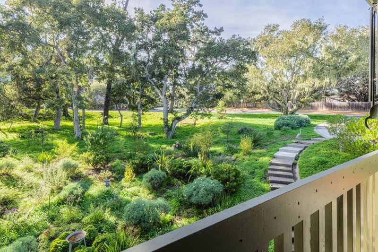
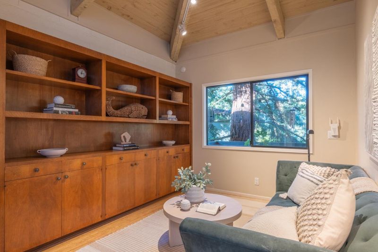
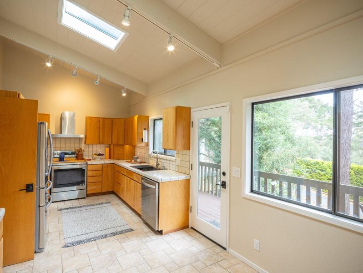
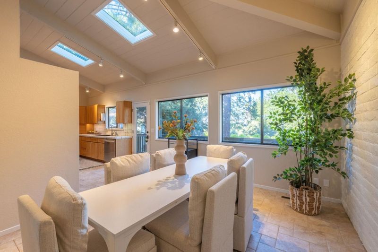
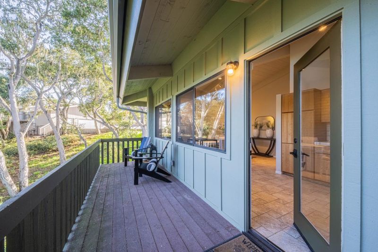
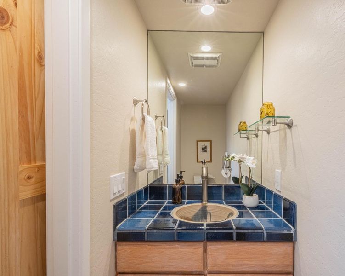
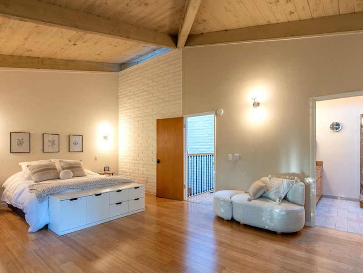
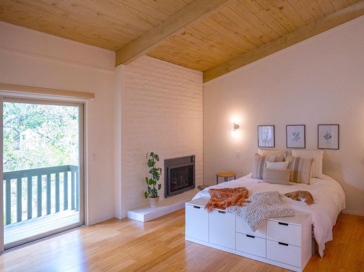
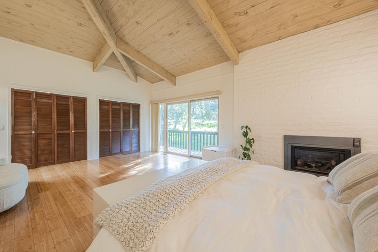
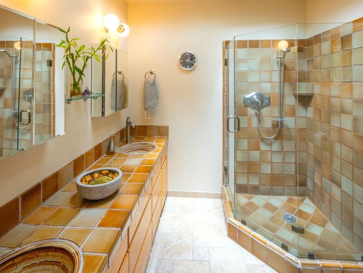
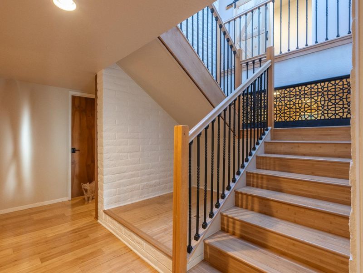
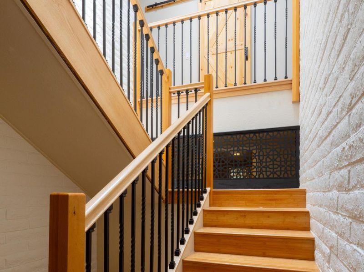
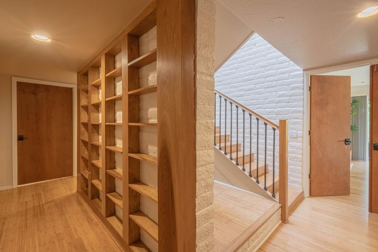
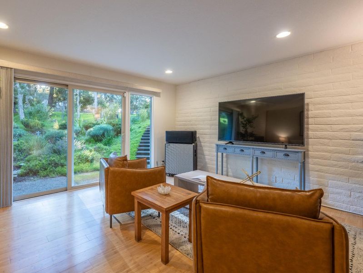
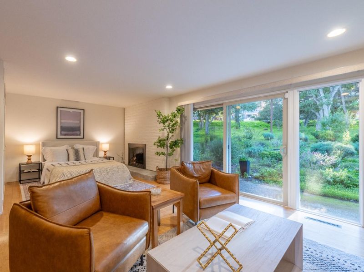
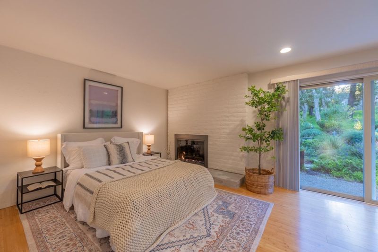
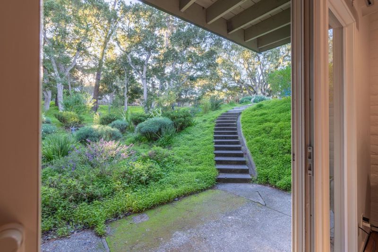
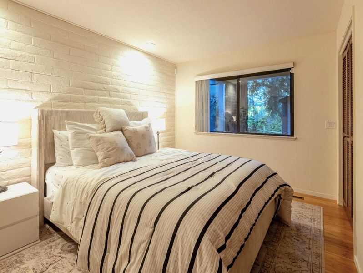
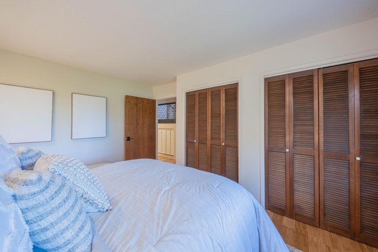
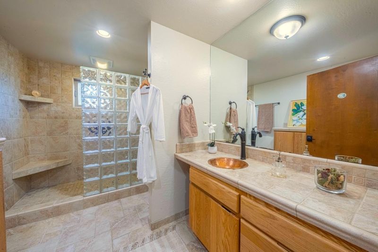
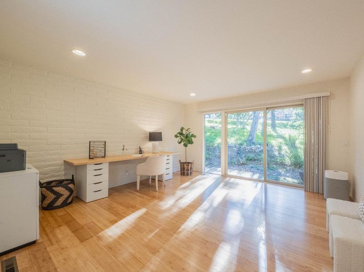
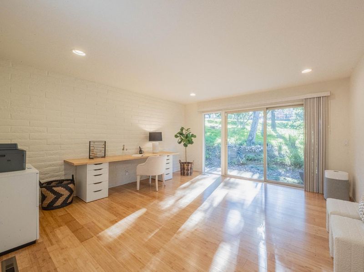
Architectural masterpiece in Alta Mesa! Walk less than a half-mile to the farmers markets, theater and shops at Del Monte Center and less than a mile to downtown Monterey. This private retreat in the quiet, forest-enclosed Alta Mesa neighborhood was custom-designed by architect and conservationist Joyce Stevens. Its rooms are arranged symmetrically around a central staircase and take advantage of abundant natural light with 4 skylights and 3 balconies to enjoy the landscape. Thoughtful upgrades include French drains, 2-zone heating, a gas-insert fireplace and advanced security. A 2-car garage was newly added and the facade much improved. There are bamboo floors and lovely wood details throughout. The home is designed for convenient and possibly multigenerational living. The master suite, kitchen, living and dining rooms are on the main level. Downstairs are 3 additional bedrooms and a family room, accessible through a private entrance. The large property provides distance from neighbors and is situated on a rounded corner lot. The grounds are landscaped with drought- and deer-resistant plantings. Abundant foliage includes coastal redwoods, Monterey pines and live oaks.

- Days on Market
- 234 days
- Current Status
- Contingent
- Sold Price
- Original Price
- $2,700,000
- List Price
- $2,259,000
- On Market Date
- Jan 2, 2026
- Contract Date
- Aug 24, 2026
- Close Date
- Sep 18, 2026
- Property Type
- Single Family Home
- Area
- 117 - Alta Mesa/Glenwood Circle
- Zip Code
- 93940
- MLS ID
- ML82030125
- APN
- 001-752-058-000
- Year Built
- 1966
- Stories in Building
- 2
- Possession
- COE
- COE
- Sep 18, 2026
- Data Source
- MLSL
- Origin MLS System
- MLSListings, Inc.
San Carlos Elementary School
Private K-8 Elementary, Religious, Coed
Students: 302 Distance: 0.5mi
Monterey High School
Public 9-12 Secondary, Yr Round
Students: 1350 Distance: 0.7mi
Monte Vista
Public K-5
Students: 365 Distance: 0.7mi
Trinity Christian High School
Private 9-12 Religious, Nonprofit
Students: 120 Distance: 0.8mi
Webb Home School
Private K-8
Students: NA Distance: 0.8mi
La Mesa Elementary School
Public K-5 Elementary, Yr Round
Students: 431 Distance: 0.9mi
- Bed
- 4
- Bath
- 3 (2/1)
- Double Sinks, Full on Ground Floor, Half on Ground Floor, Primary - Stall Shower(s), Skylight
- Parking
- 10
- Detached Garage
- SQ FT
- 3,092
- SQ FT Source
- Unavailable
- Lot SQ FT
- 29,185.0
- Lot Acres
- 0.669995 Acres
- Pool Info
- None
- Kitchen
- 220 Volt Outlet, Countertop - Tile, Exhaust Fan, Garbage Disposal, Hookups - Gas, Oven Range - Electric, Refrigerator, Skylight
- Cooling
- None
- Dining Room
- Eat in Kitchen, Formal Dining Room
- Disclosures
- Fire Zone, NHDS Report
- Family Room
- Separate Family Room
- Flooring
- Tile, Wood
- Foundation
- Concrete Slab
- Fire Place
- Gas Log, Gas Starter, Insert, Other Location, Primary Bedroom
- Heating
- Heating - 2+ Zones
- Laundry
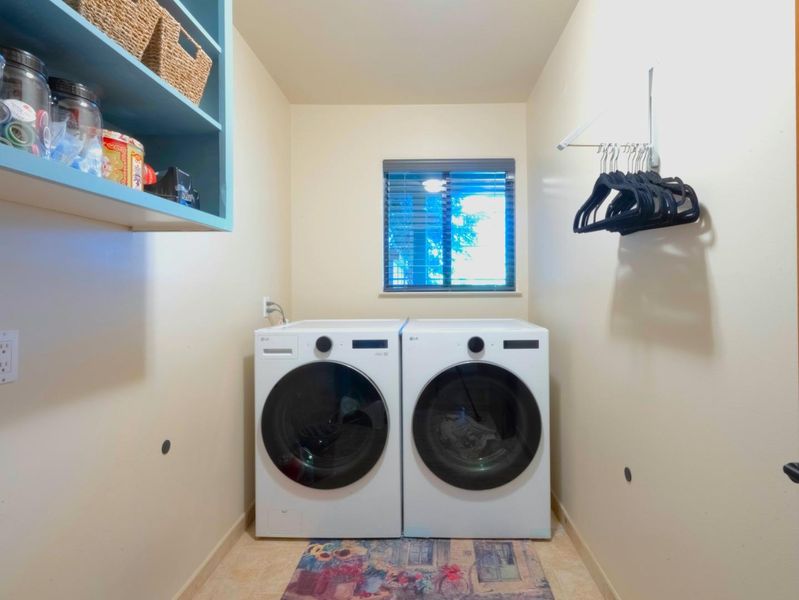
- Electricity Hookup (220V), Gas Hookup, Inside, Washer / Dryer
- Views
- Forest / Woods
- Possession
- COE
- Architectural Style
- Contemporary
- Fee
- Unavailable
MLS and other Information regarding properties for sale as shown in Theo have been obtained from various sources such as sellers, public records, agents and other third parties. This information may relate to the condition of the property, permitted or unpermitted uses, zoning, square footage, lot size/acreage or other matters affecting value or desirability. Unless otherwise indicated in writing, neither brokers, agents nor Theo have verified, or will verify, such information. If any such information is important to buyer in determining whether to buy, the price to pay or intended use of the property, buyer is urged to conduct their own investigation with qualified professionals, satisfy themselves with respect to that information, and to rely solely on the results of that investigation.
School data provided by GreatSchools. School service boundaries are intended to be used as reference only. To verify enrollment eligibility for a property, contact the school directly.