

$1,750,000
1,312
SQ FT
$1,334
SQ/FT
2948 Pine Ave
@ Ashby Ave. - Claremont, Berkeley

- 3 Bed
- 2 Bath
- 0 Park
- 1,312 sqft
- Berkeley
-

-
Thu Oct 29, 10:00 am - 1:00 pm
Brokers tour 10am - 1pm
-
Fri Oct 30, 5:00 pm - 7:00 pm
Twilight 5pm - 7pm
-
Sat Oct 31, 2:00 pm - 4:00 pm
OH 2-4
-
Sun Nov 1, 2:00 pm - 4:00 pm
OH 2-4
-
Sat Nov 7, 2:00 pm - 4:00 pm
OH 2-4
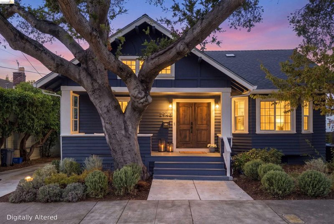
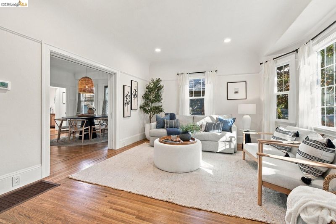
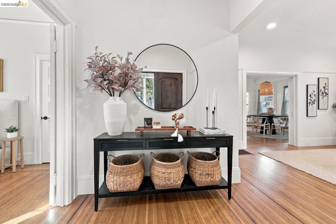
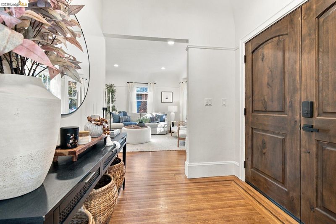
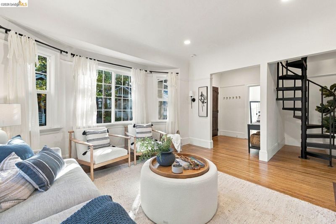
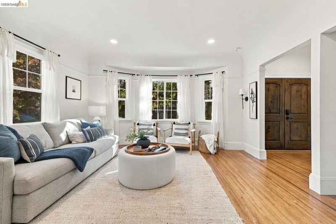
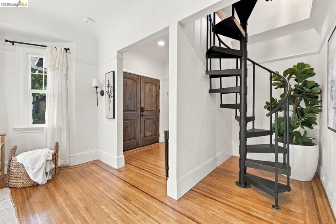
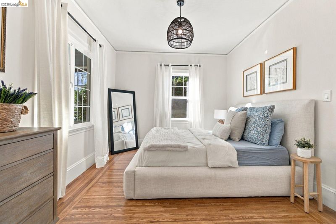
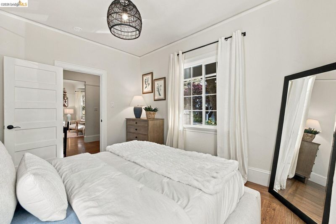
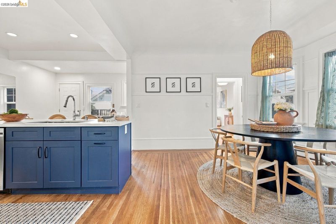
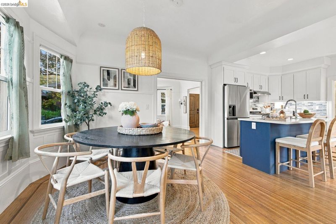
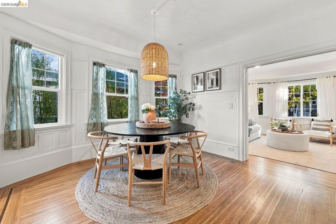
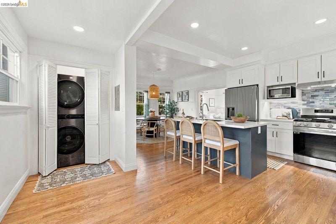
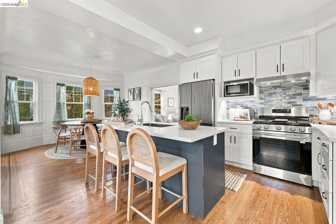
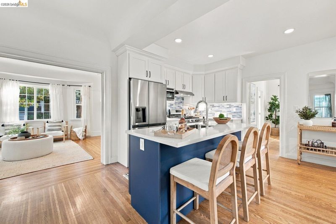
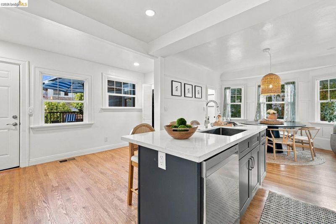
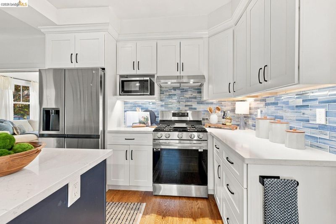
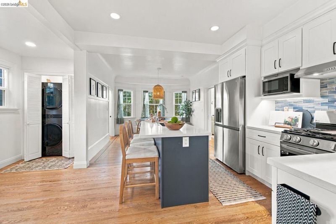
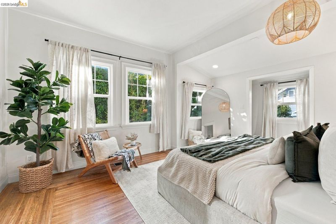
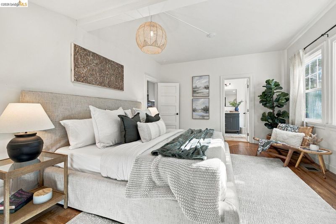
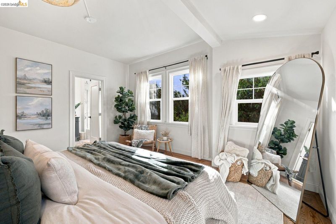
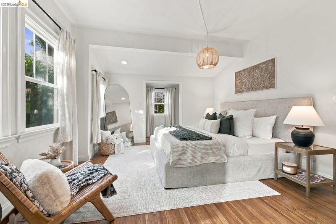
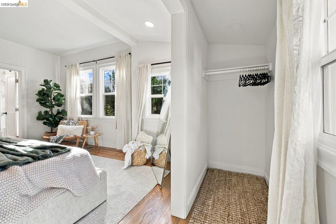
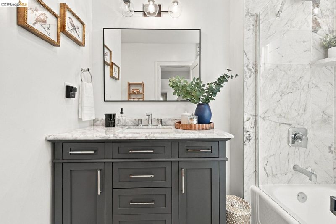
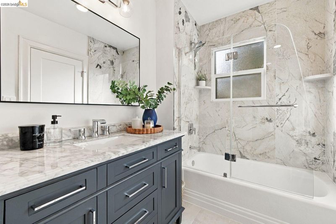
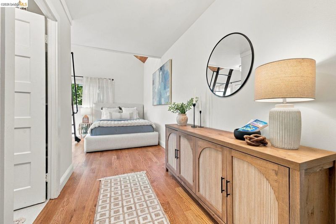
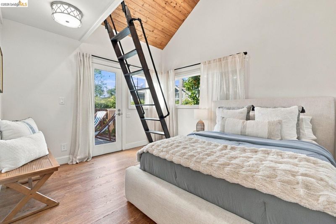
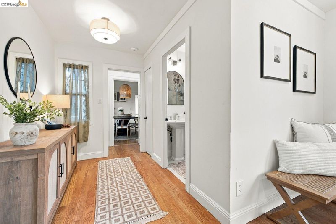
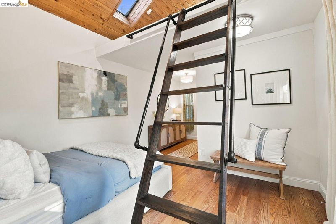
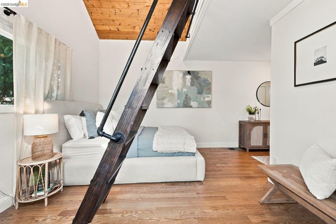
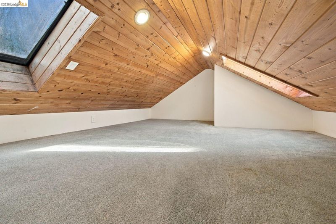
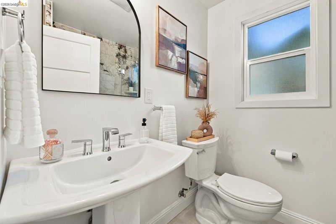
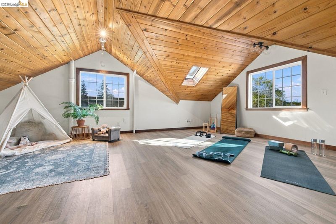
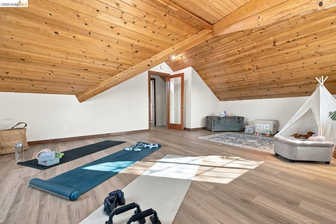
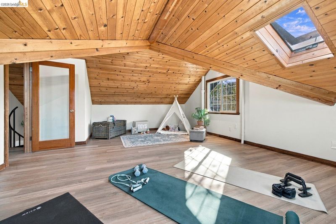
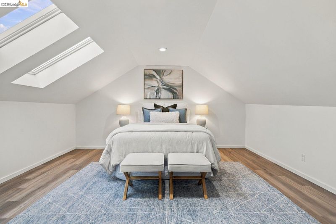
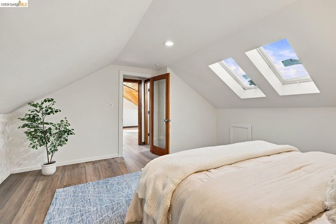
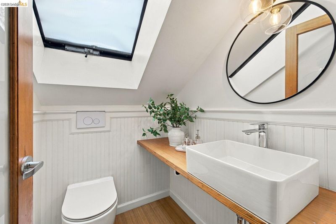
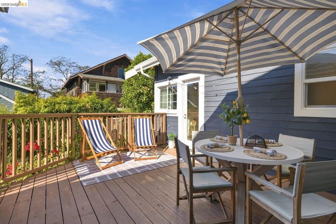
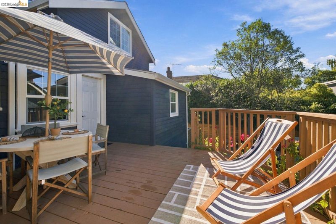
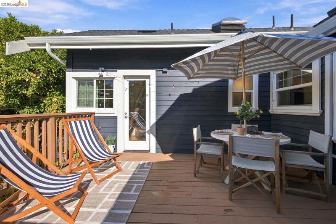
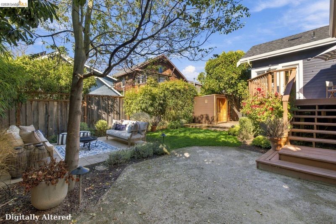
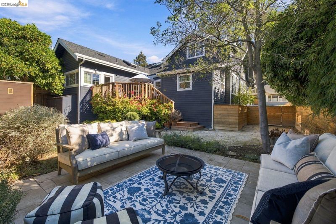
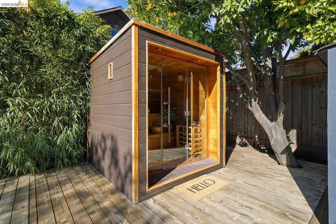
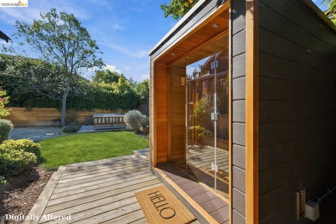
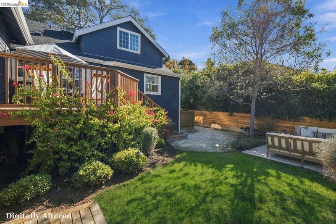
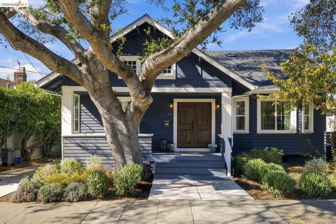
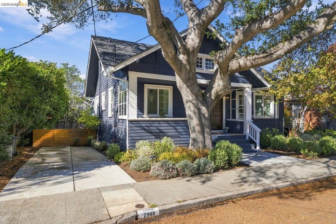
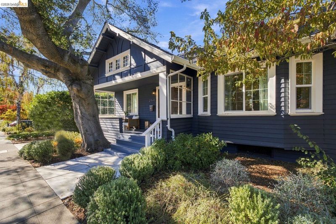
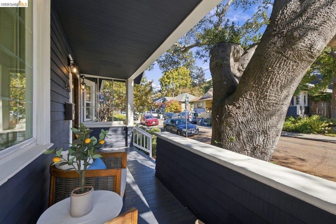
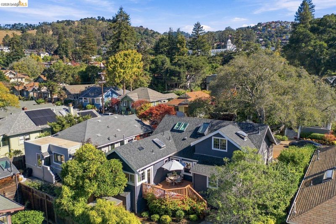
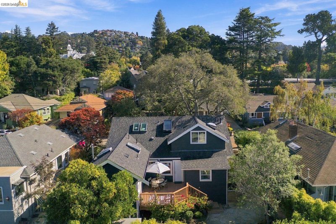
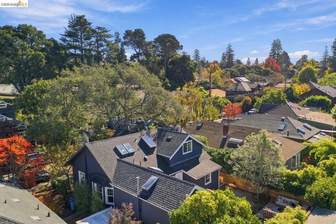
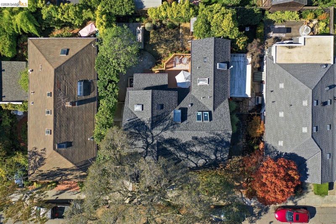
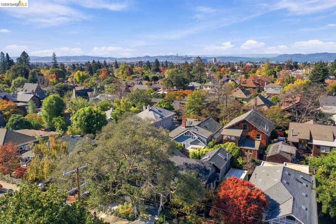
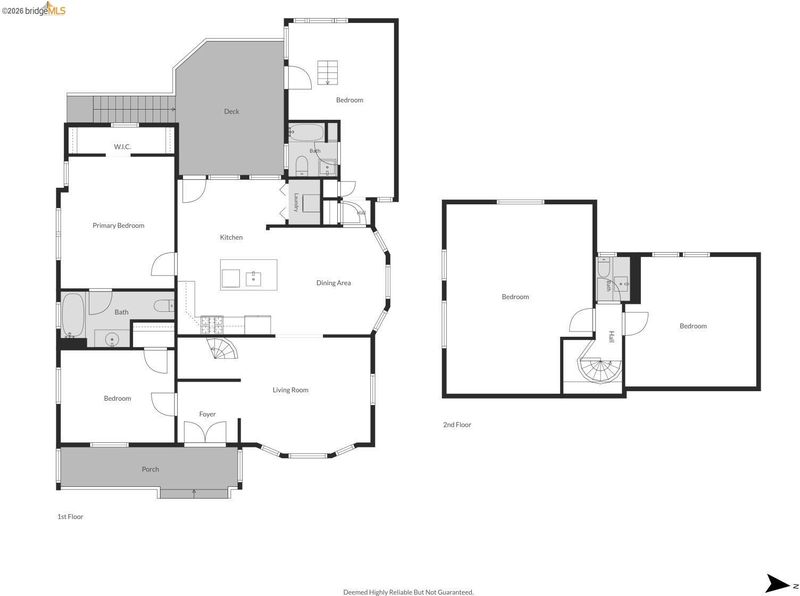
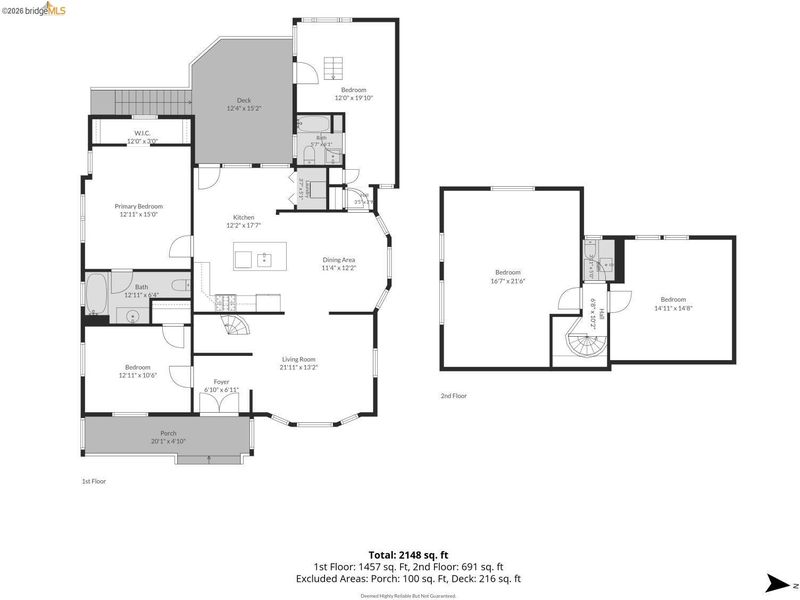
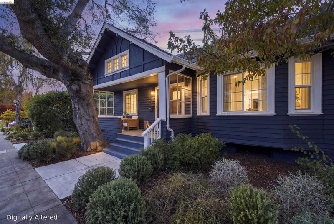
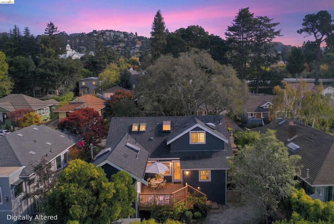
Discover the vintage charm and versatility of 2948 Pine Ave, Berkeley, CA 94705. This inviting property features a unique second-floor retreat with a multi-use room, a half bath, and a dedicated living/entertainment area, offering a comfortable space to relax or host guests. Unwind and recharge in the custom outdoor sauna, adding a distinctive wellness-inspired touch to the property. Entertain guests and family alike on the outdoor deck or back yard. Tandem parking accommodates two cars, providing added convenience. Enjoy the opportunity to make this special property your own, with convenient access to local shops, dining, parks, and all that Berkeley and the East Bay have to offer. BESO score of 5. Both the buyer and seller submit a $2,500 Resilience Upgrade Deposit to escrow, which will get sent to the city at close of escrow. Buyer completes upgrades (maximum 2-3 years). Buyer submits application and $150 submittal fee for a Compliance Certificate. Buyer receives Compliance Certificate and submits BESO Refund Claim Form to receive $5,000 refund.

- Current Status
- New
- Original Price
- $1,750,000
- List Price
- $1,750,000
- On Market Date
- Oct 27, 2026
- Property Type
- Detached
- D/N/S
- Claremont
- Zip Code
- 94705
- MLS ID
- 41152367
- APN
- 521565117
- Year Built
- 1907
- Stories in Building
- 2
- Possession
- Close Of Escrow
- Data Source
- MAXEBRDI
- Origin MLS System
- Bridge AOR
John Muir Elementary School
Public K-5 Elementary
Students: 247 Distance: 0.1mi
John Muir Elementary School
Public K-5 Elementary
Students: 305 Distance: 0.1mi
Emerson Elementary School
Public K-5 Elementary
Students: 320 Distance: 0.3mi
Emerson Elementary School
Public K-5 Elementary
Students: 291 Distance: 0.3mi
East Bay School for Girls
Private K-5 Elementary, All Female, Nonprofit
Students: NA Distance: 0.4mi
Maybeck High School
Private 9-12 Secondary, Coed
Students: 92 Distance: 0.4mi
- Bed
- 3
- Bath
- 2
- Parking
- 0
- Parking Lot
- SQ FT
- 1,312
- SQ FT Source
- Public Records
- Lot SQ FT
- 4,320.0
- Lot Acres
- 0.1 Acres
- Pool Info
- None
- Kitchen
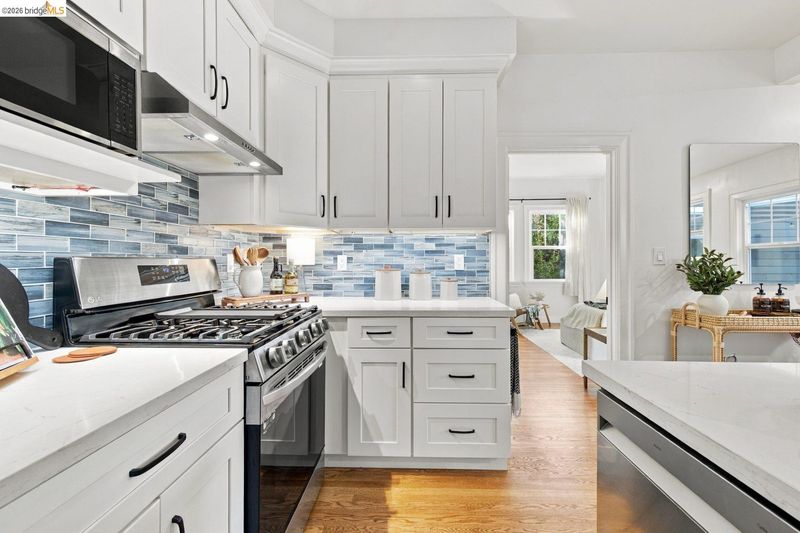
- Dishwasher, Free-Standing Range, Refrigerator, Dryer, Washer, Gas Water Heater, Stone Counters, Range/Oven Free Standing, Skylight(s), Updated Kitchen
- Cooling
- Wall/Window Unit(s)
- Disclosures
- Other - Call/See Agent
- Entry Level
- Exterior Details
- Back Yard, Side Yard
- Flooring
- Hardwood Flrs Throughout
- Foundation
- Fire Place
- None
- Heating
- Forced Air
- Laundry
- Dryer, Laundry Room, Washer
- Main Level
- 3 Bedrooms, 2 Baths, Primary Bedrm Suite - 1, Laundry Facility, Main Entry
- Possession
- Close Of Escrow
- Architectural Style
- None
- Construction Status
- Existing
- Additional Miscellaneous Features
- Back Yard, Side Yard
- Location
- Level
- Roof
- Composition Shingles
- Water and Sewer
- Public, Meter on Site, Irrigation Available
- Fee
- Unavailable
MLS and other Information regarding properties for sale as shown in Theo have been obtained from various sources such as sellers, public records, agents and other third parties. This information may relate to the condition of the property, permitted or unpermitted uses, zoning, square footage, lot size/acreage or other matters affecting value or desirability. Unless otherwise indicated in writing, neither brokers, agents nor Theo have verified, or will verify, such information. If any such information is important to buyer in determining whether to buy, the price to pay or intended use of the property, buyer is urged to conduct their own investigation with qualified professionals, satisfy themselves with respect to that information, and to rely solely on the results of that investigation.
School data provided by GreatSchools. School service boundaries are intended to be used as reference only. To verify enrollment eligibility for a property, contact the school directly.