

$2,485,000
2,339
SQ FT
$1,062
SQ/FT
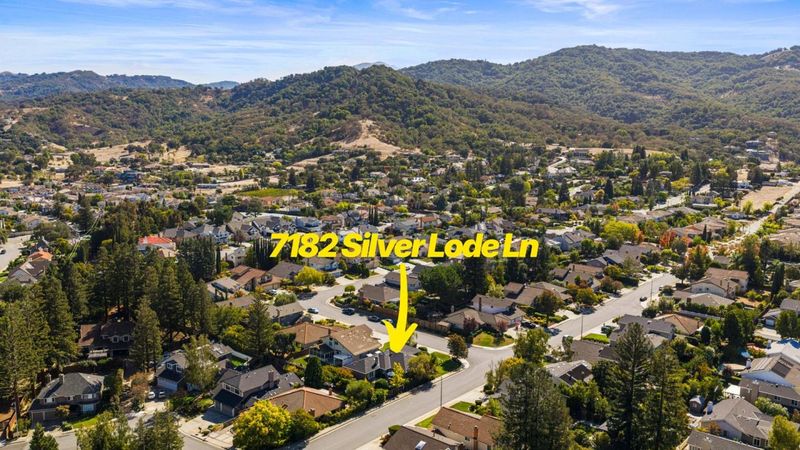
7182 Silver Lode Lane
@ Mountain Shadows - 13 - Almaden Valley, San Jose

- 4 Bed
- 3 Bath
- 2 Park
- 2,339 sqft
- SAN JOSE
-

-
Fri Oct 16, 5:00 pm - 7:00 pm
-
Sat Oct 17, 1:00 pm - 4:00 pm
-
Sun Oct 18, 1:00 pm - 4:00 pm
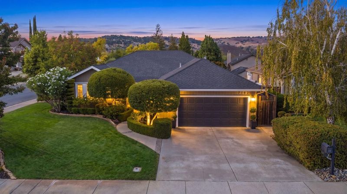
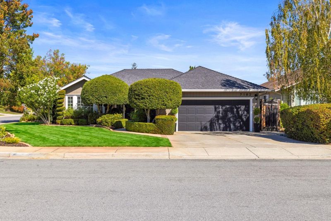
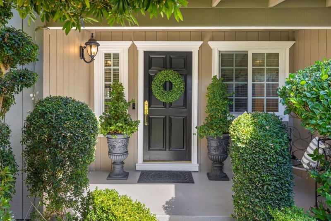
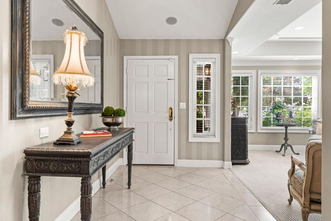
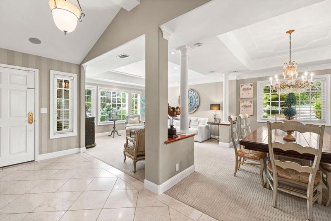
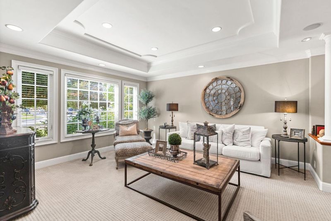
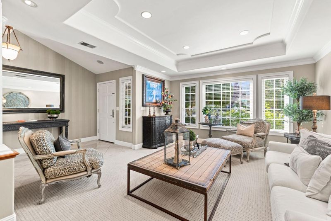
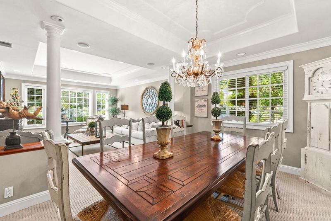
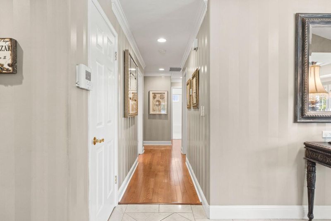
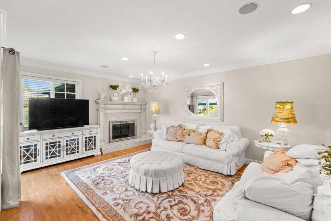
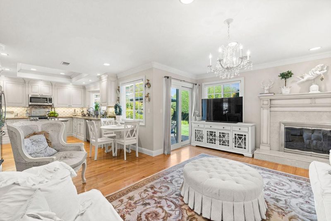
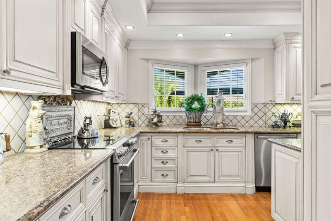
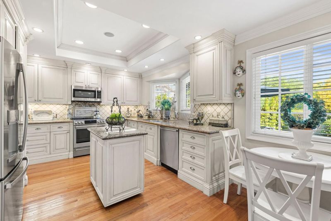
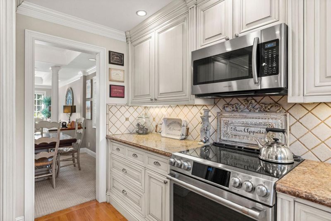
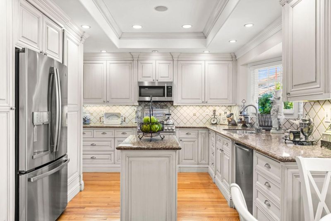
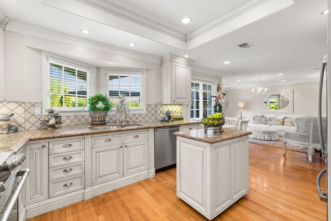
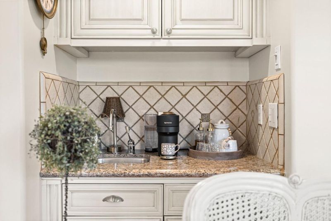
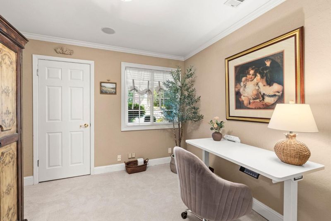
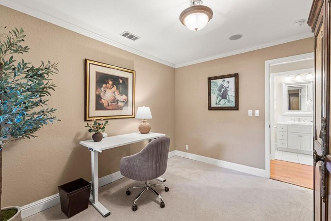
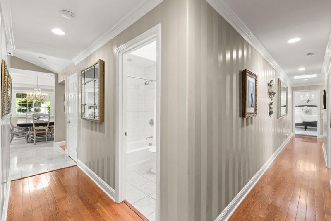
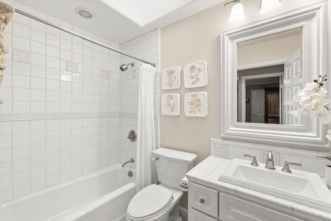
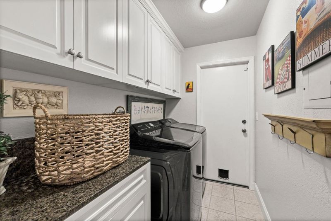
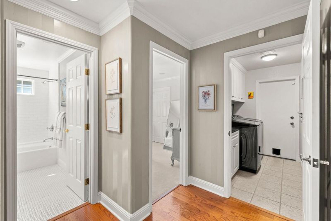
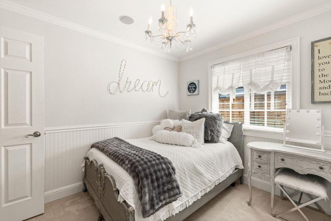
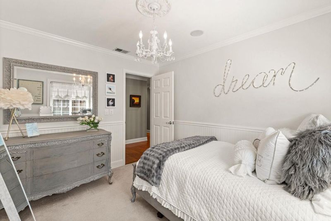
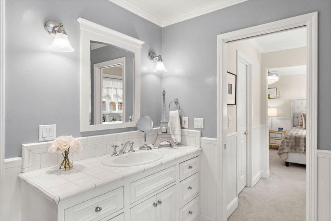
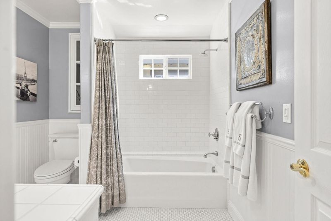
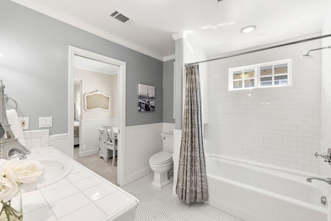
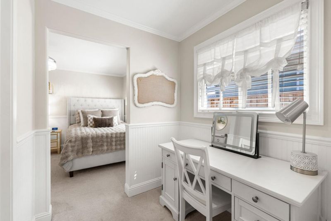
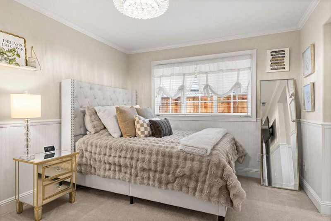
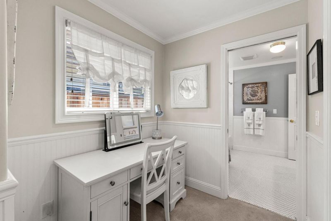
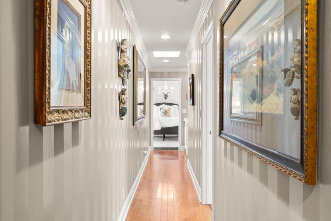
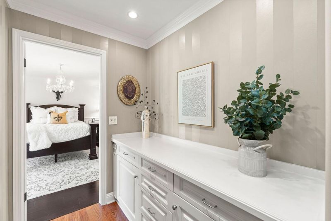
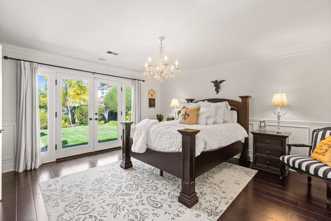
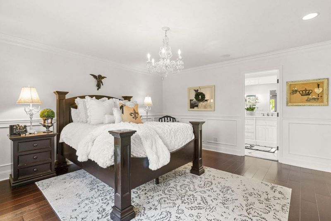
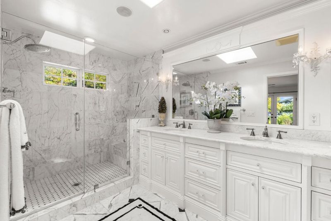
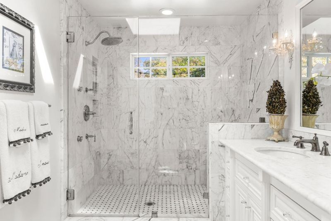
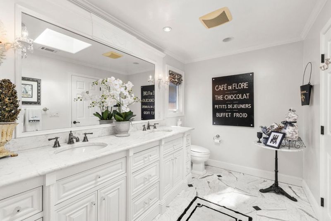
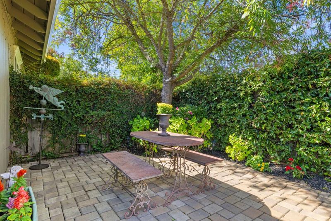
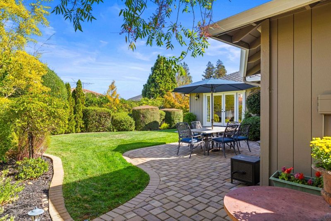
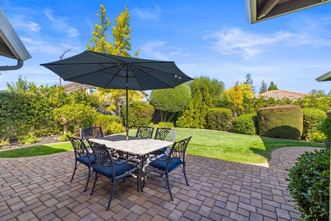
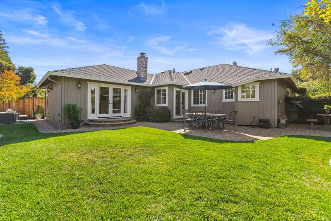
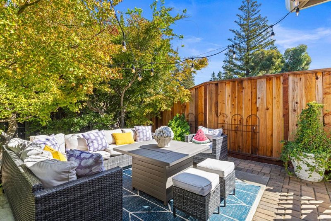
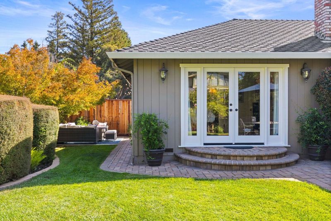
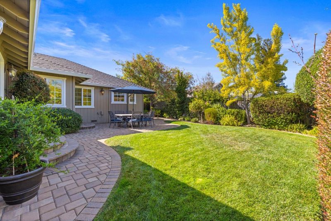
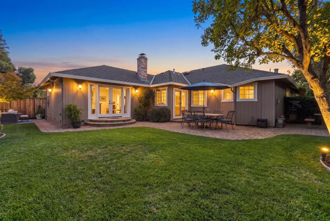
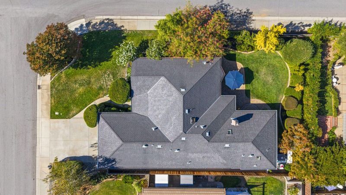
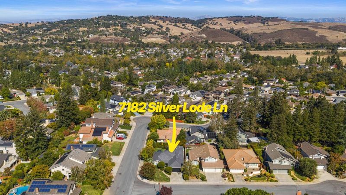
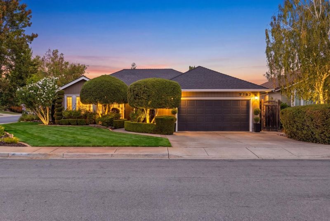
Nestled on a quiet street in Almaden Valley, this spacious 2,339 sq ft, 4-bedroom, 3-bath single-story home offers two primary suites, making it ideal for multigenerational living. Beautiful hardwood floors, LED recessed lighting, and newer carpet throughout. The light-filled living room showcases coffered ceilings and expansive windows, while the formal dining room is perfect for entertaining. The beautifully remodeled kitchen features granite countertops and high-end stainless steel appliances. The kitchen opens to a welcoming family room with a fireplace and wet bar, creating an ideal gathering space for family and friends. The main primary suite features elegant French doors opening to the backyard, a walk-in closet, and a stunning remodeled bath with a dual-sink vanity and oversized shower. Step outside to a peaceful, private backyard with mature trees and a large grassy area, perfect for outdoor entertaining and relaxation. Additional amenities include indoor laundry, double-pane windows, and a 2-car garage. Ideally located just steps from Quicksilver Park and the Alamitos Creek Trail, and served by highly regarded Graystone Elementary, Bret Harte Middle, and Leland High. Conveniently close to Highways 85 and 87, shopping, dining, and all that Silicon Valley has to offer.

- Days on Market
- 0 days
- Current Status
- Active
- Original Price
- $2,485,000
- List Price
- $2,485,000
- On Market Date
- Oct 15, 2026
- Property Type
- Single Family Home
- Area
- 13 - Almaden Valley
- Zip Code
- 95120
- MLS ID
- ML82064706
- APN
- 701-58-022
- Year Built
- 1980
- Stories in Building
- 1
- Possession
- Unavailable
- Data Source
- MLSL
- Origin MLS System
- MLSListings, Inc.
Challenger School - Almaden
Private PK-8 Elementary, Coed
Students: 10000 Distance: 0.5mi
Bret Harte Middle School
Public 6-8 Middle
Students: 1189 Distance: 0.6mi
Graystone Elementary School
Public K-5 Elementary
Students: 571 Distance: 0.7mi
Williams Elementary School
Public K-5 Elementary
Students: 682 Distance: 1.0mi
Leland High School
Public 9-12 Secondary
Students: 1917 Distance: 1.5mi
Almaden Country Day School
Private PK-8 Elementary, Nonprofit
Students: 360 Distance: 1.5mi
- Bed
- 4
- Bath
- 3
- Parking
- 2
- Attached Garage, On Street
- SQ FT
- 2,339
- SQ FT Source
- Unavailable
- Lot SQ FT
- 8,442.0
- Lot Acres
- 0.193802 Acres
- Kitchen
- Countertop - Granite, Dishwasher, Exhaust Fan, Garbage Disposal, Island, Microwave, Oven - Self Cleaning, Oven Range - Electric, Refrigerator, Warming Drawer
- Cooling
- Central AC
- Dining Room
- Formal Dining Room
- Disclosures
- NHDS Report
- Family Room
- Separate Family Room
- Flooring
- Carpet, Hardwood, Laminate, Stone
- Foundation
- Crawl Space, Post and Pier
- Fire Place
- Family Room, Gas Log, Gas Starter
- Heating
- Central Forced Air
- Laundry
- Electricity Hookup (220V), Inside, Washer / Dryer
- Architectural Style
- Craftsman
- Fee
- Unavailable
MLS and other Information regarding properties for sale as shown in Theo have been obtained from various sources such as sellers, public records, agents and other third parties. This information may relate to the condition of the property, permitted or unpermitted uses, zoning, square footage, lot size/acreage or other matters affecting value or desirability. Unless otherwise indicated in writing, neither brokers, agents nor Theo have verified, or will verify, such information. If any such information is important to buyer in determining whether to buy, the price to pay or intended use of the property, buyer is urged to conduct their own investigation with qualified professionals, satisfy themselves with respect to that information, and to rely solely on the results of that investigation.
School data provided by GreatSchools. School service boundaries are intended to be used as reference only. To verify enrollment eligibility for a property, contact the school directly.