

$845,000
1,746
SQ FT
$484
SQ/FT
2006 Carignan Way
@ Folle Blanche Drive - 3 - Evergreen, San Jose

- 3 Bed
- 2 Bath
- 2 Park
- 1,746 sqft
- SAN JOSE
-

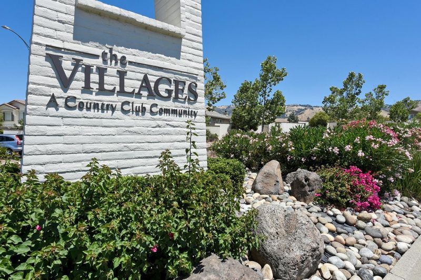
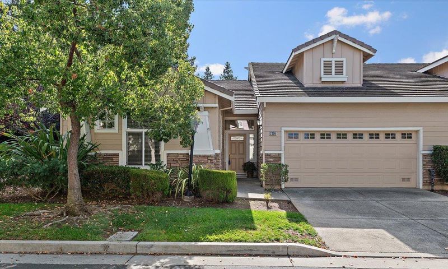
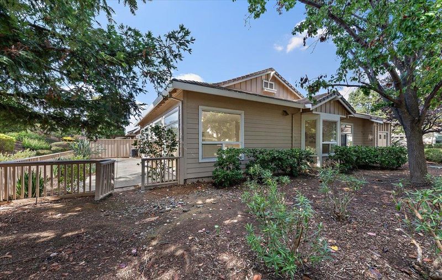
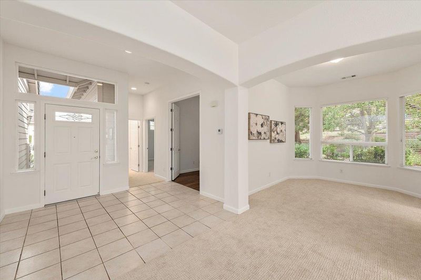
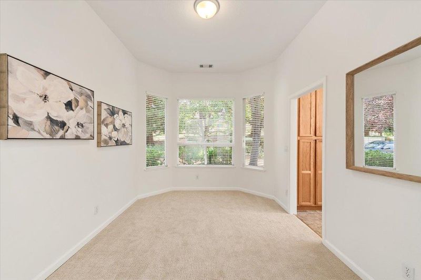
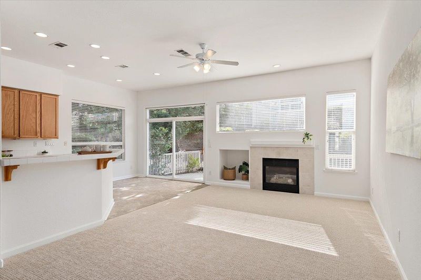
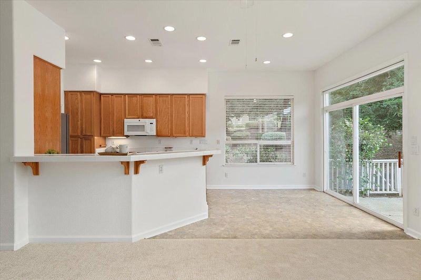
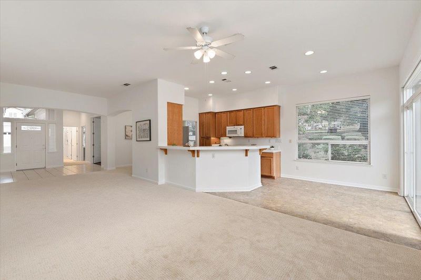
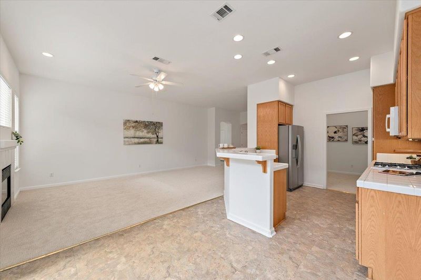
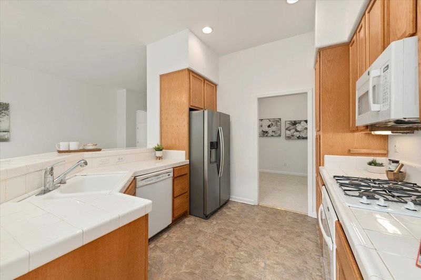
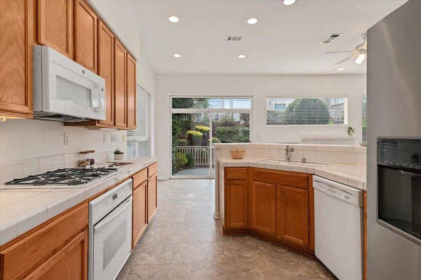
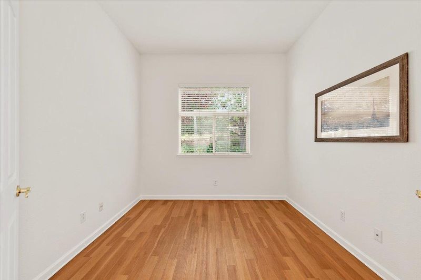
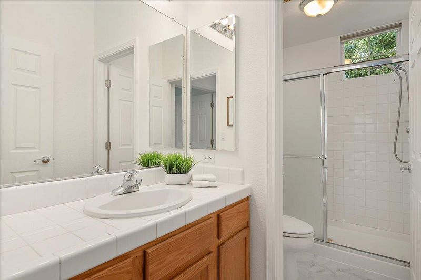
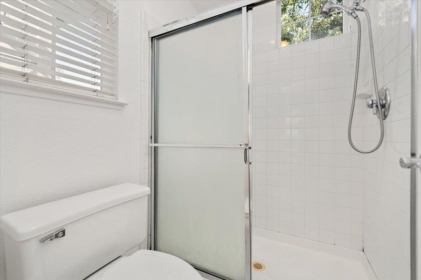
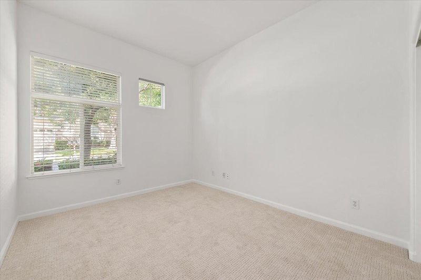
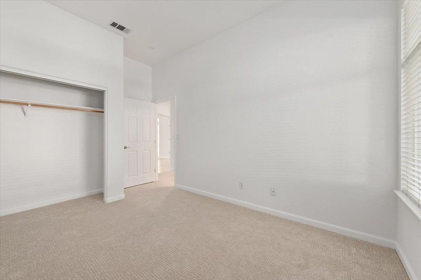
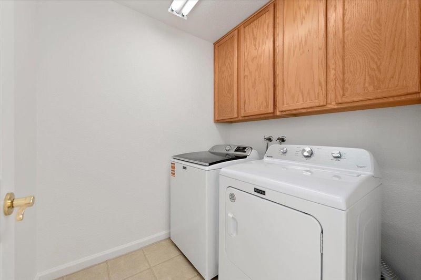
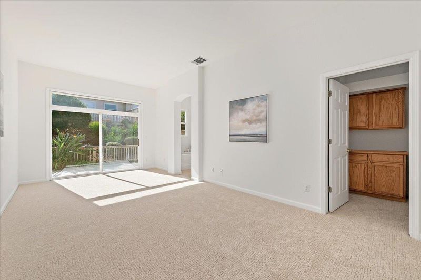
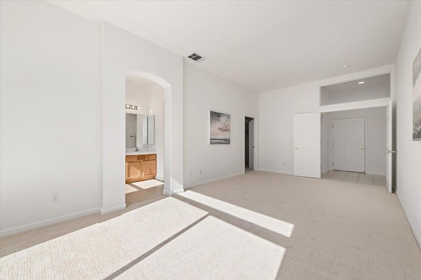
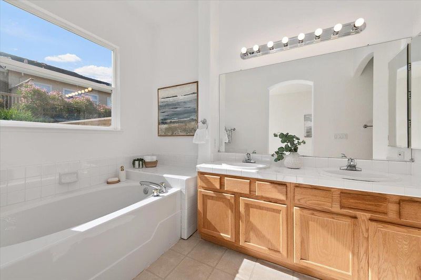
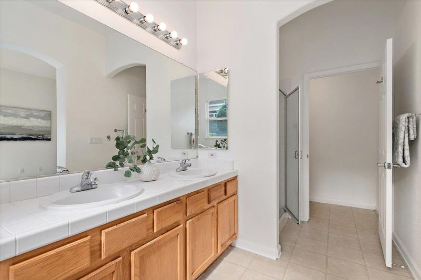
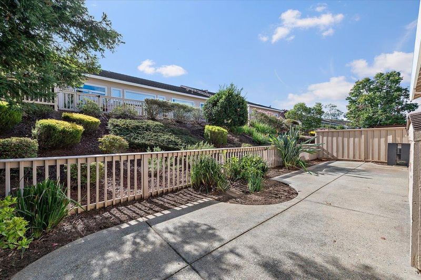
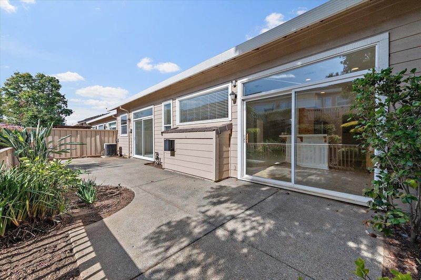
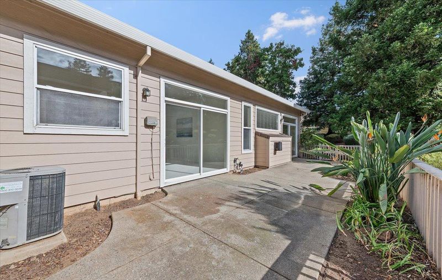
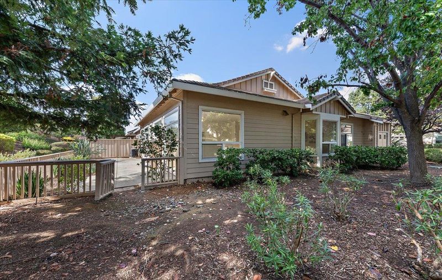
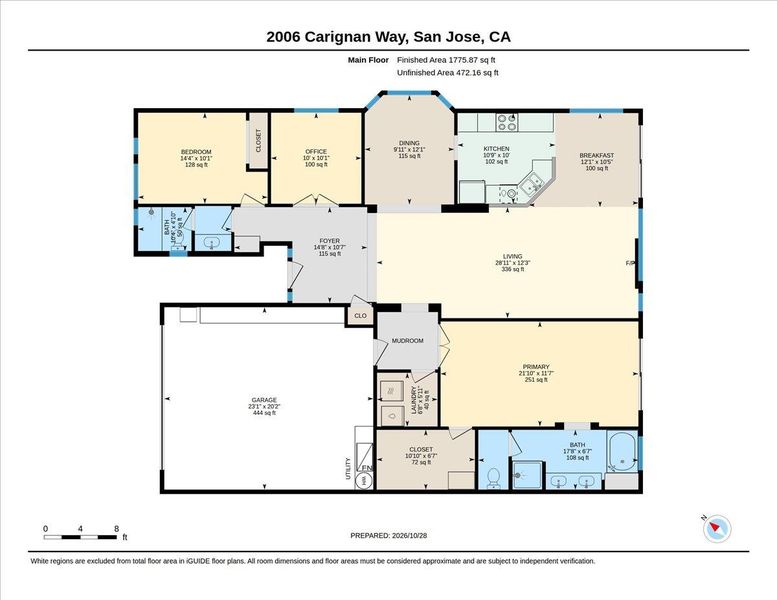
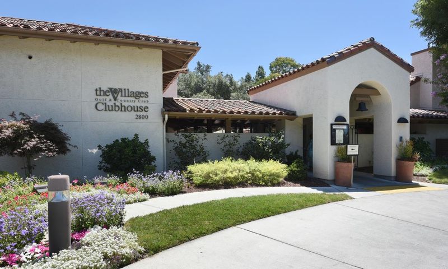
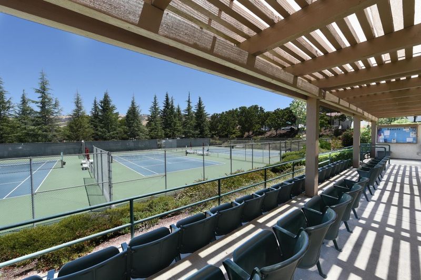
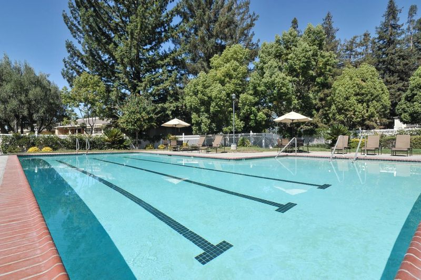
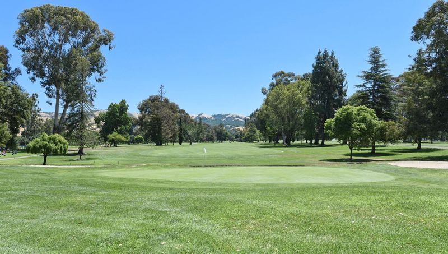
Outstanding opportunity to live a resort lifestyle at The Villages Golf & Country Club / San Jose premier gated community offers a beautifully sunlight soaked 1746 square foot Villa in the Sonata District / Single story end unit with walls of windows / New carpet and paint / Warm colors with crisp white moldings / New central heat and air conditioning / Large living room with gas fireplace and slider to private patio / Spacious master suite with private shower / Second bedroom has private bathroom with shower over tub / Third bedroom is most ideal office space with french doors / Interior laundry room with full size washer and dryer / Two car garage with storage shelves and room for your golf cart / One person MUST be 55 years young / Association fees include Cable TV, Sewer, Trash, Water / Amenities include 24 hour security, 6 Tennis Courts, 4 Pools, 2 Golf Courses, Hiking & Walking Trails, Bocce & Pickle Ball Courts, RV Storage, Horse Stables, Fitness Center, BBQ Area, Restaurant & Bistro / Many organized clubs, activities, special events and more / Must have realtor present to get through security entrance gate / Please observe speed limit and watch for wildlife / Welcome Home!

- Days on Market
- 1 day
- Current Status
- Active
- Original Price
- $845,000
- List Price
- $845,000
- On Market Date
- Oct 28, 2026
- Property Type
- Condominium
- Area
- 3 - Evergreen
- Zip Code
- 95135
- MLS ID
- ML82065903
- APN
- 665-53-037
- Year Built
- 1998
- Stories in Building
- 1
- Possession
- COE
- Data Source
- MLSL
- Origin MLS System
- MLSListings, Inc.
Silver Oak Elementary School
Public K-6 Elementary
Students: 607 Distance: 0.8mi
Laurelwood Elementary School
Public K-6 Elementary
Students: 316 Distance: 1.4mi
Tom Matsumoto Elementary School
Public K-6 Elementary
Students: 657 Distance: 1.6mi
James Franklin Smith Elementary School
Public K-6 Elementary
Students: 642 Distance: 1.6mi
Chaboya Middle School
Public 7-8 Middle
Students: 1094 Distance: 1.6mi
Evergreen Montessori School
Private n/a Montessori, Elementary, Coed
Students: 110 Distance: 1.7mi
- Bed
- 3
- Bath
- 2
- Double Sinks, Primary - Oversized Tub, Primary - Stall Shower(s)
- Parking
- 2
- Attached Garage, Gate / Door Opener, Guest / Visitor Parking
- SQ FT
- 1,746
- SQ FT Source
- Unavailable
- Pool Info
- Cabana / Dressing Room, Community Facility, Other
- Kitchen
- Countertop - Tile, Dishwasher, Exhaust Fan, Garbage Disposal, Microwave, Oven Range - Gas, Refrigerator
- Cooling
- Central AC
- Dining Room
- Formal Dining Room
- Disclosures
- Natural Hazard Disclosure
- Family Room
- Kitchen / Family Room Combo
- Flooring
- Carpet, Tile, Vinyl / Linoleum
- Foundation
- Concrete Slab
- Fire Place
- Gas Burning, Living Room
- Heating
- Central Forced Air - Gas
- Laundry
- In Utility Room, Washer / Dryer
- Views
- Garden / Greenbelt
- Possession
- COE
- Architectural Style
- Craftsman
- * Fee
- $1,308
- Name
- Sonata
- Phone
- 408-274-4400
- *Fee includes
- Common Area Electricity, Common Area Gas, Exterior Painting, Fencing, Garbage, Insurance - Common Area, Landscaping / Gardening, Maintenance - Common Area, Maintenance - Exterior, Maintenance - Road, Organized Activities, Pool, Spa, or Tennis, Recreation Facility, Reserves, Roof, Security Service, and Water / Sewer
MLS and other Information regarding properties for sale as shown in Theo have been obtained from various sources such as sellers, public records, agents and other third parties. This information may relate to the condition of the property, permitted or unpermitted uses, zoning, square footage, lot size/acreage or other matters affecting value or desirability. Unless otherwise indicated in writing, neither brokers, agents nor Theo have verified, or will verify, such information. If any such information is important to buyer in determining whether to buy, the price to pay or intended use of the property, buyer is urged to conduct their own investigation with qualified professionals, satisfy themselves with respect to that information, and to rely solely on the results of that investigation.
School data provided by GreatSchools. School service boundaries are intended to be used as reference only. To verify enrollment eligibility for a property, contact the school directly.