

$780,000
1,824
SQ FT
$428
SQ/FT
4416 Hamlet Court
@ Holly Ave - Cotati/Rohnert Park, Rohnert Park

- 3 Bed
- 2 Bath
- 4 Park
- 1,824 sqft
- Rohnert Park
-

-
Sun Nov 1, 12:00 pm - 2:00 pm
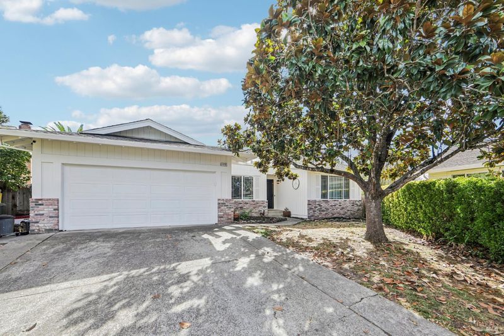
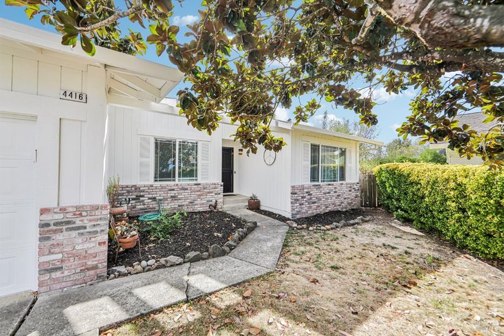
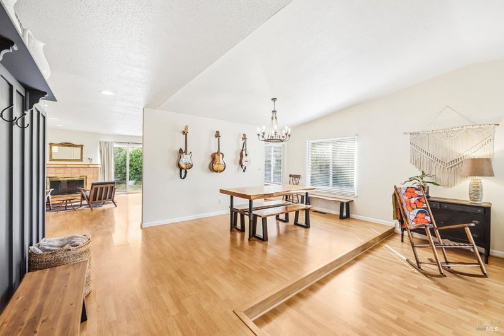
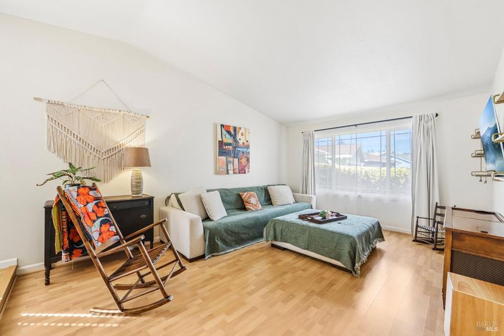
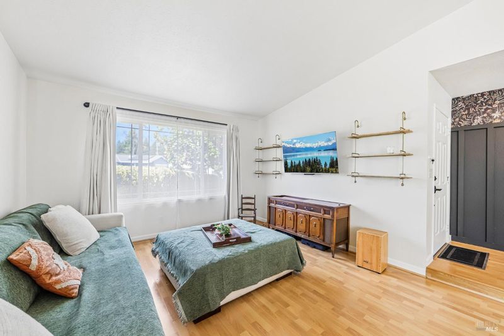
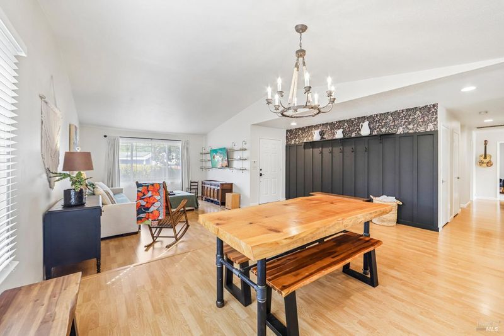
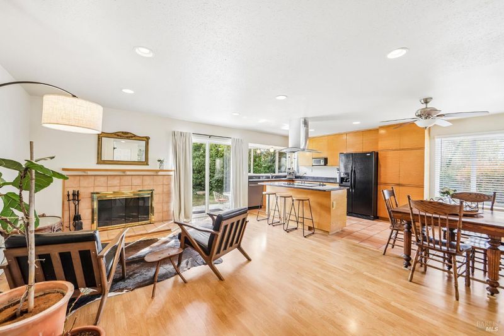
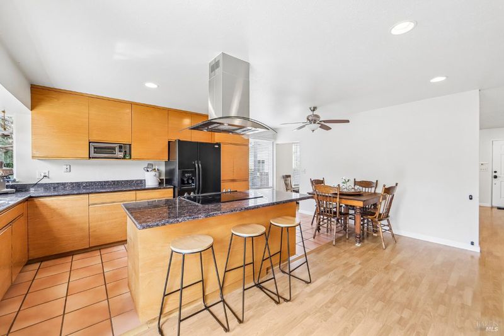
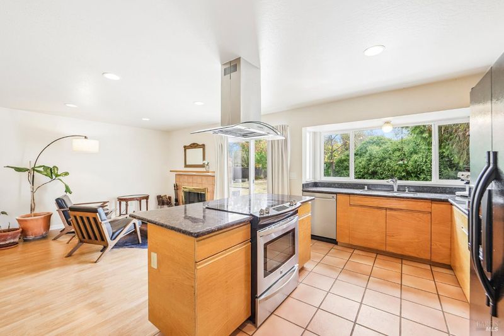
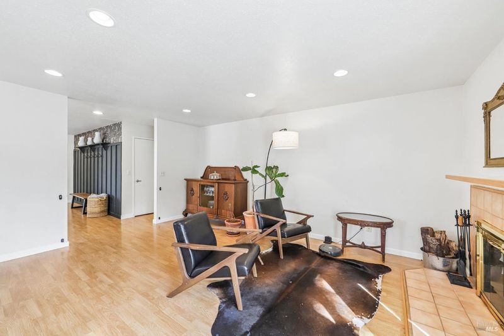
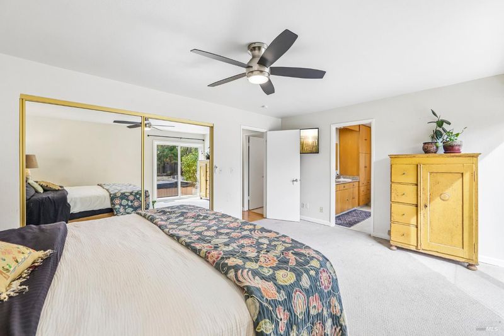
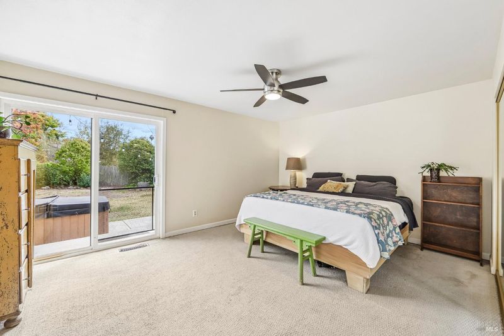
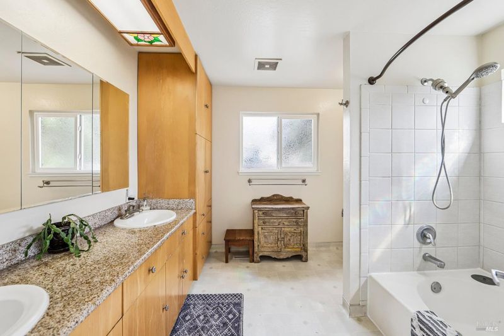
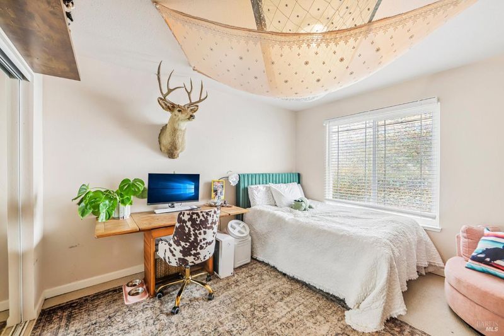
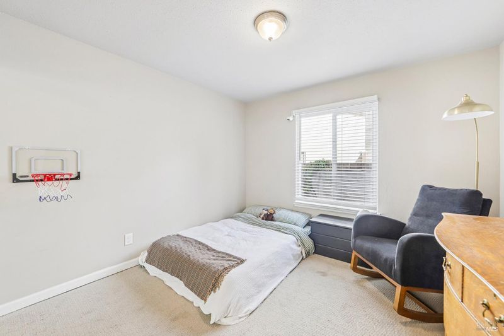
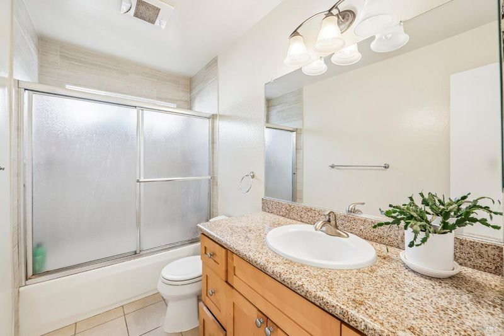
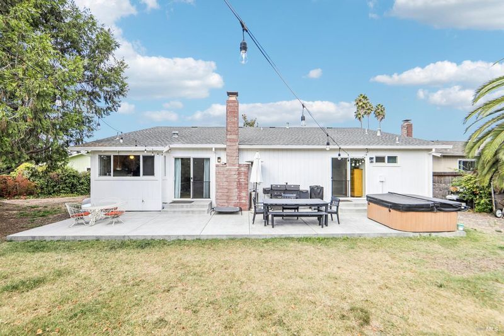
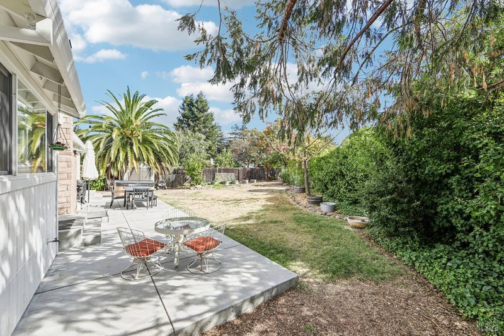
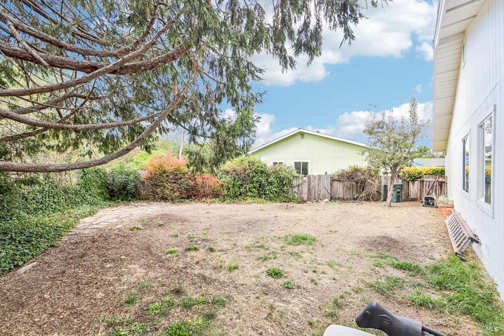
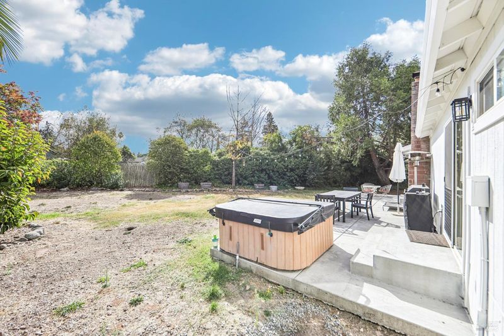
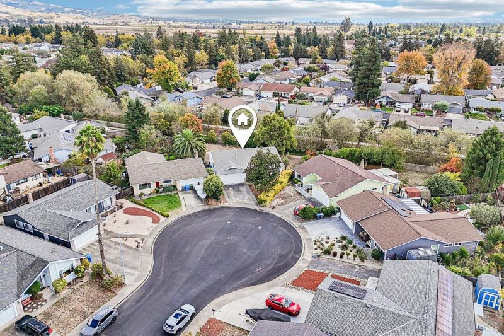
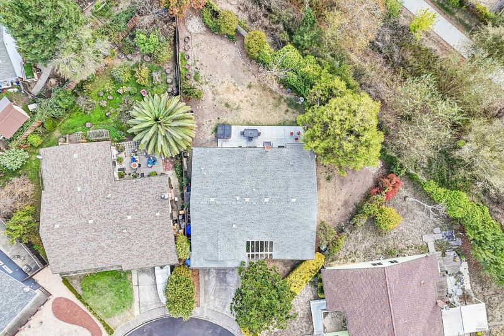
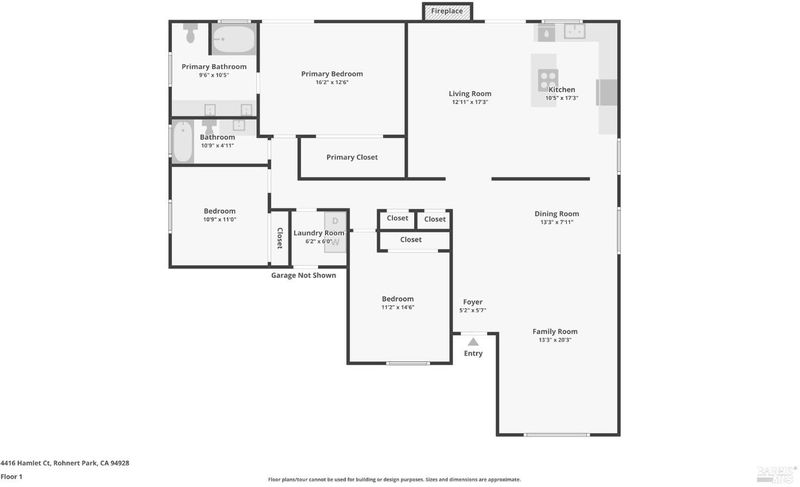
Tucked away on a quiet cul-de-sac in Rohnert Park's desirable H-Section, this single-level home offers 3 bedrooms, 2 full baths, and an easy, open flow. Step inside to a light-filled living room with soaring vaulted ceilings that set a bright, airy tone from the moment you arrive. At the heart of the home, the open-concept kitchen and family room come together around a center island and a cozy wood-burning fireplace, a natural gathering spot for everyday living and entertaining alike. Outside, the generous lot backs to the walking path with no rear neighbors, giving you extra privacy and a more open feel, along with room to garden, play, and unwind among mature fruit trees. Single-story living, a peaceful setting, and easy access to the path make this one a must-see!

- Days on Market
- 1 day
- Current Status
- Active
- Original Price
- List Price
- $780,000
- On Market Date
- Oct 27, 2026
- Property Type
- Single Family Residence
- Area
- Cotati/Rohnert Park
- Zip Code
- 94928
- MLS ID
- 326090109
- APN
- 160170032000
- Year Built
- 1981
- Stories in Building
- 1
- Possession
- Close Of Escrow, See Remarks
- Data Source
- BAREIS
- Origin MLS System
Marguerite Hahn Elementary School
Public K-5 Elementary
Students: 499 Distance: 0.5mi
Evergreen Elementary School
Public K-5 Elementary
Students: 484 Distance: 0.9mi
Lawrence E. Jones Middle School
Public 6-8 Middle
Students: 770 Distance: 1.2mi
Berean Baptist Christian Academy
Private PK-12 Combined Elementary And Secondary, Religious, Coed
Students: 34 Distance: 1.5mi
Pathways Charter School
Charter K-12 Combined Elementary And Secondary
Students: 403 Distance: 1.6mi
El Camino High School
Public 9-12 Continuation
Students: 55 Distance: 2.0mi
- Bed
- 3
- Bath
- 2
- Parking
- 4
- Attached, Garage Door Opener, Garage Faces Front, Inside Entrance
- SQ FT
- 1,824
- SQ FT Source
- Assessor Auto-Fill
- Lot SQ FT
- 7,070.0
- Lot Acres
- 0.1623 Acres
- Kitchen
- Kitchen Island
- Cooling
- Ceiling Fan(s)
- Disclosures
- Standard
- Living Room
- Cathedral/Vaulted
- Foundation
- Concrete Perimeter
- Fire Place
- Wood Burning
- Heating
- Central
- Laundry
- Dryer Included, Inside Area, Washer Included
- Main Level
- Bedroom(s), Dining Room, Family Room, Full Bath(s), Garage, Kitchen, Living Room, Primary Bedroom, Partial Bath(s)
- Possession
- Close Of Escrow, See Remarks
- Basement
- None
- Fee
- $0
MLS and other Information regarding properties for sale as shown in Theo have been obtained from various sources such as sellers, public records, agents and other third parties. This information may relate to the condition of the property, permitted or unpermitted uses, zoning, square footage, lot size/acreage or other matters affecting value or desirability. Unless otherwise indicated in writing, neither brokers, agents nor Theo have verified, or will verify, such information. If any such information is important to buyer in determining whether to buy, the price to pay or intended use of the property, buyer is urged to conduct their own investigation with qualified professionals, satisfy themselves with respect to that information, and to rely solely on the results of that investigation.
School data provided by GreatSchools. School service boundaries are intended to be used as reference only. To verify enrollment eligibility for a property, contact the school directly.