

$799,000
2,869
SQ FT
$278
SQ/FT
3111 Deerfern Court
@ Diamond Drive - Humboldt County, Arcata

- 3 Bed
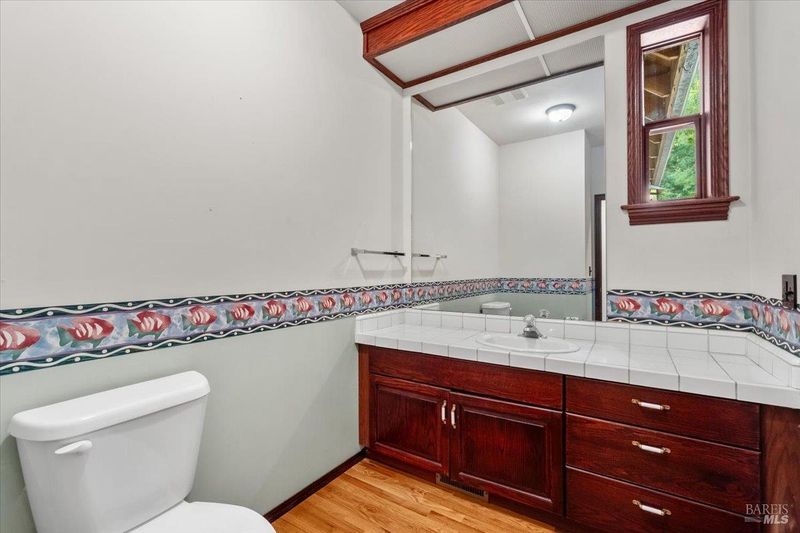
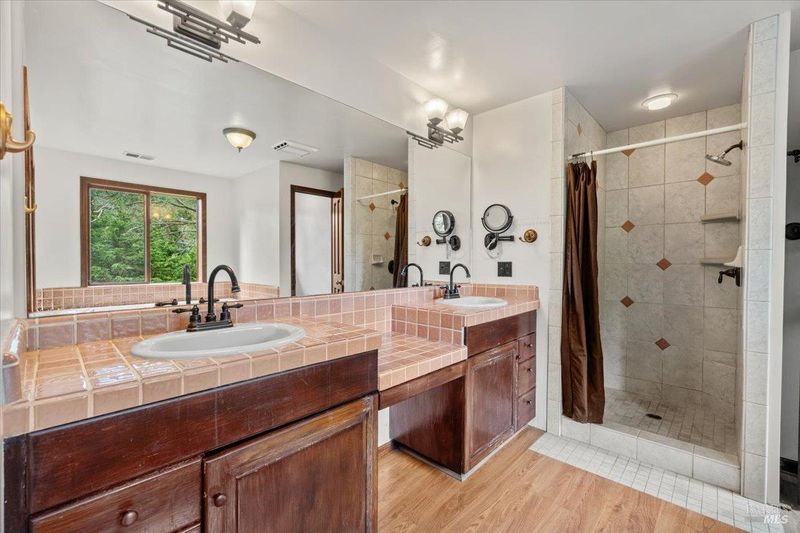
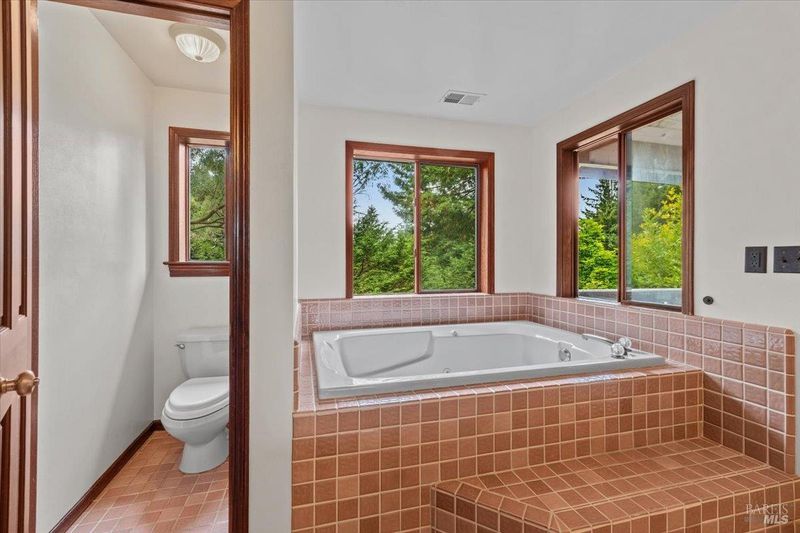
- 2.5 (2/1) Bath
- 4 Park
- 2,869 sqft
- Arcata
-

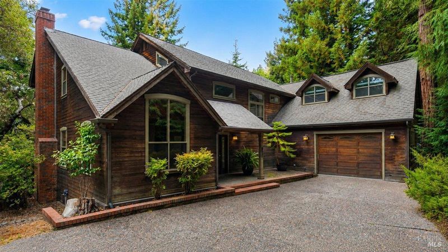
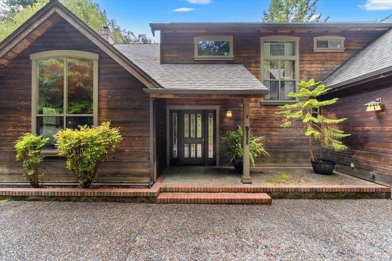
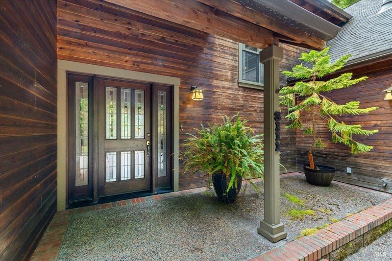
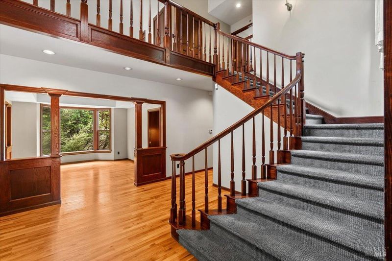
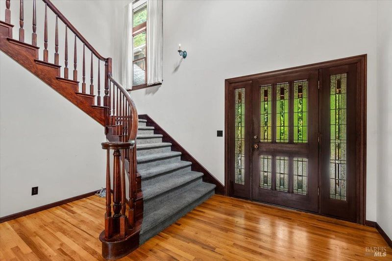
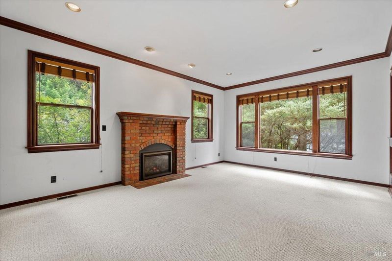
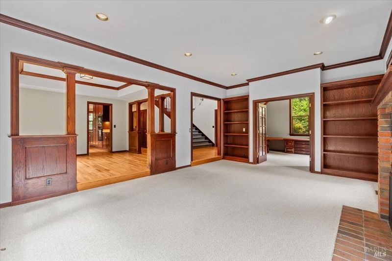
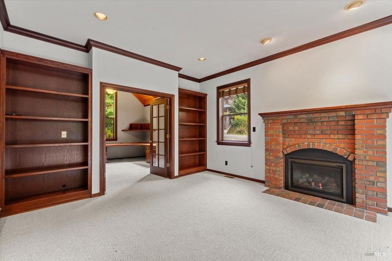
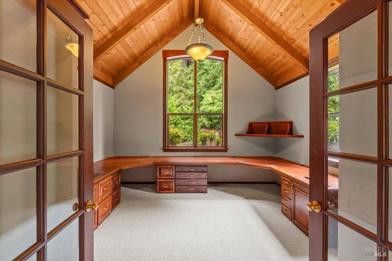
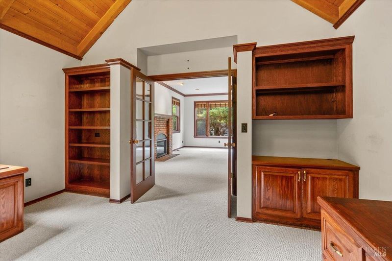
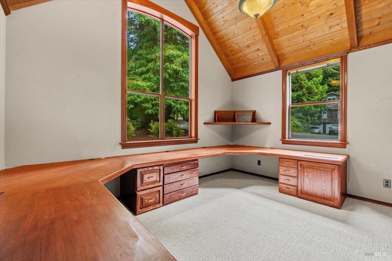
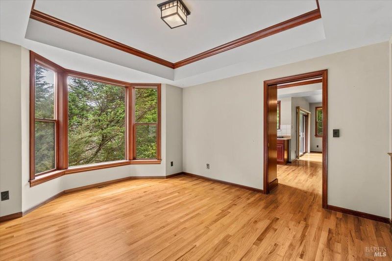
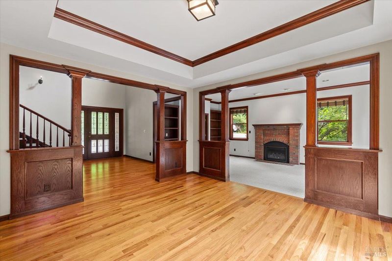
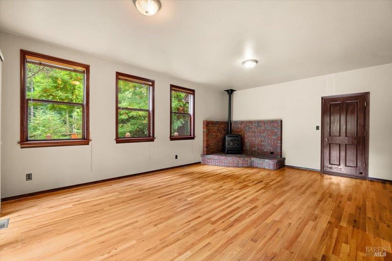
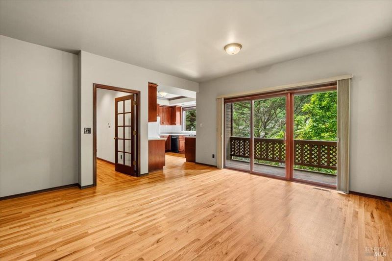
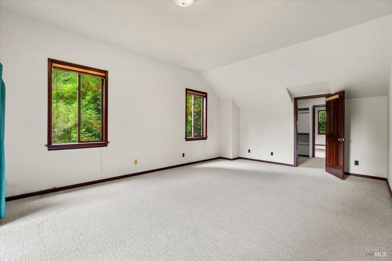
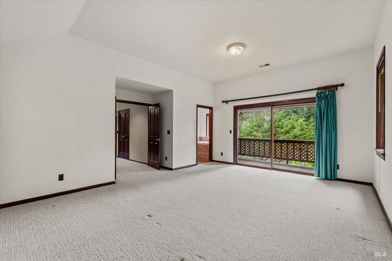
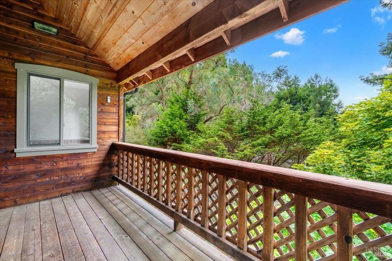
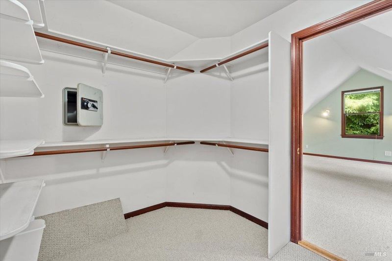
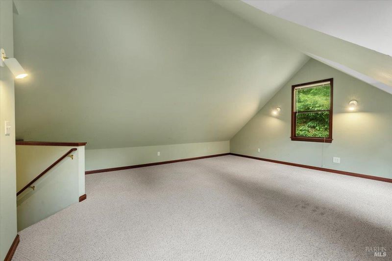
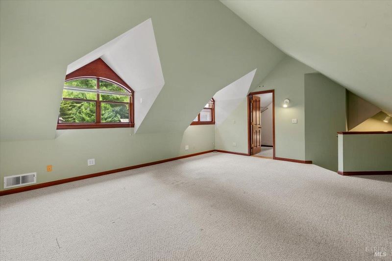
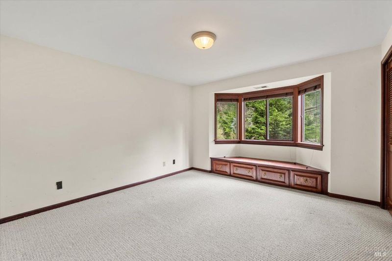
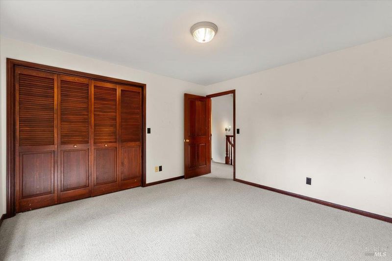
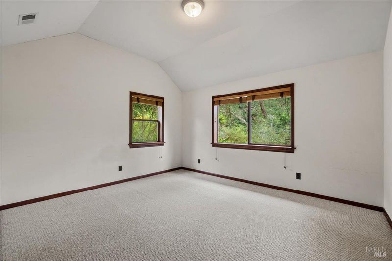
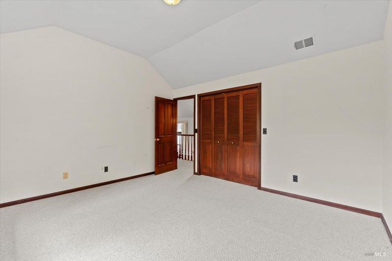
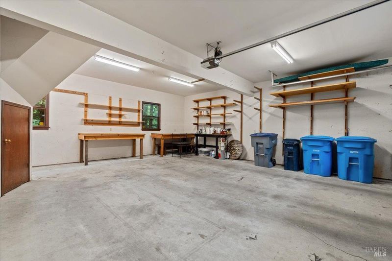
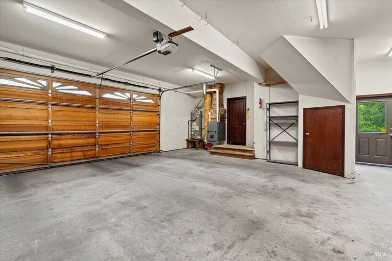
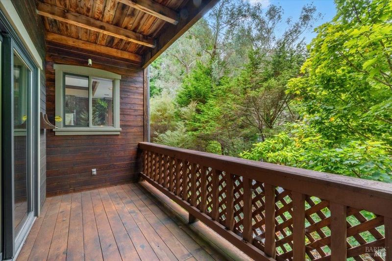
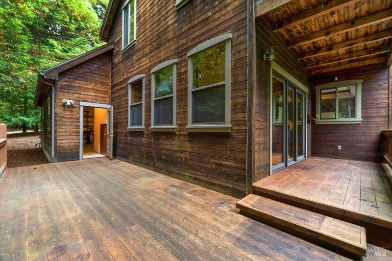
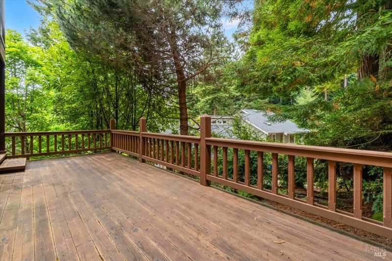
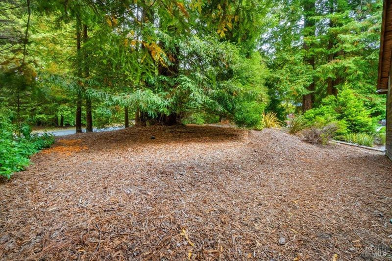
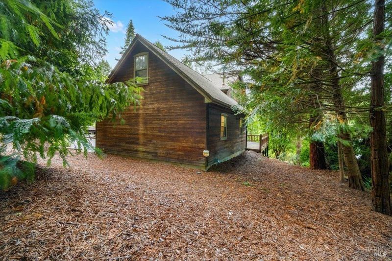
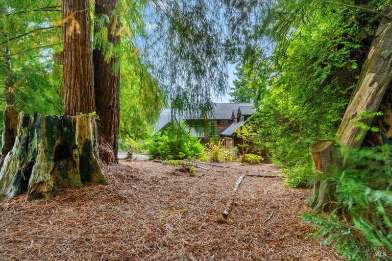
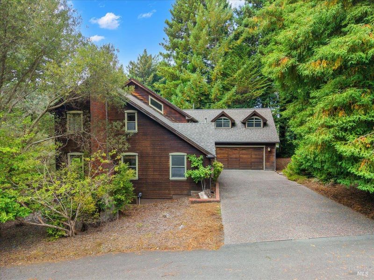
Located in Arcata's Woodland Heights, just minutes from Cal Poly Humboldt, and within a short walk to miles of meandering trails through the redwoods, this gorgeous craftsman home was built with beautiful materials and craftsmanship. A grand sweeping staircase greets you, while craftsman elements including high open beam ceilings, hardwood floors, built in bookcases, and a tall brick chimney and hearth shine and provide a sense of warmth. This is a place to relax by the fire, spread out in the office, or sip coffee on one of the covered porches, a place where everyone in the family can gather together, or find their own space. There is a large living room with a fireplace, a family room with a brick hearth and pellet stove, an office with high beam ceilings, and a studio space/yoga room off the primary bedroom that has its own stairway to the oversize garage. Details like real cedar siding, wood clad double paned windows, and decking and overhangs incorporating large beams are tasteful and understated and show off the home's quality, quietly. A gorgeous home in a beautiful area that fits perfectly into the redwood landscape.

- Days on Market
- 1 day
- Current Status
- Active
- Original Price
- List Price
- $799,000
- On Market Date
- Oct 28, 2026
- Property Type
- Single Family Residence
- Area
- Humboldt County
- Zip Code
- 95521
- MLS ID
- 326090376
- APN
- 507471018
- Year Built
- 1990
- Stories in Building
- 2
- Possession
- Close Of Escrow
- Data Source
- BAREIS
- Origin MLS System
Trillium Charter School
Charter K-5 Elementary
Students: 43 Distance: 0.6mi
Arcata Elementary School
Public K-5 Elementary, Coed
Students: 299 Distance: 0.7mi
Arcata Christian
Private K-8 Elementary, Religious, Coed
Students: 46 Distance: 0.9mi
Laurel Tree Charter
Charter K-12
Students: 147 Distance: 0.9mi
Six Rivers Montessori
Private 1-5
Students: 46 Distance: 1.0mi
Pacific Union Elementary School
Public K-8 Elementary
Students: 567 Distance: 1.1mi
- Bed
- 3
- Bath
- 2.5 (2/1)
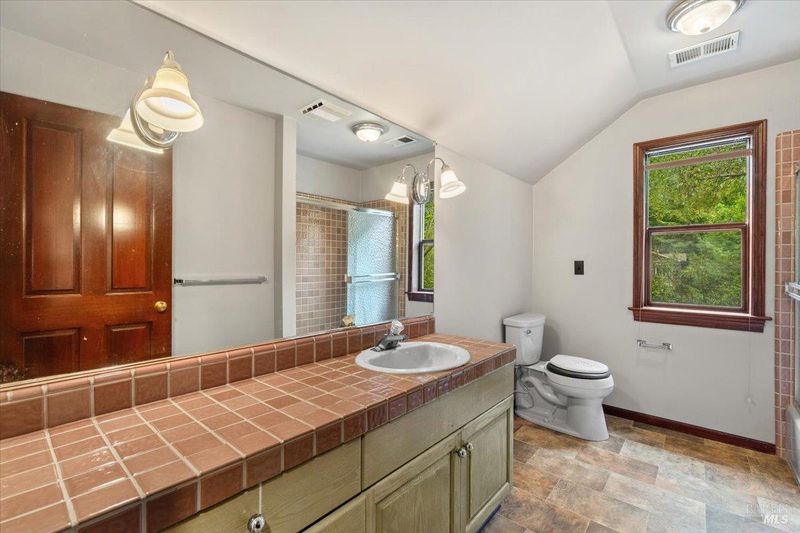
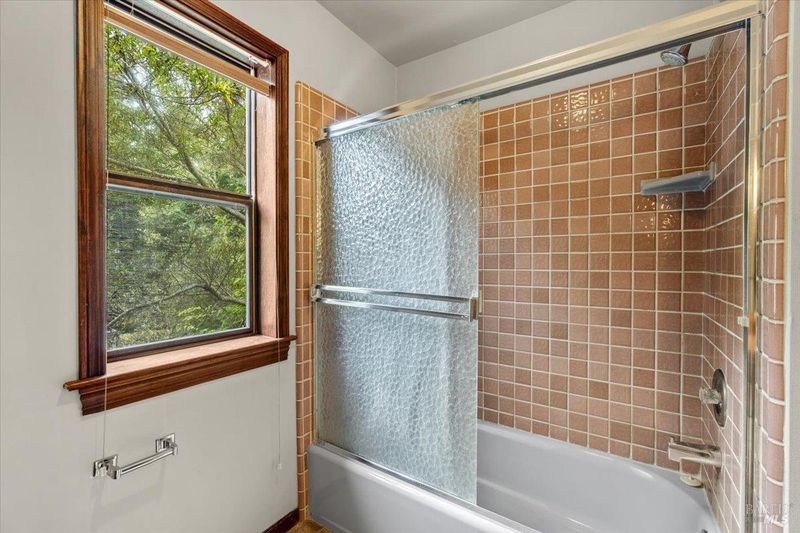
- Double Vanity, Tub w/Shower Over
- Parking
- 4
- Attached, Garage Door Opener, Inside Entrance
- SQ FT
- 2,869
- SQ FT Source
- Assessor Agent-Fill
- Lot SQ FT
- 15,682.0
- Lot Acres
- 0.36 Acres
- Kitchen
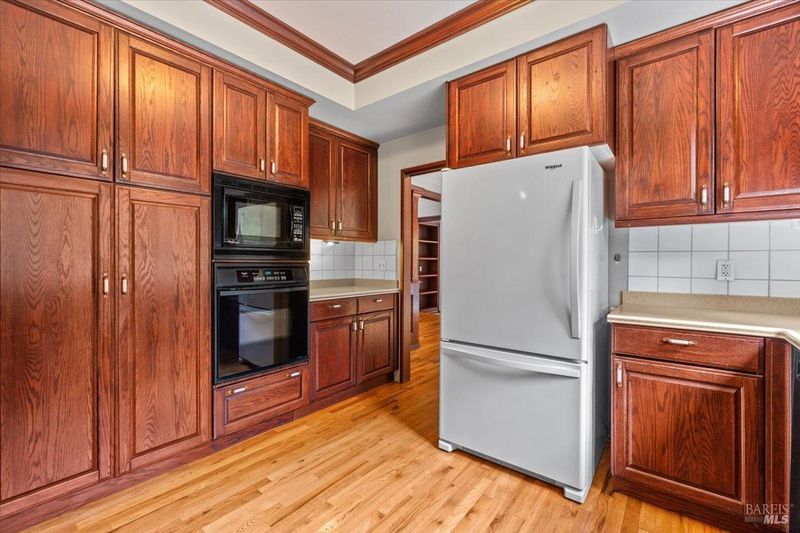
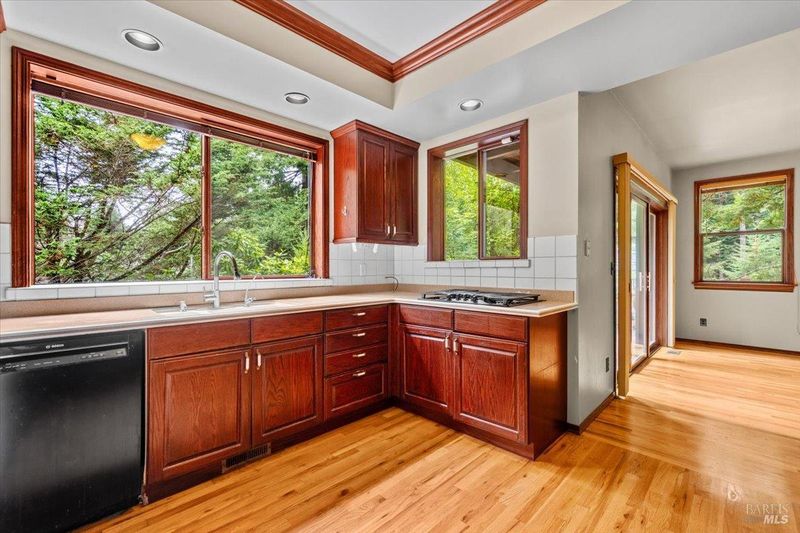
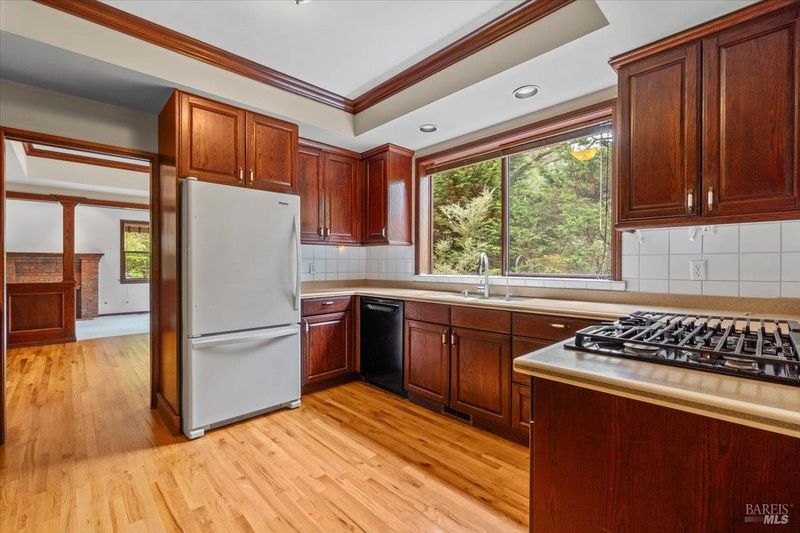
- Pantry Closet, Tile Counters
- Cooling
- None
- Disclosures
- Standard
- Flooring
- Carpet, Tile, Vinyl, Wood
- Foundation
- Concrete Perimeter
- Fire Place
- Brick, Gas Log, Pellet Stove
- Heating
- Central, Natural Gas
- Laundry
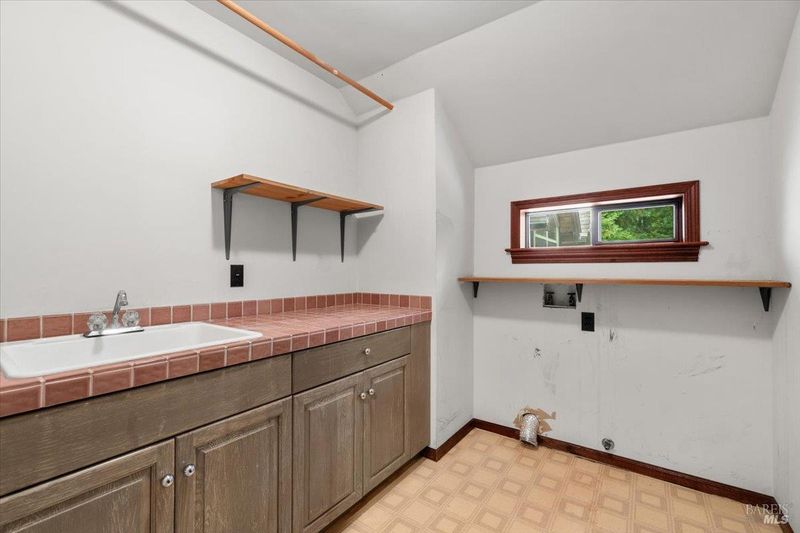
- Cabinets, Dryer Included, Inside Area, Sink, Upper Level, Washer Included
- Upper Level
- Bedroom(s), Primary Bedroom, Retreat
- Main Level
- Dining Room, Family Room, Kitchen, Living Room, Partial Bath(s)
- Views
- Trees/Woods
- Possession
- Close Of Escrow
- Basement
- None
- Architectural Style
- Contemporary
- Fee
- $0
MLS and other Information regarding properties for sale as shown in Theo have been obtained from various sources such as sellers, public records, agents and other third parties. This information may relate to the condition of the property, permitted or unpermitted uses, zoning, square footage, lot size/acreage or other matters affecting value or desirability. Unless otherwise indicated in writing, neither brokers, agents nor Theo have verified, or will verify, such information. If any such information is important to buyer in determining whether to buy, the price to pay or intended use of the property, buyer is urged to conduct their own investigation with qualified professionals, satisfy themselves with respect to that information, and to rely solely on the results of that investigation.
School data provided by GreatSchools. School service boundaries are intended to be used as reference only. To verify enrollment eligibility for a property, contact the school directly.