




$3,595,000
3,839
SQ FT
$936
SQ/FT
4321 Edison Street
@ 43rd Ave - 425 - Westwood Knolls Etc., San Mateo

- 8 Bed
- 9 Bath
- 12 Park
- 3,839 sqft
- San Mateo
-

-
Sun Oct 4, 2:00 pm - 4:00 pm
-
Tue Oct 6, 5:00 pm - 6:00 pm
-
Sat Oct 10, 2:00 pm - 4:00 pm
-
Sun Oct 11, 2:00 pm - 4:00 pm
-
Thu Oct 15, 5:00 pm - 6:00 pm
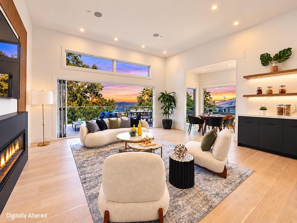
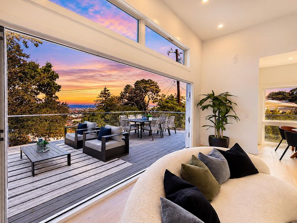
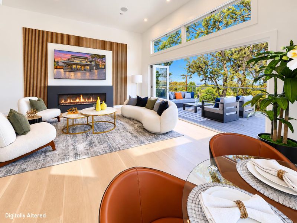
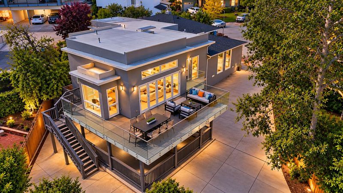
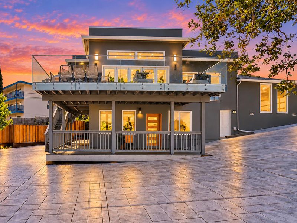
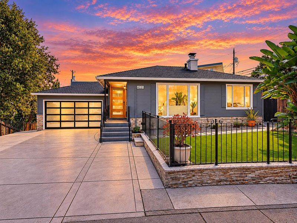
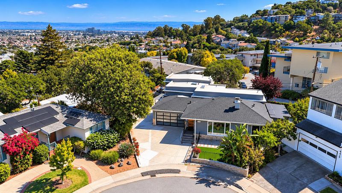
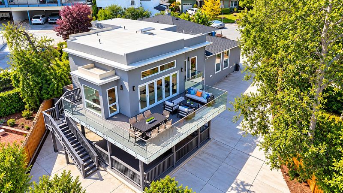
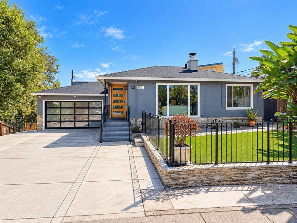
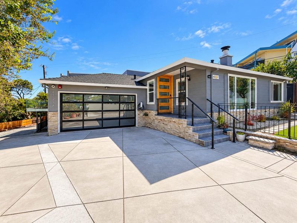
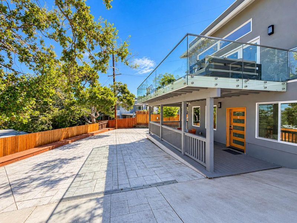
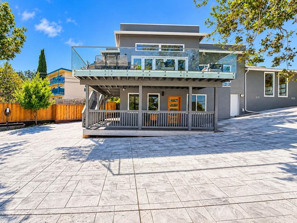
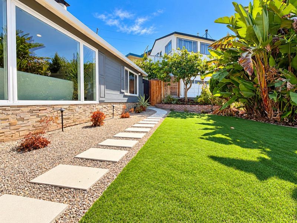
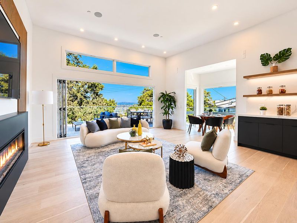
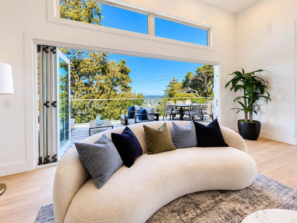
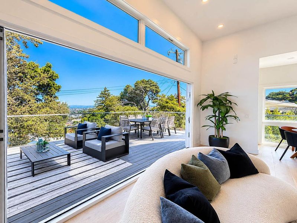
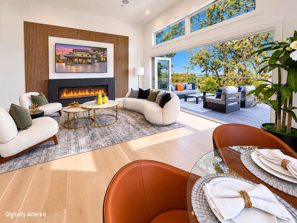
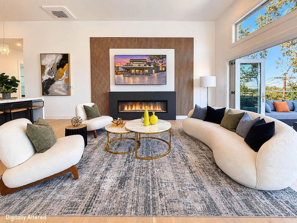
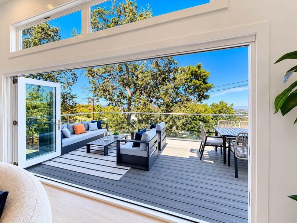
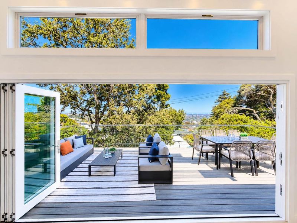
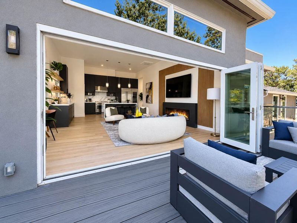
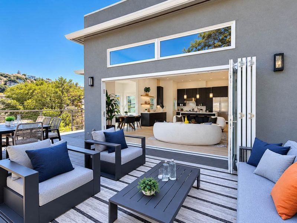
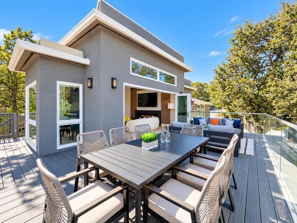
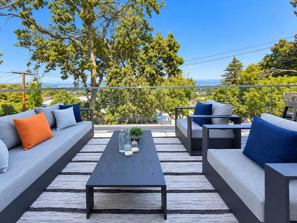
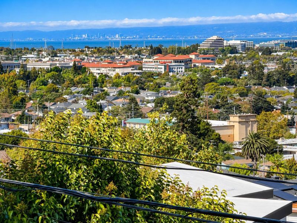
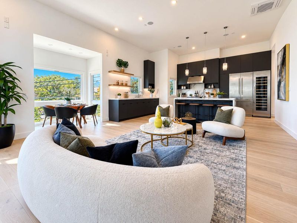
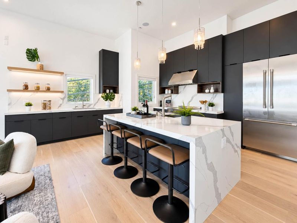
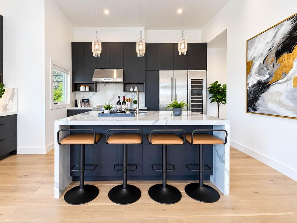
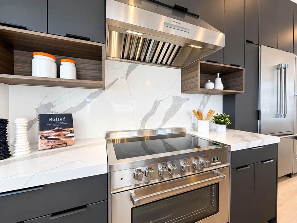
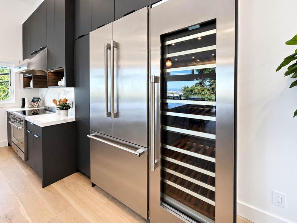
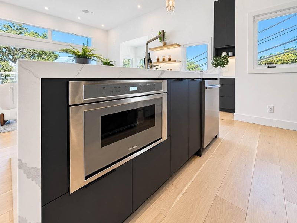
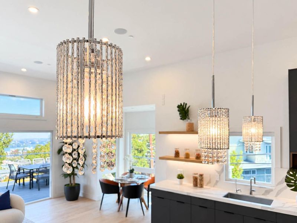
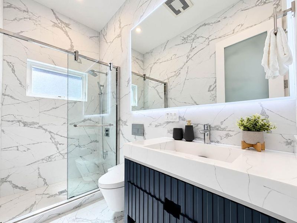
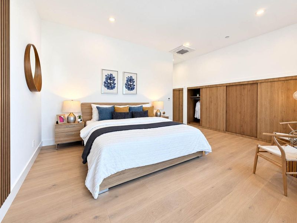
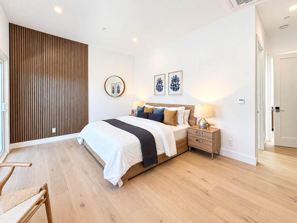
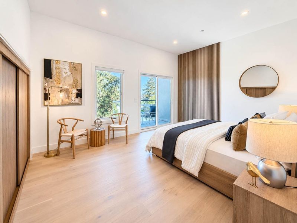
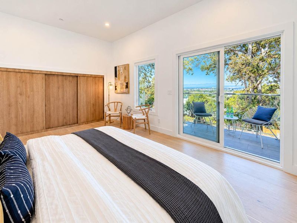
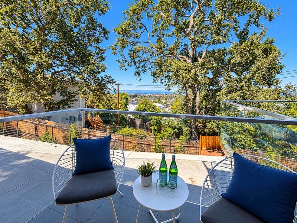
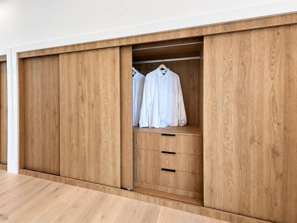
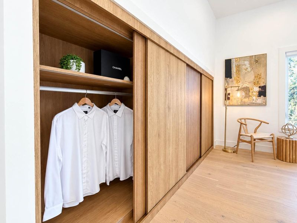
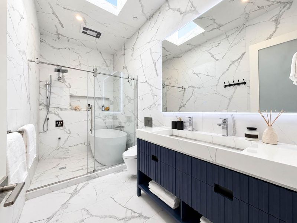
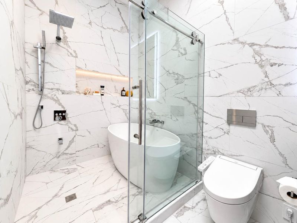
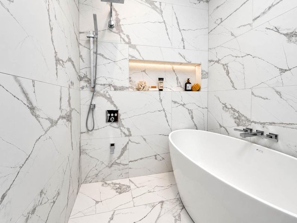
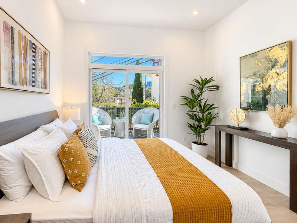
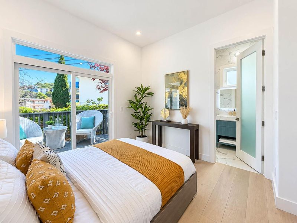
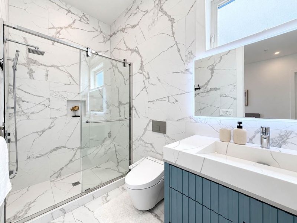
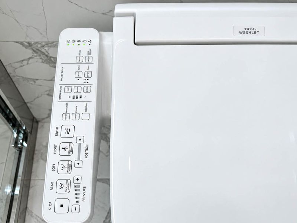
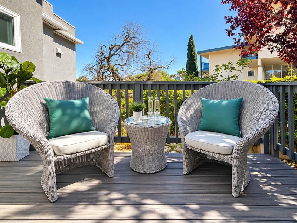
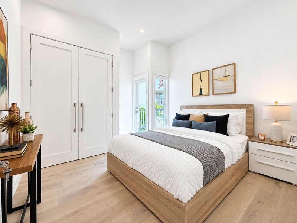
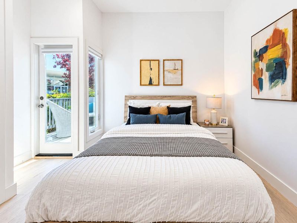
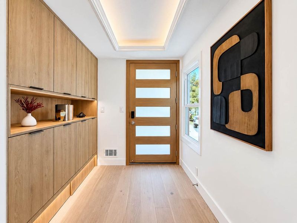
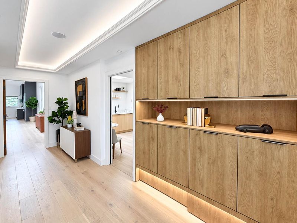
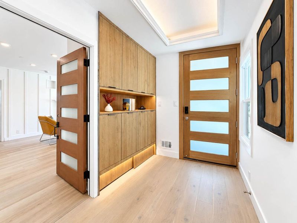
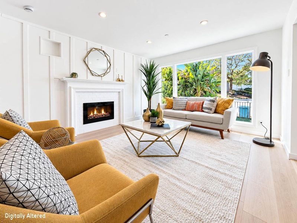
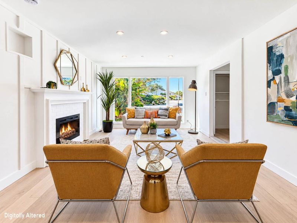
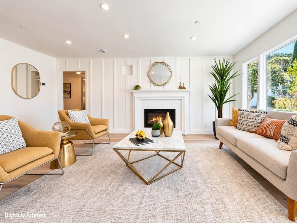
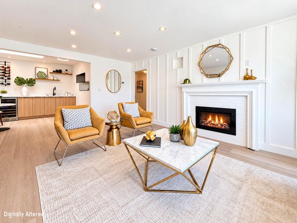
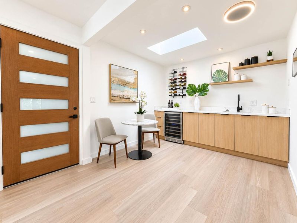
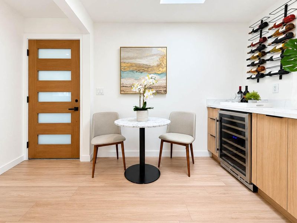
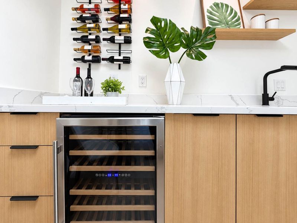
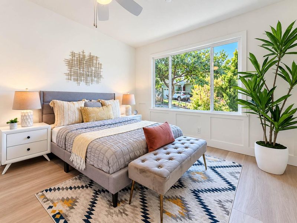
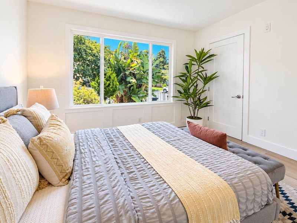
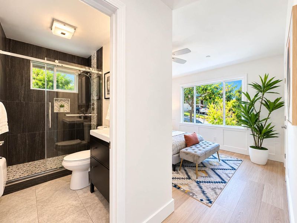
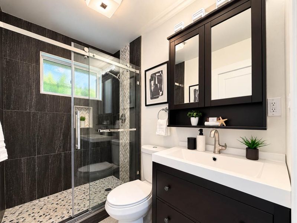
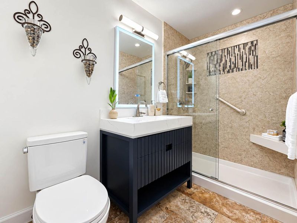
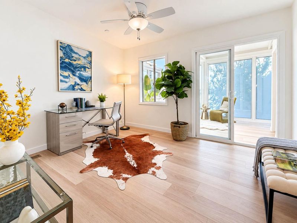
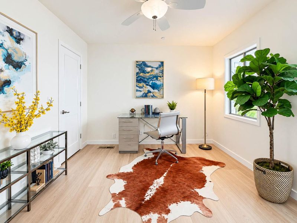
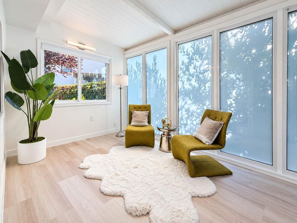
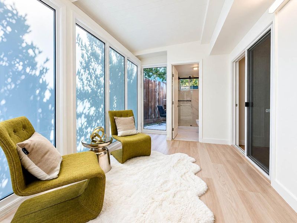
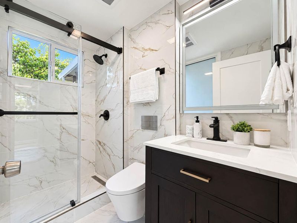
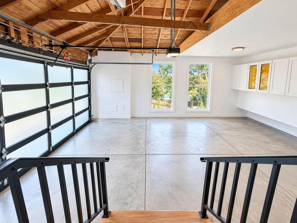
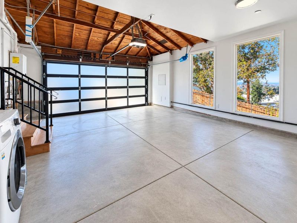
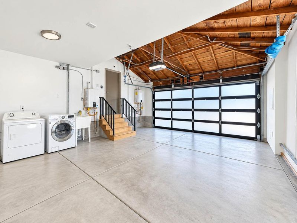
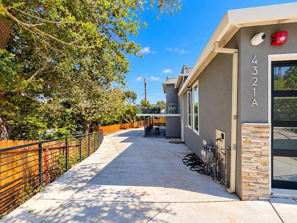
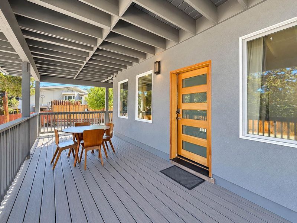
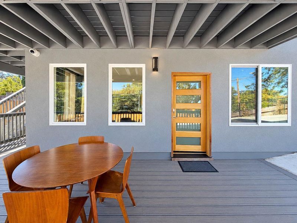
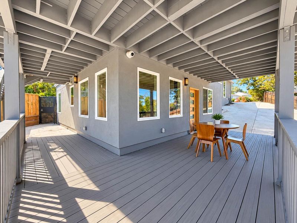
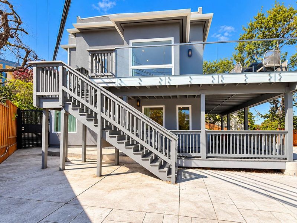
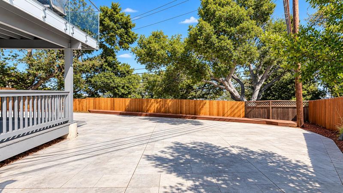
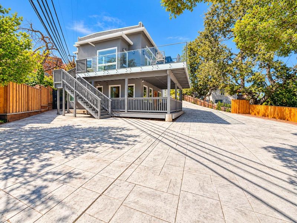
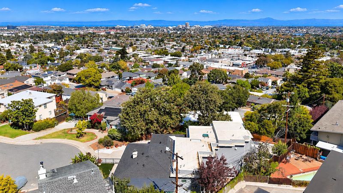
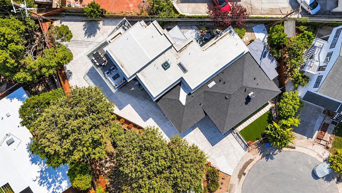
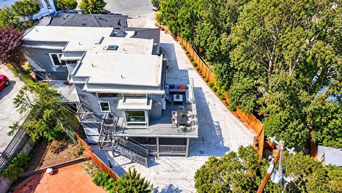
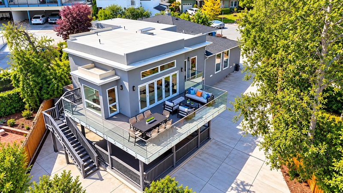
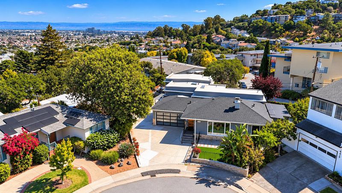
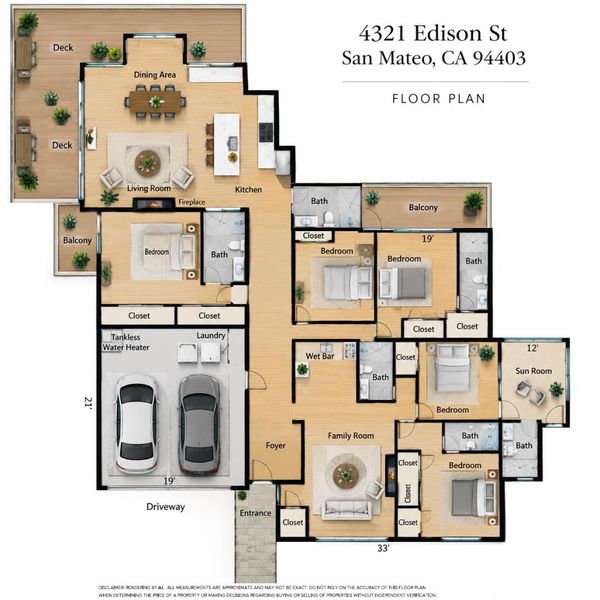
Sophisticated modern living in desirable Westwood Knolls! Extensively renovated and expanded, this exceptional residence offers approx. 3,839 sq. ft. of living space with 8BD/9BA, including a newly constructed two-story rear extension, on an expansive 9,496 sq. ft. lot. The main residence features dramatic 12-ft ceilings, White Oak hardwood floors, an electric fireplace, and accordion glass doors opening to a view deck with breathtaking city and Bay views. The chefs kitchen showcases a waterfall island, quartz countertops, sleek cabinetry, and high-end Thermador appliances, including a built-in wine refrigerator. The main level offers 5BD/6BA, including 4 en-suites, plus a sunroom and family room with fireplace and wet bar. Additional highlights include multi-zone A/C and heating, ceiling speakers, and 3 decks. The downstairs legal ADU (4321A Edison St) offers separate entrance, 3BD/3BA, including 2 en-suites, an open living area, kitchen with eat-in island, sunroom, and a deck, ideal for extended famil/flexible living. 2-car garage, tankless water heaters, plus an oversized lot with parking for 10+ vehicles, RV, & boat/trailer. Conveniently located near Hillsdale shopping, dining, Caltrain, and major freeways. A rare combination of space, views, modern luxury, and versatility!

- Days on Market
- 0 days
- Current Status
- Active
- Original Price
- $3,595,000
- List Price
- $3,595,000
- On Market Date
- Oct 3, 2026
- Property Type
- Single Family Home
- Area
- 425 - Westwood Knolls Etc.
- Zip Code
- 94403
- MLS ID
- ML82063527
- APN
- 042-262-010
- Year Built
- 1949
- Stories in Building
- 1
- Possession
- Unavailable
- Data Source
- MLSL
- Origin MLS System
- MLSListings, Inc.
Centennial Montessori School
Private 1-4
Students: 11 Distance: 0.6mi
Alpha Beacon Christian School CLOSED 06-2014
Private PK-12 Combined Elementary And Secondary, Religious, Nonprofit
Students: 80 Distance: 0.6mi
Central Elementary School
Public K-5 Elementary
Students: 440 Distance: 0.6mi
Laurel Elementary School
Public K-5 Elementary
Students: 525 Distance: 0.7mi
Notre Dame Elementary School
Private K-8 Elementary, Religious, Coed
Students: 236 Distance: 0.7mi
George Hall Elementary School
Public K-5 Elementary, Yr Round
Students: 432 Distance: 0.8mi
- Bed
- 8
- Bath
- 9
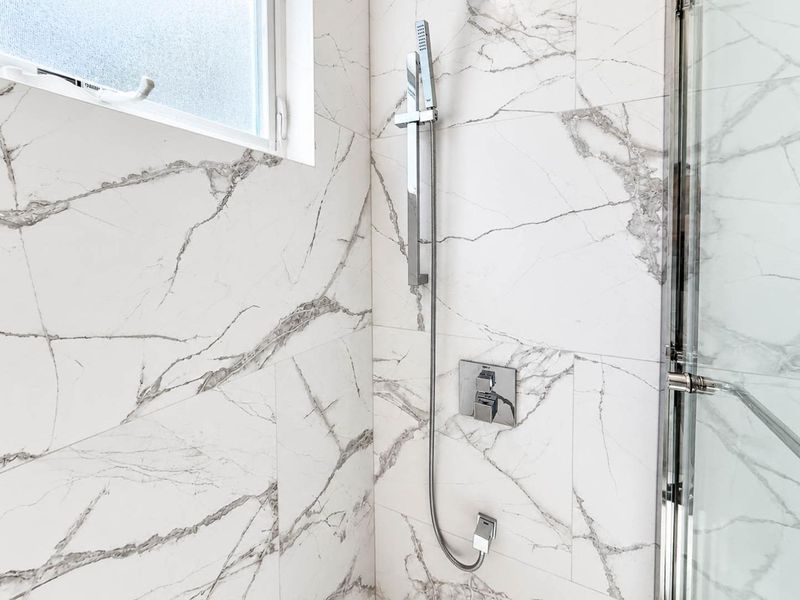
- Stall Shower - 2+, Tile, Updated Bath
- Parking
- 12
- Attached Garage, Enclosed, Parking Area, Room for Oversized Vehicle
- SQ FT
- 3,839
- SQ FT Source
- Unavailable
- Lot SQ FT
- 9,496.0
- Lot Acres
- 0.217998 Acres
- Kitchen
- 220 Volt Outlet, Countertop - Quartz, Dishwasher, Garbage Disposal, Hood Over Range, Microwave, Oven Range - Electric, Refrigerator
- Cooling
- Multi-Zone
- Dining Room
- Breakfast Bar, Dining Area
- Disclosures
- Natural Hazard Disclosure
- Family Room
- Separate Family Room
- Flooring
- Hardwood, Tile, Vinyl / Linoleum
- Foundation
- Concrete Perimeter and Slab
- Fire Place
- Dual See Thru, Living Room, Other
- Heating
- Central Forced Air, Heat Pump, Heating - 2+ Zones
- Laundry
- Gas Hookup, Washer, Tub / Sink, Dryer
- Views
- Bay, Mountains, City Lights
- Architectural Style
- Contemporary, Modern / High Tech
- Fee
- Unavailable
MLS and other Information regarding properties for sale as shown in Theo have been obtained from various sources such as sellers, public records, agents and other third parties. This information may relate to the condition of the property, permitted or unpermitted uses, zoning, square footage, lot size/acreage or other matters affecting value or desirability. Unless otherwise indicated in writing, neither brokers, agents nor Theo have verified, or will verify, such information. If any such information is important to buyer in determining whether to buy, the price to pay or intended use of the property, buyer is urged to conduct their own investigation with qualified professionals, satisfy themselves with respect to that information, and to rely solely on the results of that investigation.
School data provided by GreatSchools. School service boundaries are intended to be used as reference only. To verify enrollment eligibility for a property, contact the school directly.