

$1,825,000
1,786
SQ FT
$1,022
SQ/FT
741 North 2nd Street
@ Mission/Taylor - 9 - Central San Jose, San Jose

- 4 Bed
- 3 (2/1) Bath
- 2 Park
- 1,786 sqft
- SAN JOSE
-

-
Sat Oct 31, 12:00 pm - 3:00 pm
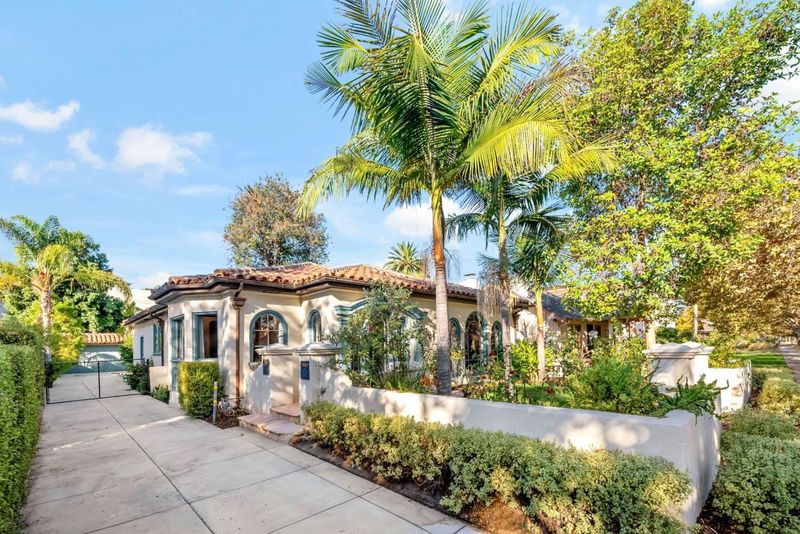
Fabulous property on a coveted tree-lined street. Includes House plus ADU Cottage last rented for $2950 but may go higher.
-
Sun Nov 1, 11:00 am - 2:00 pm
Fabulous property on a coveted tree-lined street. Includes House plus ADU Cottage last rented for $2950 but may go higher.
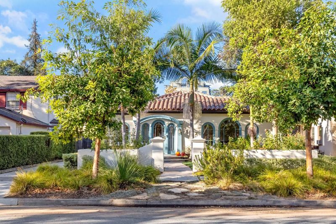
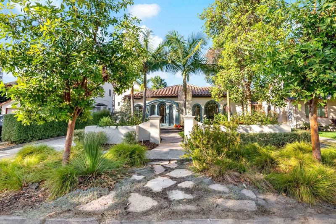
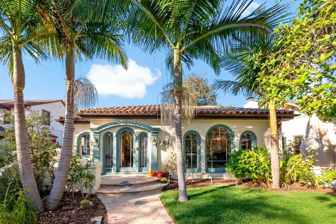
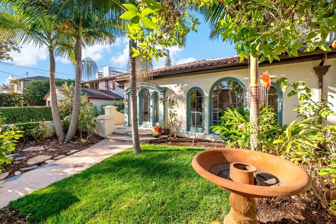
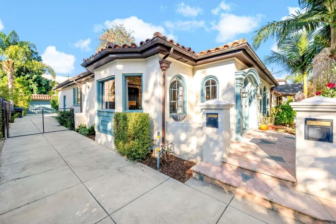
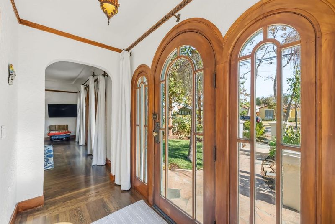
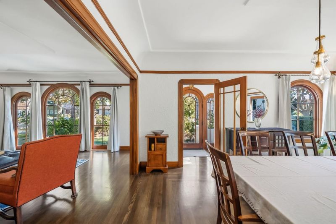
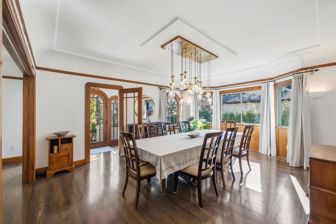
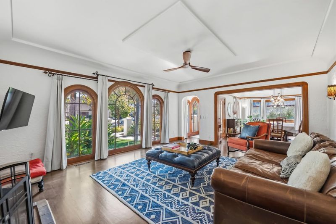
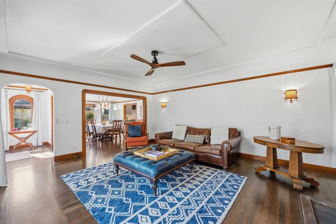
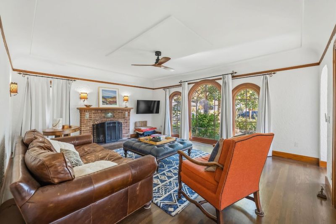
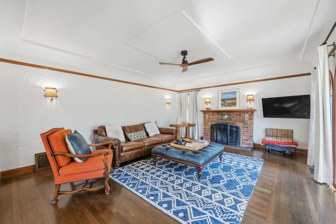
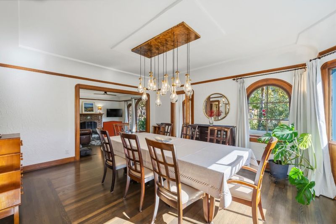
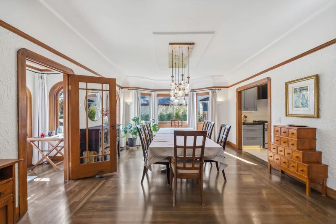
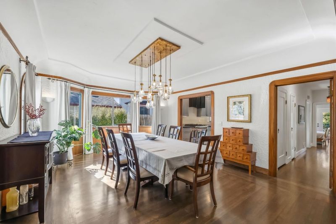
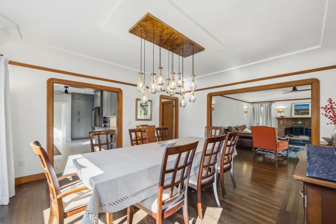
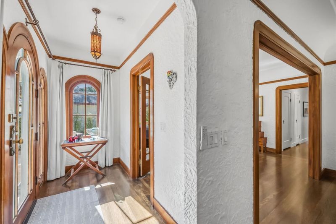
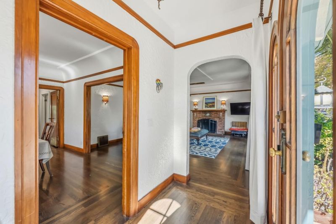
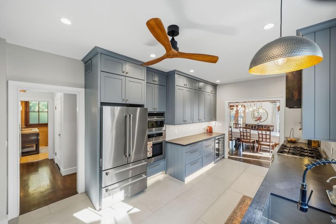
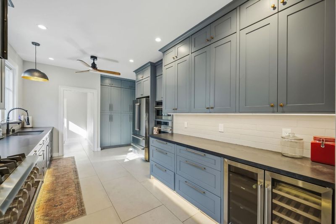
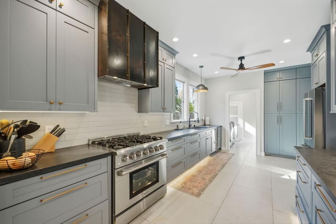
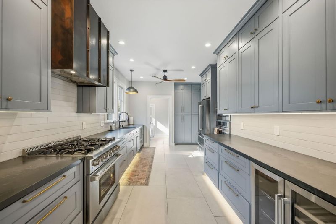
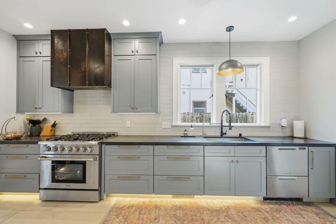
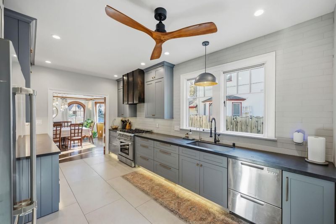
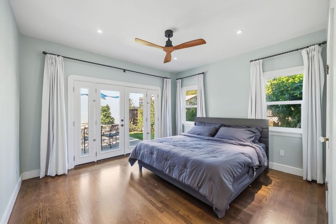
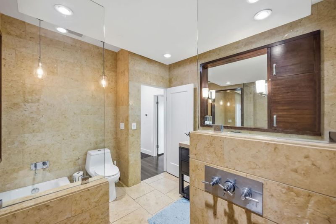
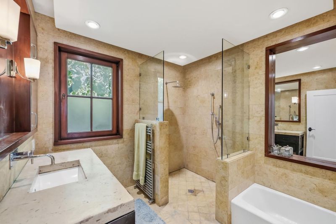
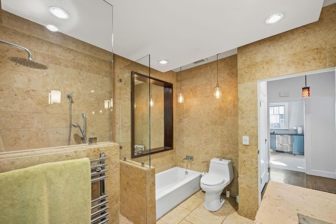
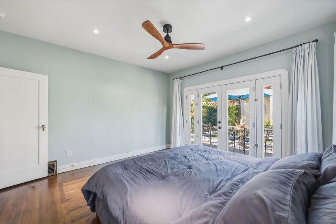
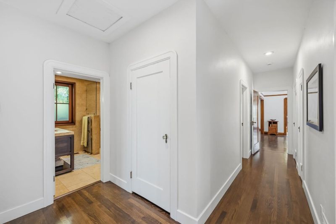
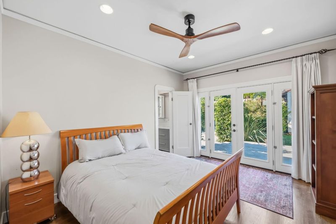
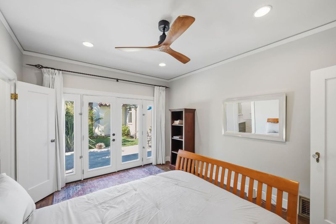
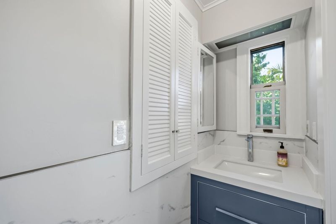
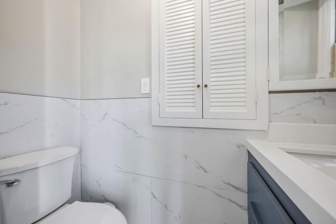
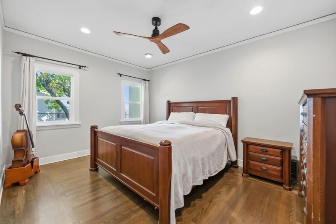
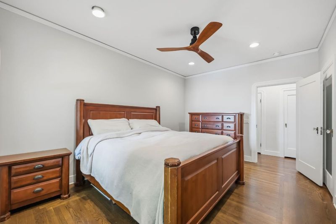
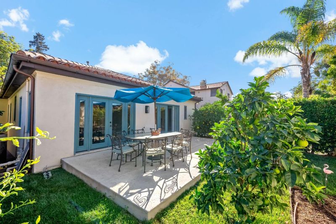
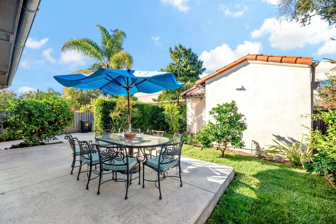
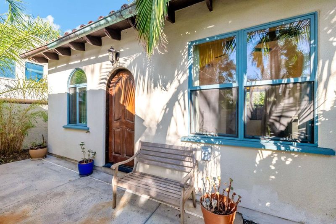
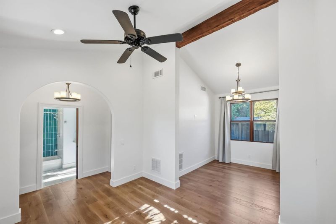
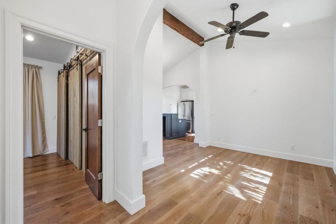
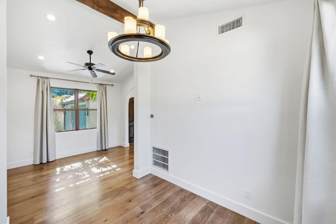
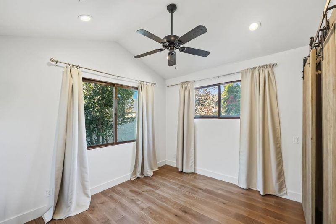
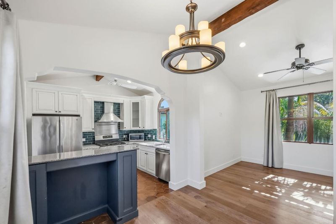
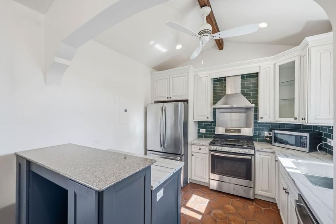
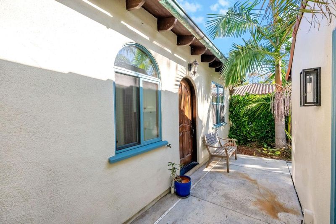
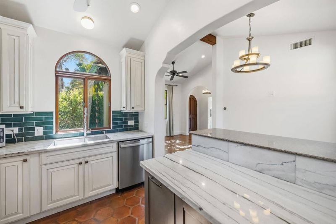
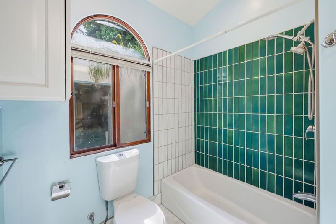
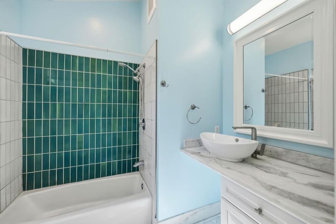
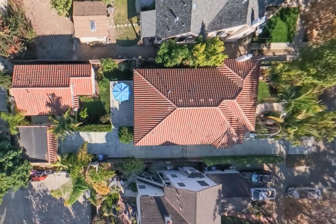
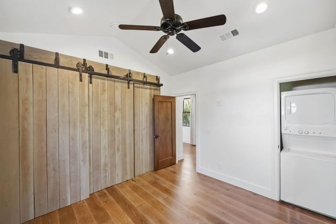
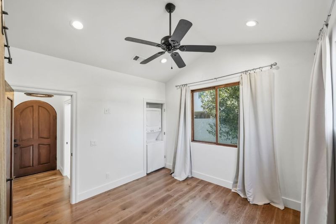
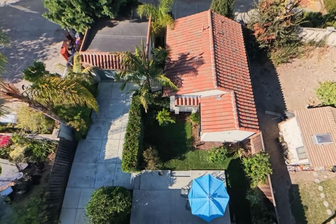
Two Exceptional Homes. One Rare Opportunity! Total of 2365 sq. ft. of living space Located on a coveted tree-lined street, this distinctive property pairs a beautifully preserved and updated 1920s Spanish Revival house with a custom-built 579 sq. ft. ADU cottage, is ideal for multigenerational living, rental income, or added flexibility. A very attractive value and investment opportunity. The main residence offers 1,786 sq. ft., 3 bedrooms, and 1.5 baths, blending timeless character with modern comfort. Hardwood floors, classic millwork, an inviting fireplace complement an extensively remodeled kitchen. The detached 579 sq. ft. ADU, custom-built just seven years ago, features 1 bedroom, 1 full bath, and a proper kitchen, providing independent living. Additional features include a clay tile roof with copper gutters, central heating and cooling, and upgraded electrical. A partial basement, detached two-car garage, and low-water landscaping add further value. Enjoy an exceptional location just blocks from Japantown's restaurants, light rail, and with convenient access to Highways 101, 880, and 87. A rare combination of historic charm, modern comfort, and versatile living options ideal for homeowners, multigenerational households, or investors seeking rental income.

- Days on Market
- 1 day
- Current Status
- Active
- Original Price
- $1,825,000
- List Price
- $1,825,000
- On Market Date
- Oct 27, 2026
- Property Type
- Single Family Home
- Area
- 9 - Central San Jose
- Zip Code
- 95112
- MLS ID
- ML82065800
- APN
- 249-01-009
- Year Built
- 1927
- Stories in Building
- 1
- Possession
- Unavailable
- Data Source
- MLSL
- Origin MLS System
- MLSListings, Inc.
Peter Burnett Middle School
Public 6-8 Middle
Students: 687 Distance: 0.2mi
Grant Elementary School
Public K-5 Elementary
Students: 473 Distance: 0.7mi
Horace Mann Elementary School
Public K-5 Elementary
Students: 402 Distance: 1.1mi
Bellarmine College Preparatory School
Private 9-12 Secondary, Religious, All Male
Students: 1640 Distance: 1.1mi
Walter L. Bachrodt Elementary School
Charter K-5 Elementary, Coed
Students: 618 Distance: 1.1mi
St. Patrick Elementary School
Private PK-12 Elementary, Religious, Coed
Students: 251 Distance: 1.2mi
- Bed
- 4
- Bath
- 3 (2/1)
- Marble, Shower and Tub, Solid Surface, Tub, Updated Bath
- Parking
- 2
- Detached Garage, Off-Street Parking, Parking Restrictions
- SQ FT
- 1,786
- SQ FT Source
- Unavailable
- Lot SQ FT
- 6,534.0
- Lot Acres
- 0.15 Acres
- Kitchen
- 220 Volt Outlet, Cooktop - Gas, Countertop - Solid Surface / Corian, Dishwasher, Dual Fuel, Garbage Disposal, Hood Over Range, Hookups - Ice Maker, Ice Maker, Microwave, Oven - Built-In, Oven Range - Gas, Refrigerator, Wine Refrigerator
- Cooling
- Central AC
- Dining Room
- Formal Dining Room
- Disclosures
- NHDS Report
- Family Room
- No Family Room
- Flooring
- Hardwood, Marble, Stone, Tile
- Foundation
- Concrete Perimeter, Concrete Slab, Crawl Space
- Fire Place
- Wood Burning
- Heating
- Central Forced Air - Gas
- Laundry
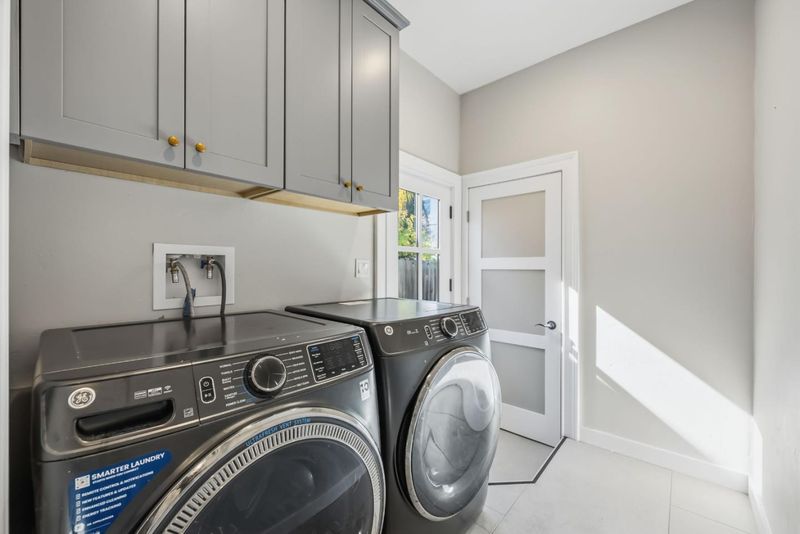
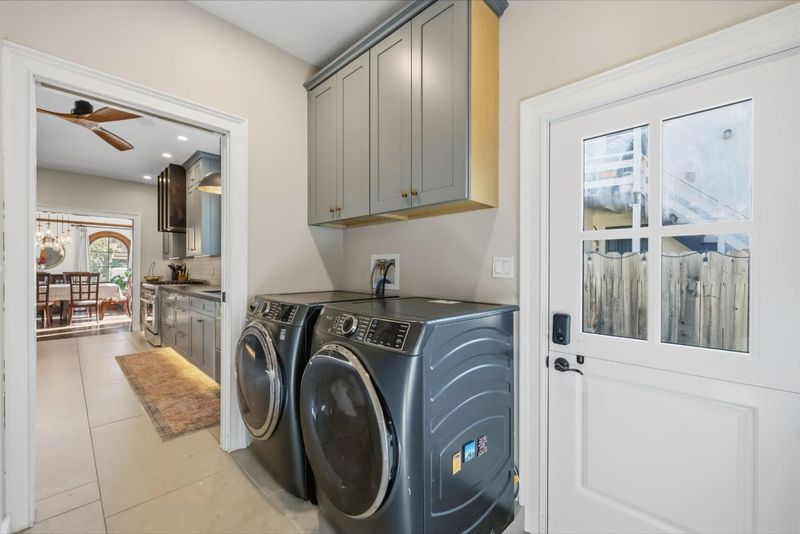
- Electricity Hookup (220V), Gas Hookup, In Utility Room, Inside, Washer / Dryer
- Architectural Style
- Mediterranean
- Fee
- Unavailable
MLS and other Information regarding properties for sale as shown in Theo have been obtained from various sources such as sellers, public records, agents and other third parties. This information may relate to the condition of the property, permitted or unpermitted uses, zoning, square footage, lot size/acreage or other matters affecting value or desirability. Unless otherwise indicated in writing, neither brokers, agents nor Theo have verified, or will verify, such information. If any such information is important to buyer in determining whether to buy, the price to pay or intended use of the property, buyer is urged to conduct their own investigation with qualified professionals, satisfy themselves with respect to that information, and to rely solely on the results of that investigation.
School data provided by GreatSchools. School service boundaries are intended to be used as reference only. To verify enrollment eligibility for a property, contact the school directly.