

$1,195,000
1,022
SQ FT
$1,169
SQ/FT
84 Cuesta Vista Drive
@ MAR VISTA - 116 - Monte Vista, Monterey

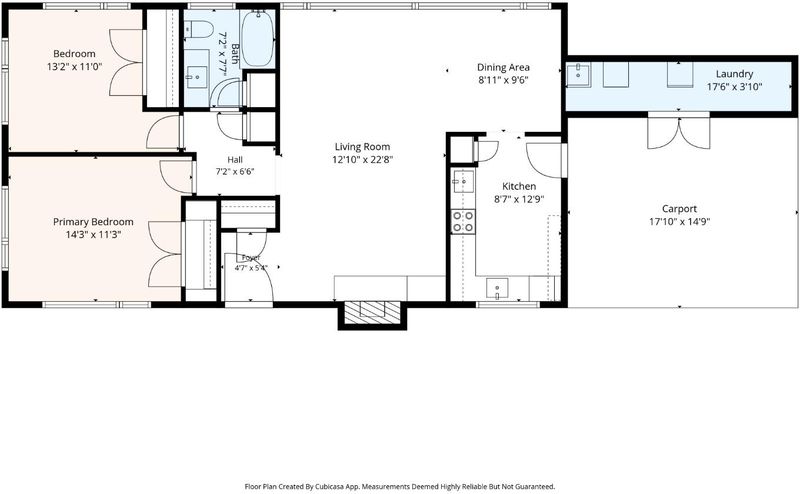
- 2 Bed
- 1 Bath
- 2 Park
- 1,022 sqft
- MONTEREY
-

-
Fri Oct 16, 2:00 pm - 4:00 pm
-
Sat Oct 17, 11:00 am - 1:00 pm
-
Sun Oct 18, 1:00 pm - 3:00 pm
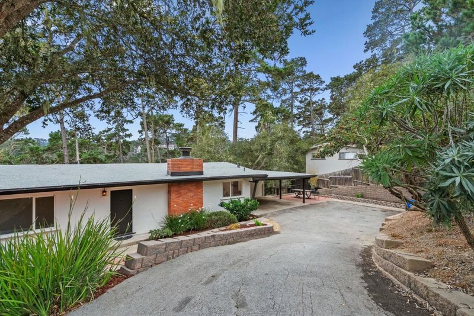
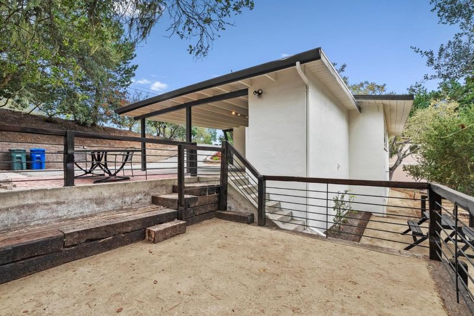
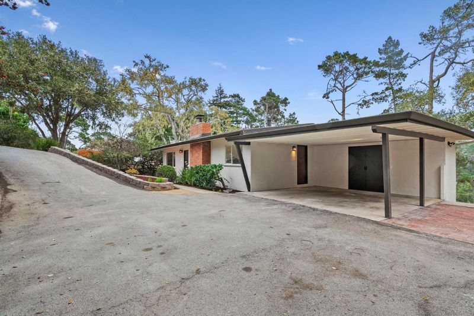
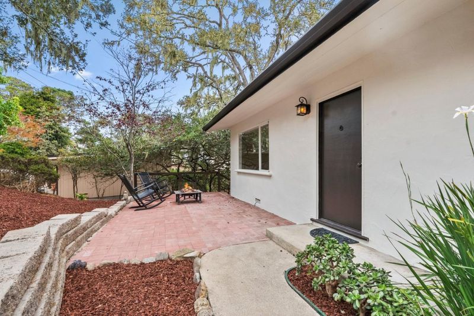
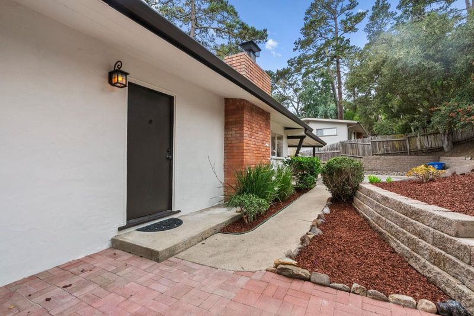
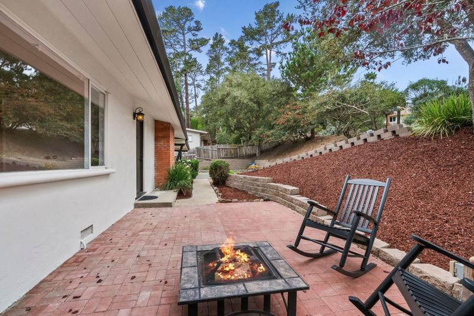
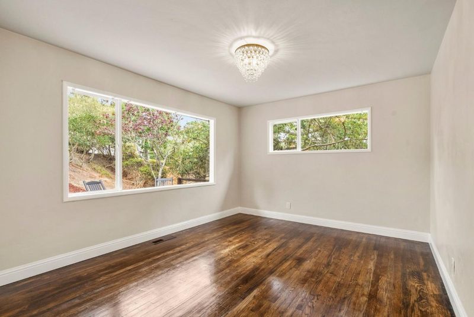
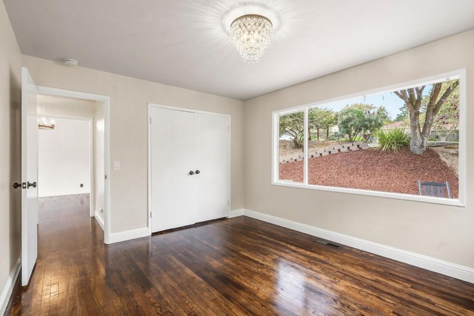
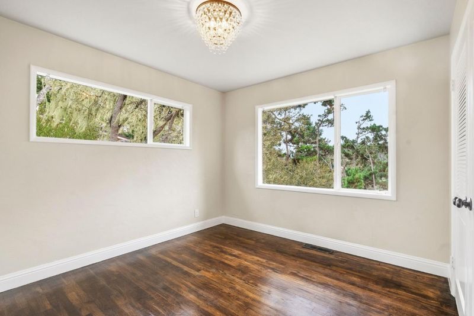
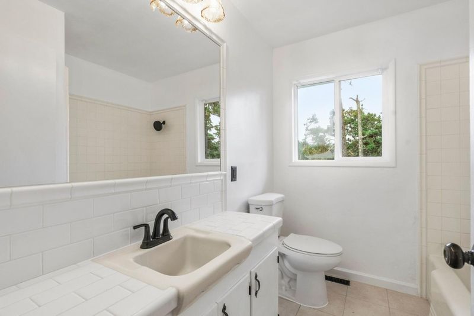
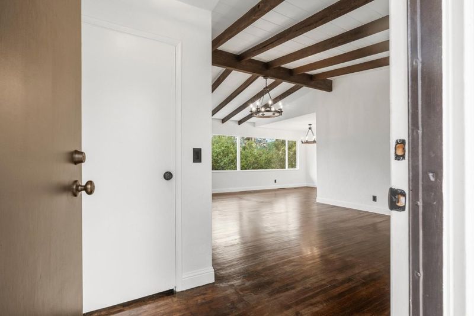
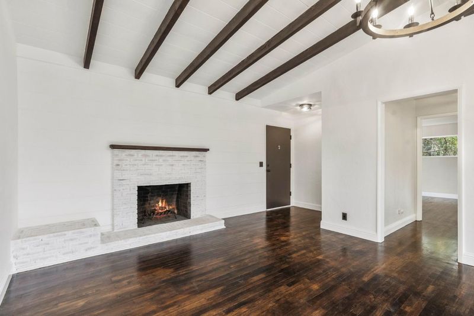
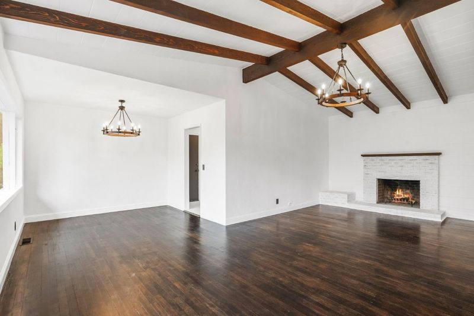
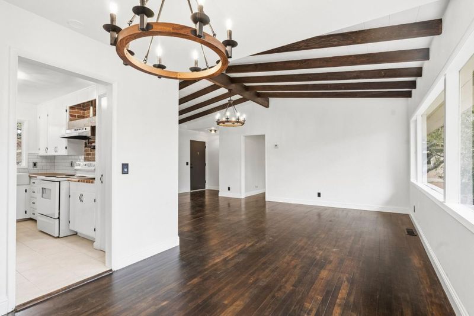
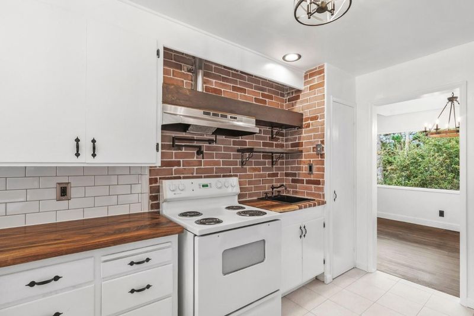
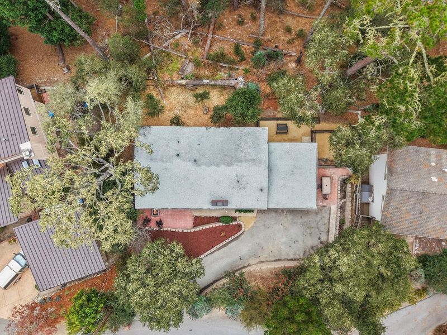
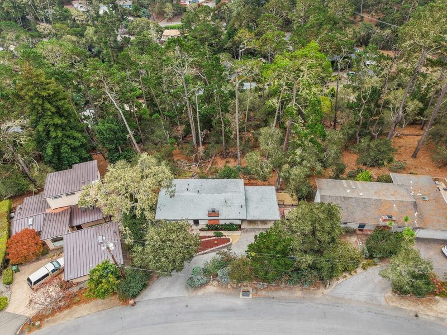
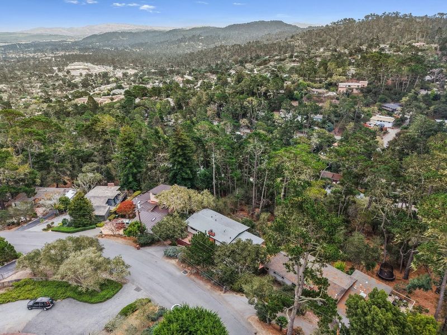
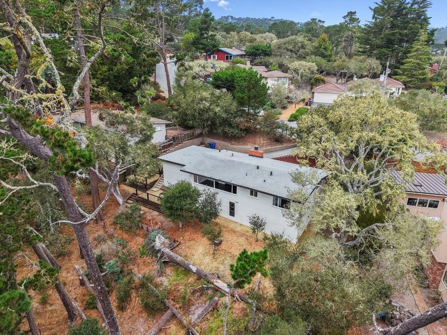
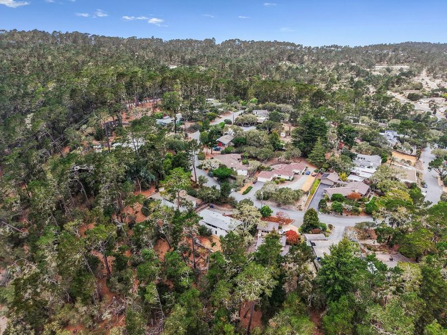
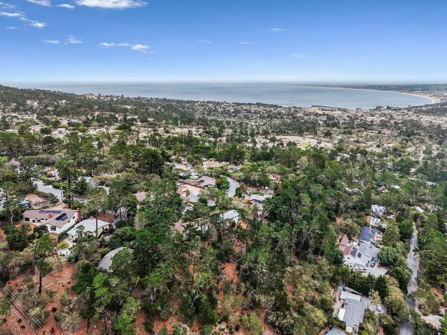
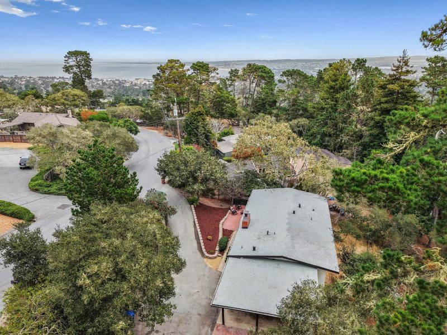
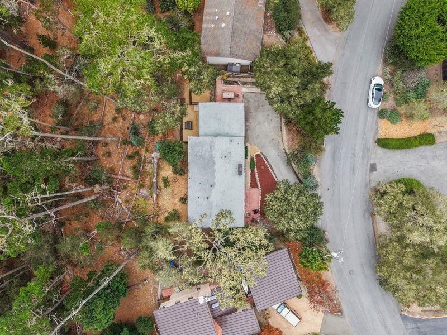
Step into a storybook setting with this adorable treetop cottage nestled among the trees and surrounded by panoramic greenbelt views. Situated in a peaceful and private neighborhood, this charming 2-bedroom, 1-bath home offers a warm and inviting retreat with updated, stylish finishes throughout. The spacious living room is filled with character and features a fantastic fireplace, creating the perfect space to relax and unwind. An adorable outdoor living area extends the home's charm into the surrounding natural setting, offering a wonderful place to enjoy the peaceful atmosphere and forest views. Tucked away while still conveniently located just minutes from Downtown Monterey, the beach, and the many restaurants, shops, attractions, and amenities Monterey has to offer, this unique cottage provides an exceptional blend of privacy, natural beauty, character, and convenience. A truly special opportunity to own a charming retreat in one of Monterey's most desirable settings.

- Days on Market
- 0 days
- Current Status
- Active
- Original Price
- $1,195,000
- List Price
- $1,195,000
- On Market Date
- Oct 13, 2026
- Property Type
- Single Family Home
- Area
- 116 - Monte Vista
- Zip Code
- 93940
- MLS ID
- ML82064413
- APN
- 001-953-023-000
- Year Built
- 1954
- Stories in Building
- 1
- Possession
- Unavailable
- Data Source
- MLSL
- Origin MLS System
- MLSListings, Inc.
Monte Vista
Public K-5
Students: 365 Distance: 0.4mi
Walter Colton
Public 6-8 Elementary, Yr Round
Students: 569 Distance: 0.4mi
Monterey High School
Public 9-12 Secondary, Yr Round
Students: 1350 Distance: 0.9mi
San Carlos Elementary School
Private K-8 Elementary, Religious, Coed
Students: 302 Distance: 1.4mi
Trinity Christian High School
Private 9-12 Religious, Nonprofit
Students: 120 Distance: 1.6mi
Pacific Oaks Children's School
Private PK-2 Alternative, Coed
Students: NA Distance: 1.7mi
- Bed
- 2
- Bath
- 1
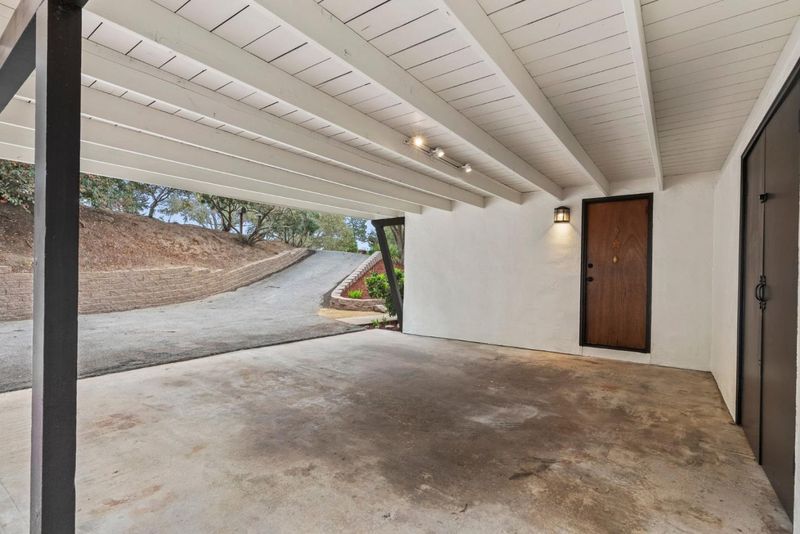
- Parking
- 2
- Carport
- SQ FT
- 1,022
- SQ FT Source
- Unavailable
- Lot SQ FT
- 4,500.0
- Lot Acres
- 0.103306 Acres
- Kitchen
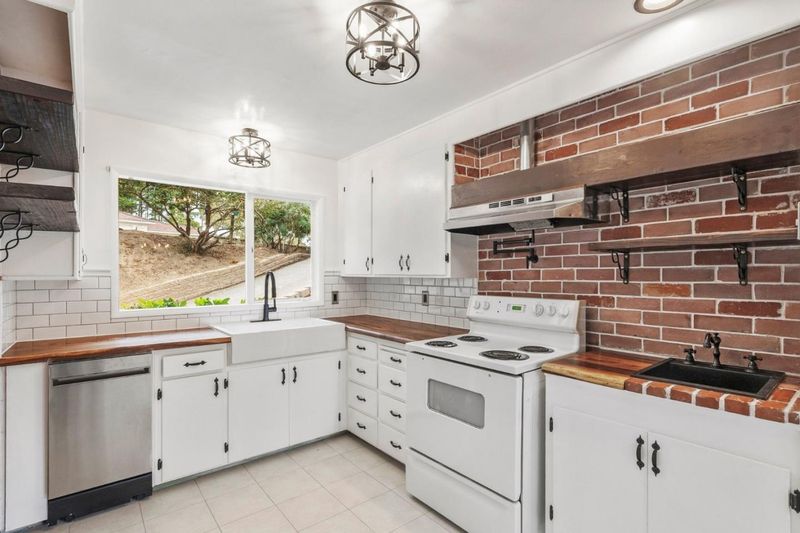
- 220 Volt Outlet, Dishwasher, Microwave, Oven Range, Refrigerator
- Cooling
- None
- Dining Room
- Dining Area in Family Room, No Formal Dining Room
- Disclosures
- Natural Hazard Disclosure
- Family Room
- Kitchen / Family Room Combo
- Flooring
- Hardwood, Tile
- Foundation
- Concrete Perimeter and Slab
- Fire Place
- Family Room, Wood Burning
- Heating
- Central Forced Air, Gas
- Laundry
- Inside
- Fee
- Unavailable
MLS and other Information regarding properties for sale as shown in Theo have been obtained from various sources such as sellers, public records, agents and other third parties. This information may relate to the condition of the property, permitted or unpermitted uses, zoning, square footage, lot size/acreage or other matters affecting value or desirability. Unless otherwise indicated in writing, neither brokers, agents nor Theo have verified, or will verify, such information. If any such information is important to buyer in determining whether to buy, the price to pay or intended use of the property, buyer is urged to conduct their own investigation with qualified professionals, satisfy themselves with respect to that information, and to rely solely on the results of that investigation.
School data provided by GreatSchools. School service boundaries are intended to be used as reference only. To verify enrollment eligibility for a property, contact the school directly.