

$1,295,000
3,253
SQ FT
$398
SQ/FT
1 Emperor Way
@ Wine Country - Napa

- 4 Bed
- 3 Bath
- 4 Park
- 3,253 sqft
- Napa
-

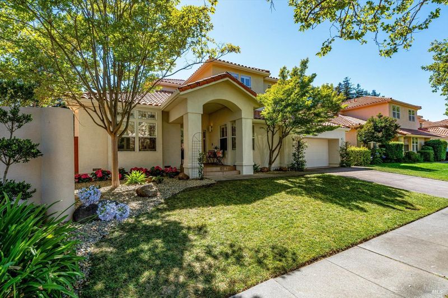
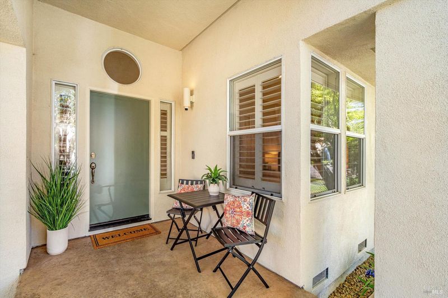
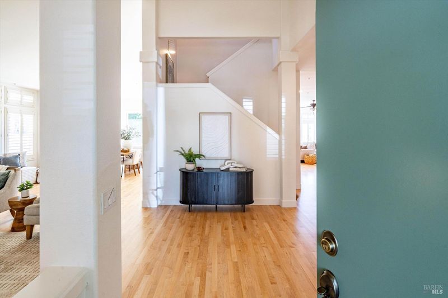
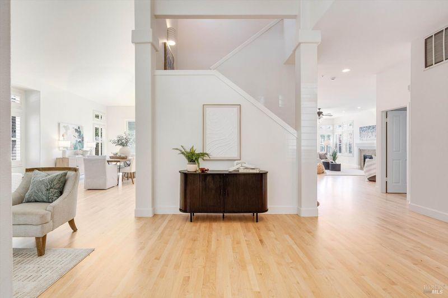
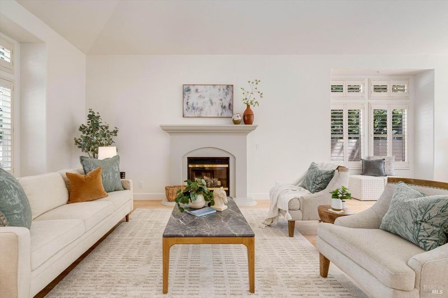
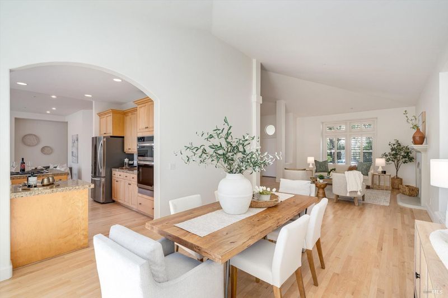
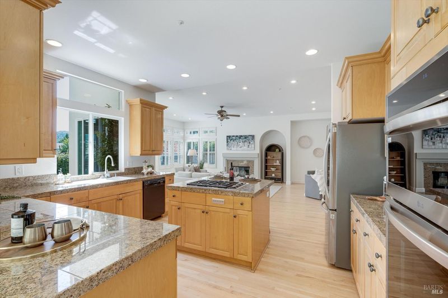
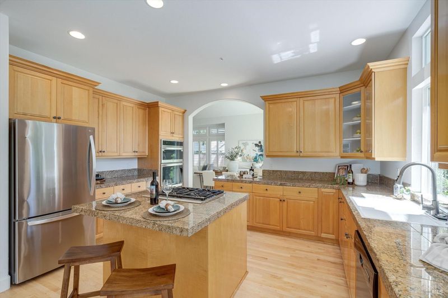
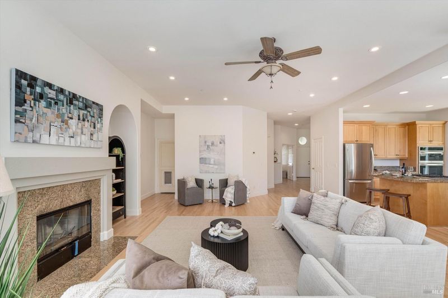
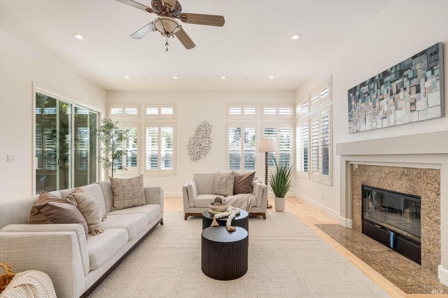
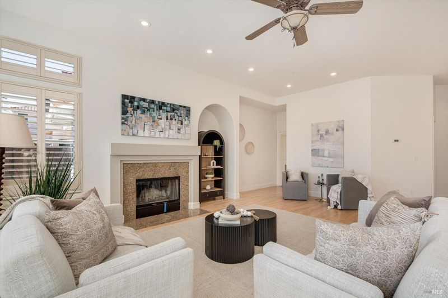
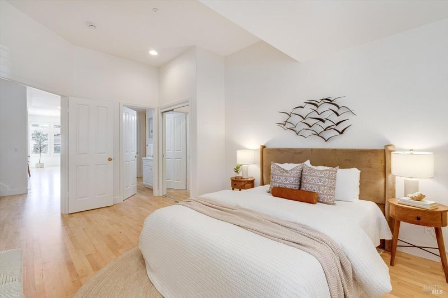
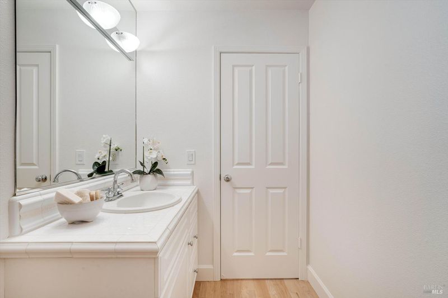
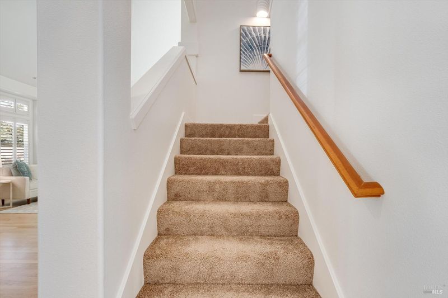
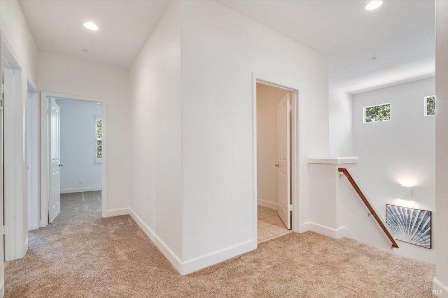
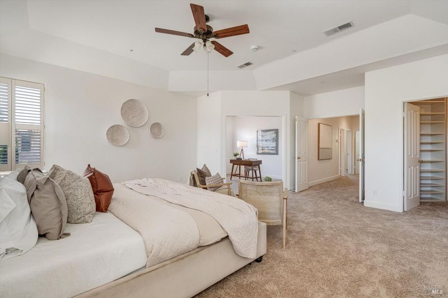
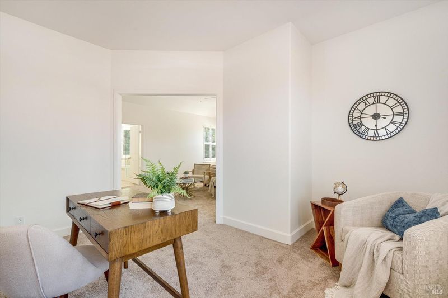
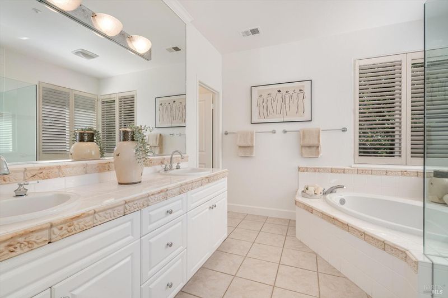
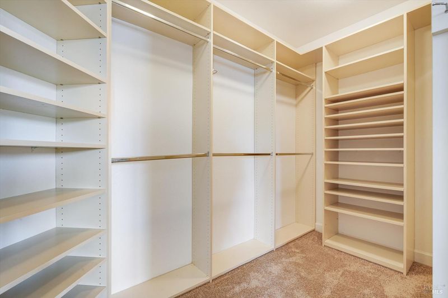
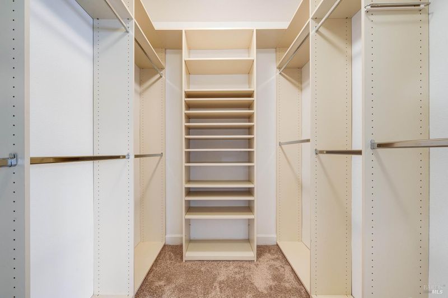
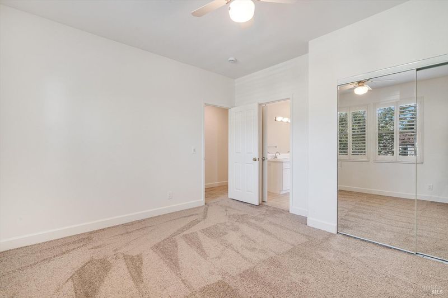
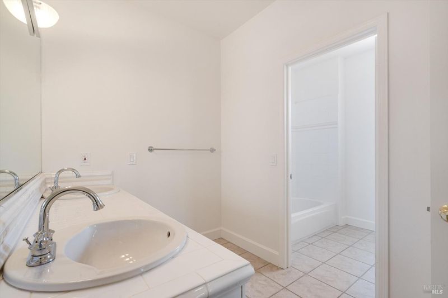
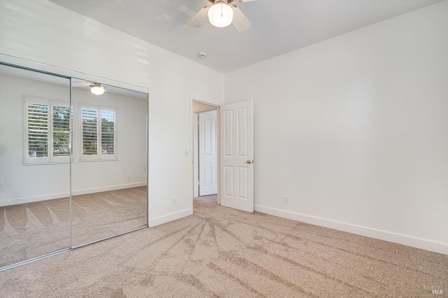
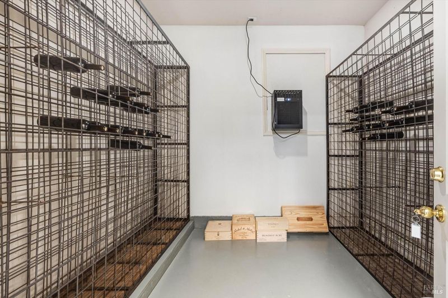
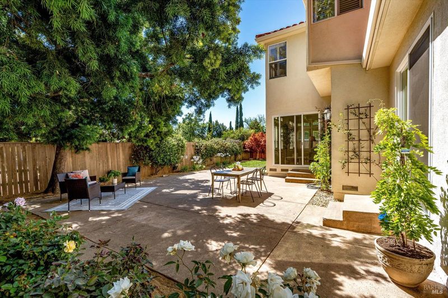
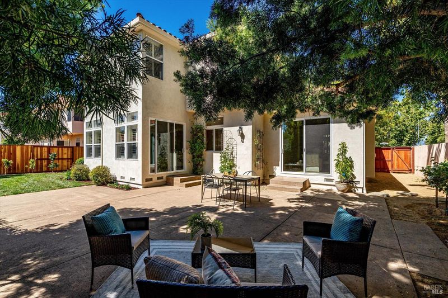
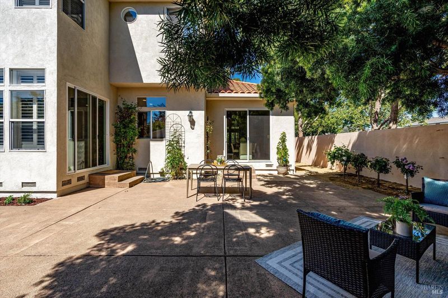
Mediterranean-Inspired Wine Country Living in Northwest Napa-Now at an Improved Price! Discover Wine Country living in desirable Northwest Napa. This Mediterranean inspired home offers over 3,200 sq. ft. of living space, 4 bedrooms, 3 baths, and a versatile two-story floor plan ideal for comfortable living and entertaining. High ceilings, two gas fireplaces, plantation shutters, and refinished hardwood floors create a warm, inviting atmosphere. A main-level en-suite bedroom is ideal for guests, multigenerational living, or a home office. Upstairs, the spacious primary suite features a walk-in closet, dual sinks, soaking tub, and flexible sitting area perfect for a lounge, office, fitness space, or potential fifth bedroom. Wine enthusiasts will appreciate the approximately 2,000-bottle temperature-controlled wine room an exceptional feature for collectors and entertaining. Just minutes from Yountville, the Napa Valley Vine Trail, Alston Park, local schools, and downtown Napa's renowned restaurants, boutiques, and tasting rooms, this home combines space, versatility, and an enviable Wine Country lifestyle.

- Days on Market
- 127 days
- Current Status
- Contingent
- Original Price
- List Price
- $1,295,000
- On Market Date
- Jun 24, 2026
- Contingent Date
- Oct 28, 2026
- Property Type
- Single Family Residence
- Area
- Napa
- Zip Code
- 94558
- MLS ID
- 326031633
- APN
- 035511011000
- Year Built
- 1998
- Stories in Building
- 2
- Possession
- Close Of Escrow
- Data Source
- BAREIS
- Origin MLS System
Justin-Siena High School
Private 9-12 Secondary, Religious, Coed
Students: 660 Distance: 0.4mi
Salvador Elementary School
Public 2-5 Elementary
Students: 132 Distance: 0.5mi
Northwood Elementary School
Public K-5 Elementary
Students: 397 Distance: 0.7mi
Hopewell Baptist Christian Academy
Private K-12 Combined Elementary And Secondary, Religious, Coed
Students: 36 Distance: 0.8mi
Grace Academy of Napa Valley
Private 1-12
Students: 24 Distance: 0.8mi
New Horizons I
Private PK-6 Elementary, Coed
Students: NA Distance: 0.8mi
- Bed
- 4
- Bath
- 3
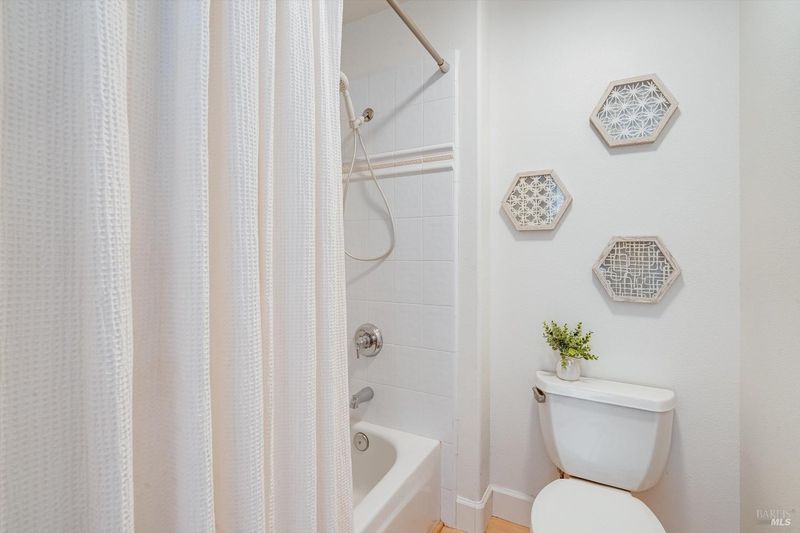
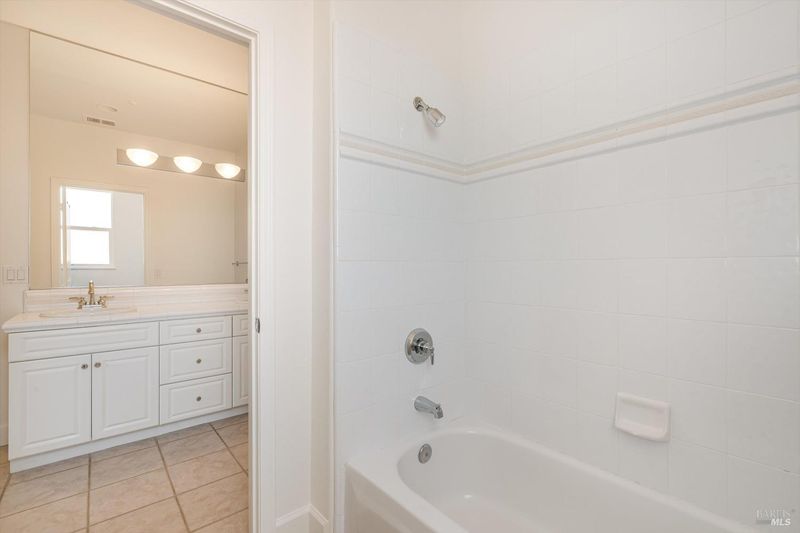
- Tub w/Shower Over
- Parking
- 4
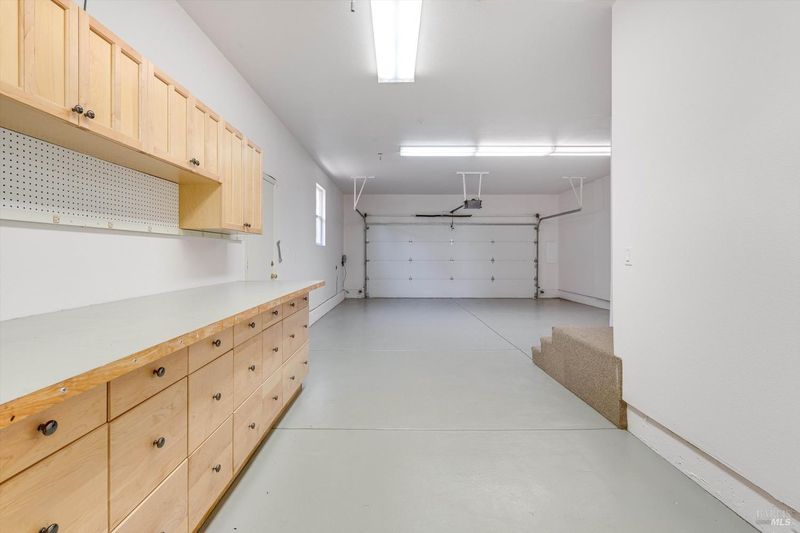
- Attached, Electric Vehicle Charging Station(s), Garage Door Opener, Inside Entrance, Side-by-Side, Workshop in Garage
- SQ FT
- 3,253
- SQ FT Source
- Assessor Auto-Fill
- Lot SQ FT
- 7,937.0
- Lot Acres
- 0.1822 Acres
- Kitchen
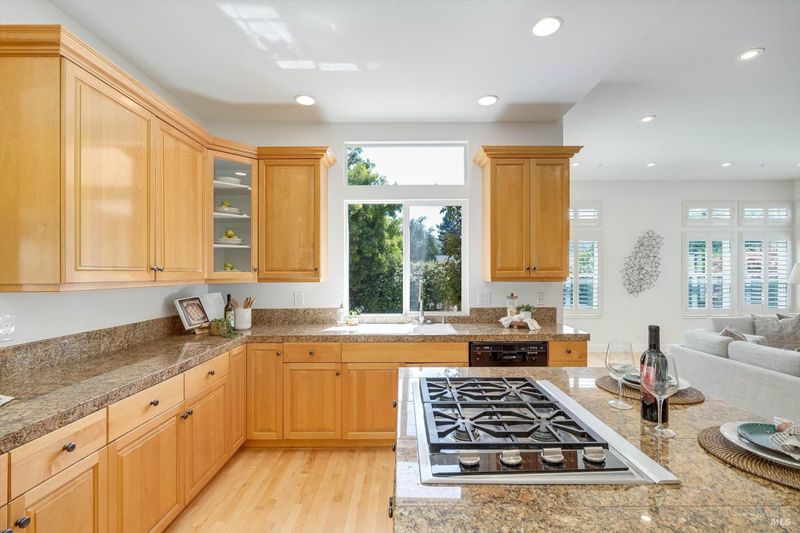
- Granite Counters, Kitchen Island, Kitchen/Family Combo, Pantry Closet
- Cooling
- Central Air
- Flooring
- Carpet, Tile, Wood
- Foundation
- Concrete Perimeter, Raised
- Fire Place
- Family Room, Gas Starter, Living Room
- Heating
- Central
- Laundry
- Electric, Gas Hook-Up, Inside Room, Upper Level
- Upper Level
- Bedroom(s), Full Bath(s), Primary Bedroom
- Main Level
- Bedroom(s), Dining Room, Family Room, Full Bath(s), Garage, Kitchen, Living Room, Street Entrance
- Views
- Mountain(s)
- Possession
- Close Of Escrow
- Basement
- None
- Architectural Style
- Mediterranean, Spanish
- Fee
- $0
MLS and other Information regarding properties for sale as shown in Theo have been obtained from various sources such as sellers, public records, agents and other third parties. This information may relate to the condition of the property, permitted or unpermitted uses, zoning, square footage, lot size/acreage or other matters affecting value or desirability. Unless otherwise indicated in writing, neither brokers, agents nor Theo have verified, or will verify, such information. If any such information is important to buyer in determining whether to buy, the price to pay or intended use of the property, buyer is urged to conduct their own investigation with qualified professionals, satisfy themselves with respect to that information, and to rely solely on the results of that investigation.
School data provided by GreatSchools. School service boundaries are intended to be used as reference only. To verify enrollment eligibility for a property, contact the school directly.