







$3,600,000
3,217
SQ FT
$1,119
SQ/FT
1627 Higgins Way
@ Adobe Drive - 651 - Linda Mar, Pacifica

- 4 Bed
- 4 Bath
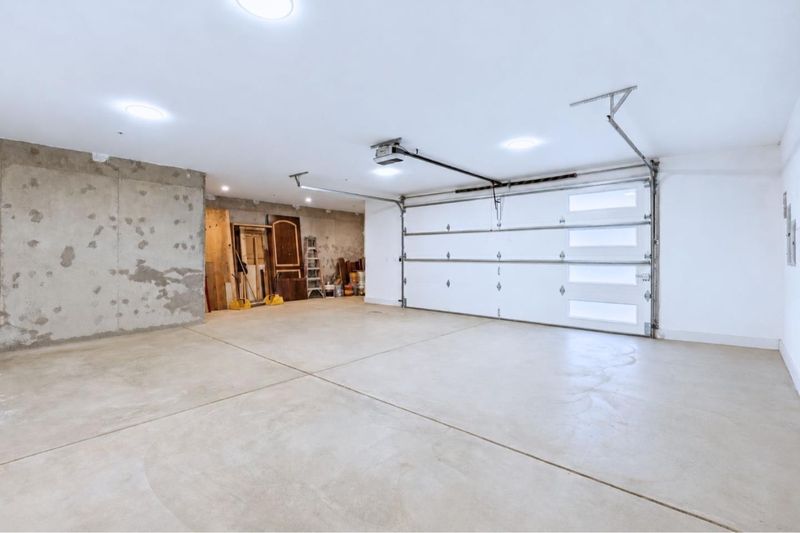
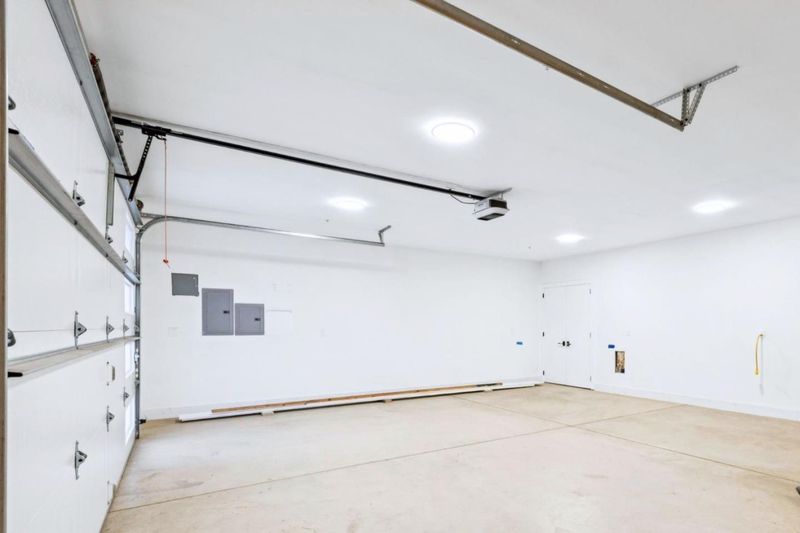
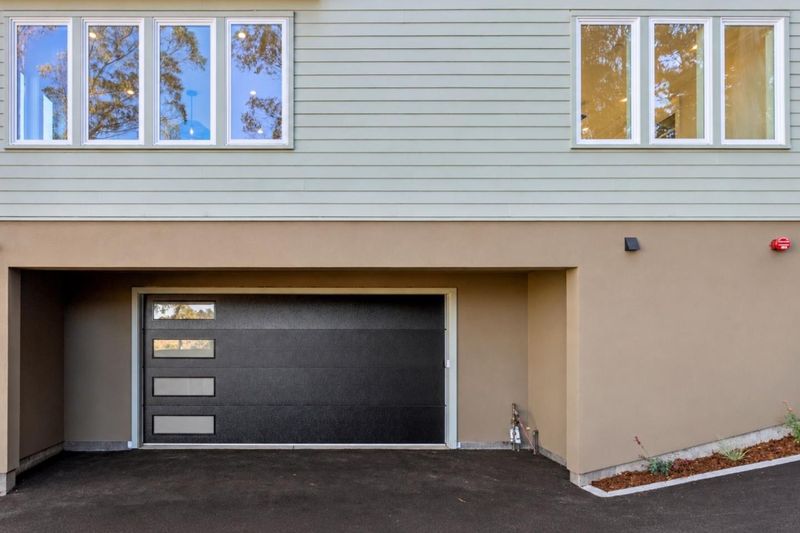
- 2 Park
- 3,217 sqft
- PACIFICA
-

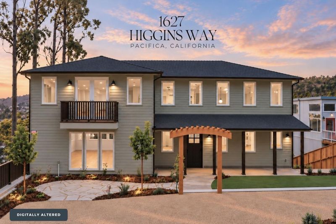
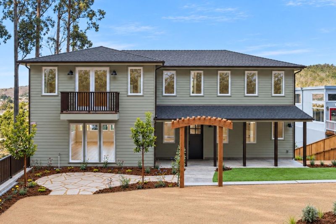
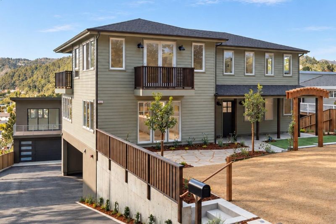
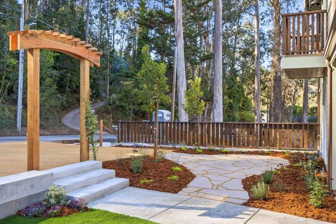
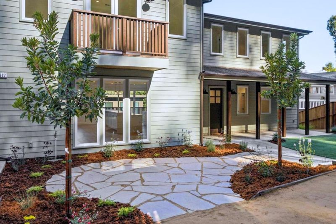
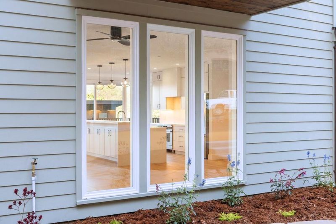
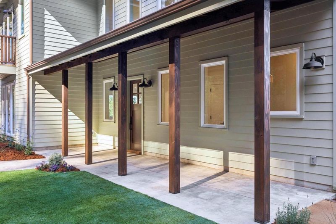
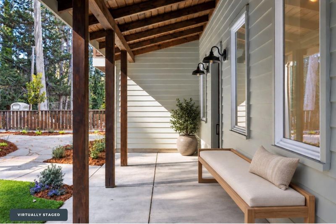
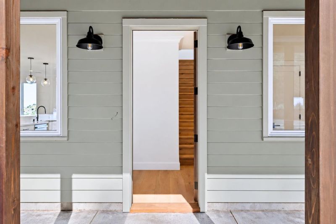
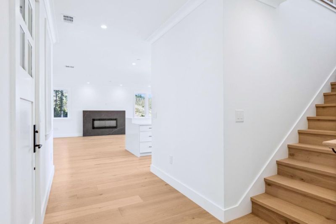
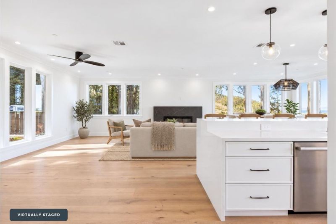
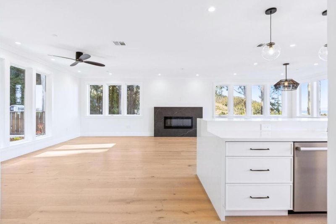
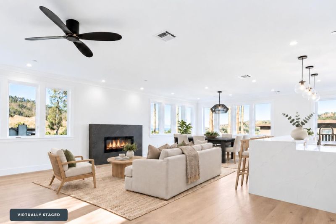
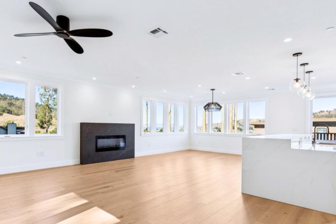
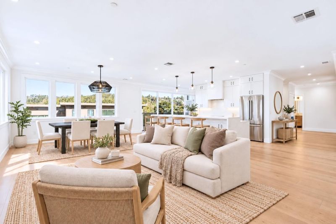
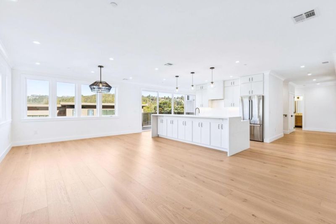
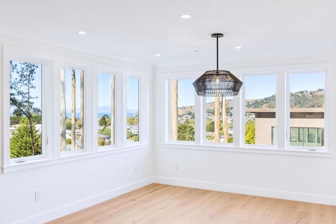
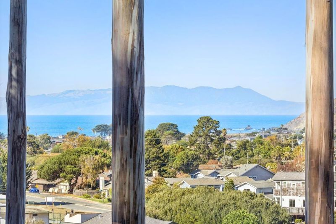
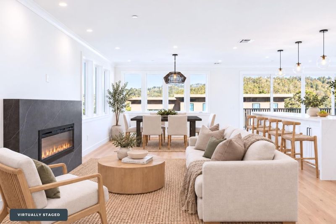
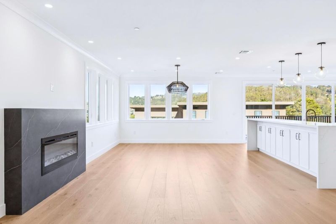
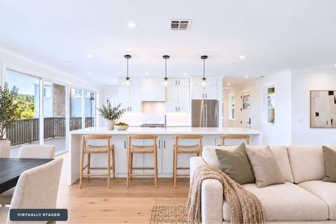
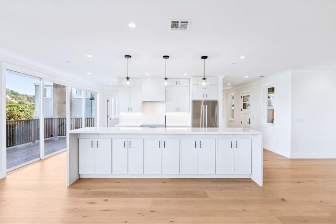
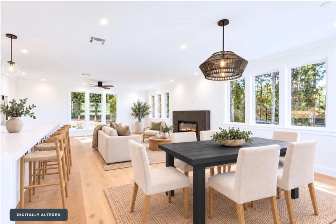
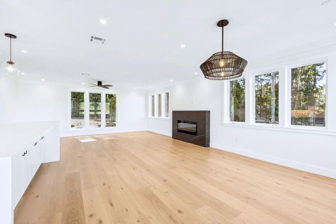
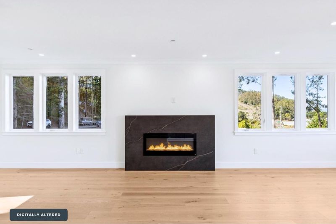
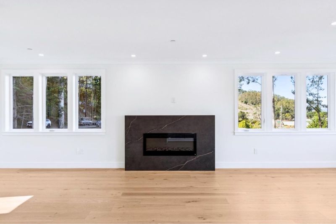
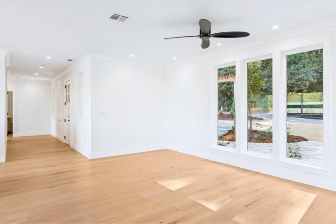
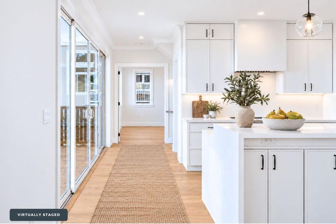
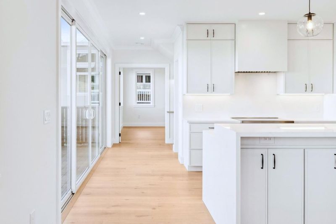
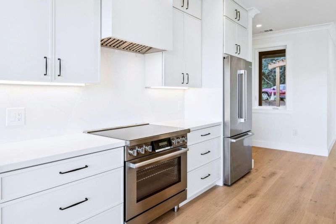
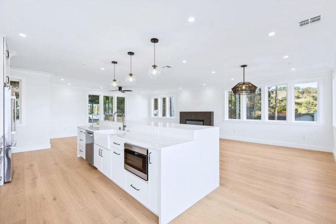
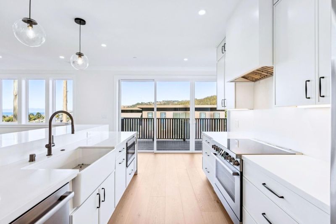
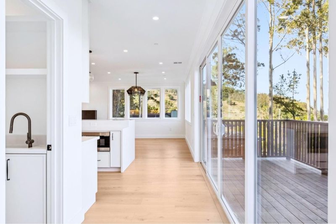
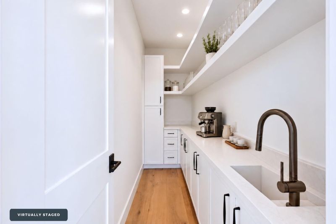
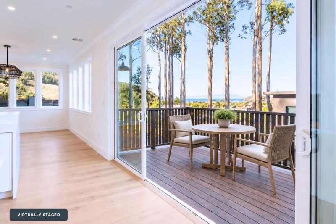
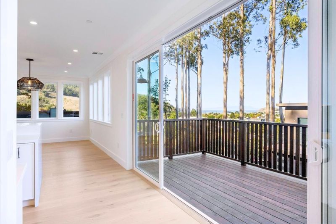
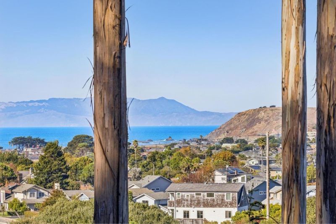
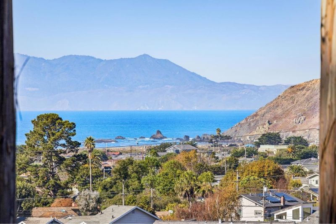
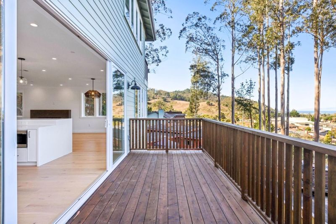
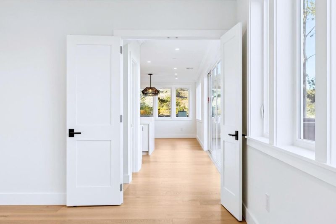
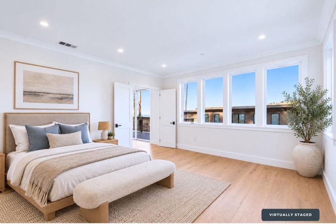
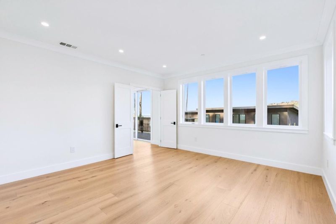
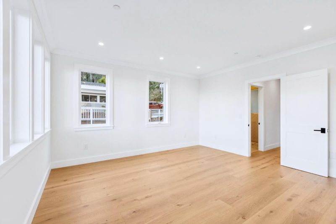
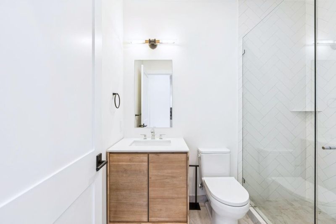
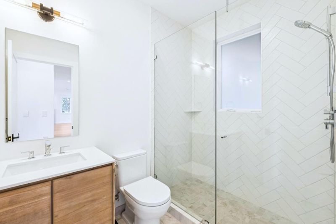
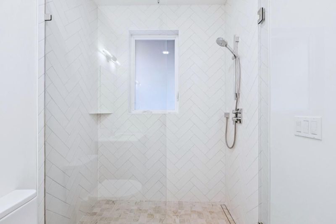
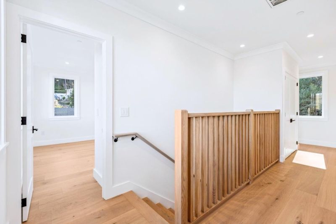
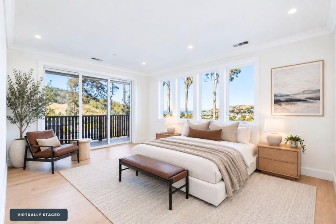
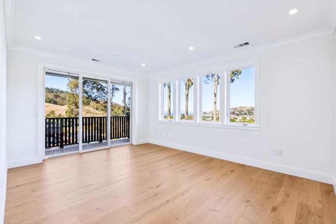
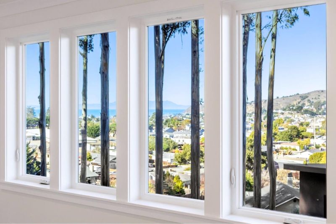
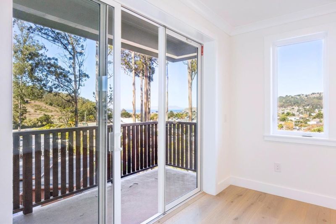
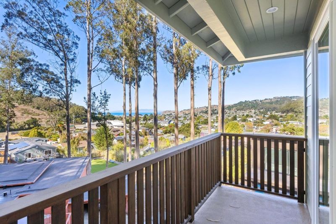
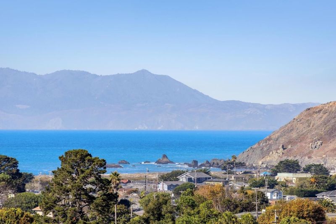
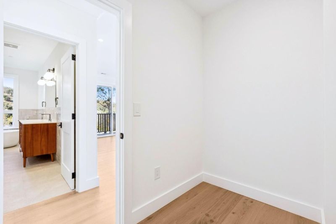
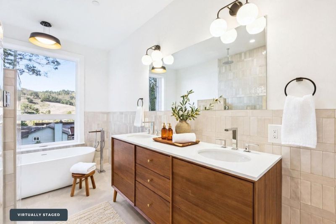
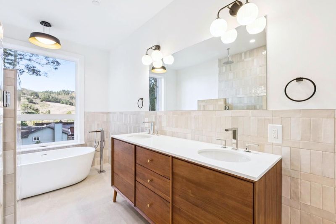
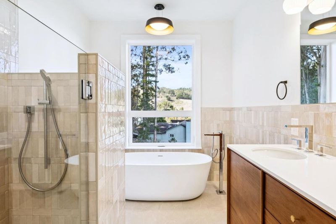
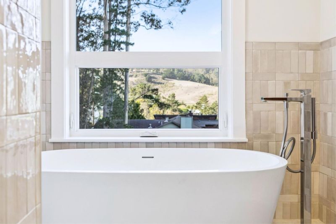
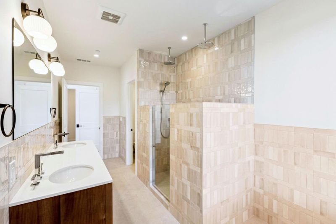
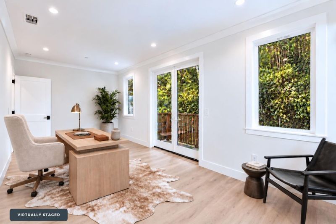
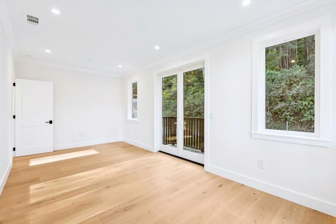
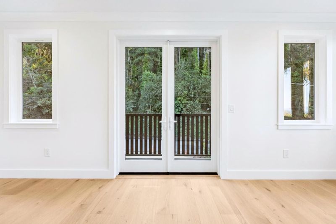
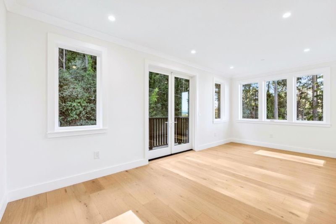
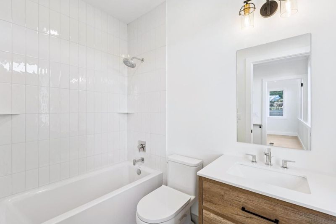
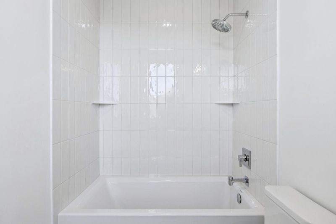
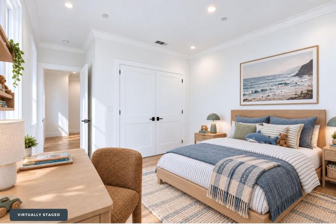
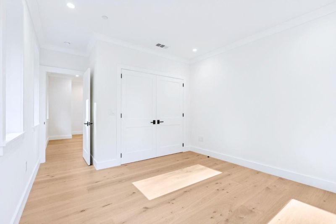
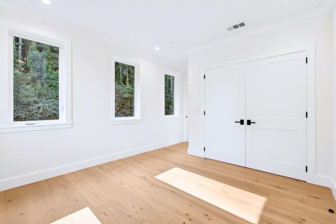
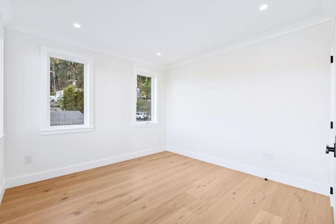
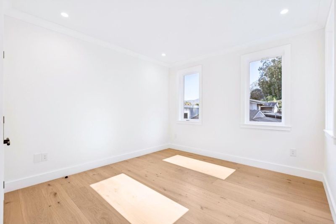
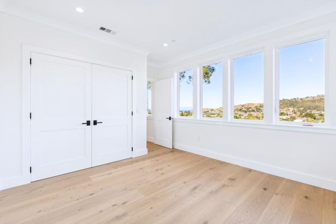
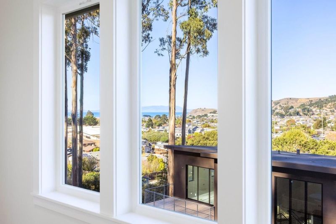
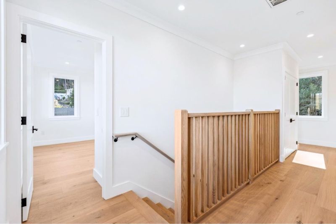
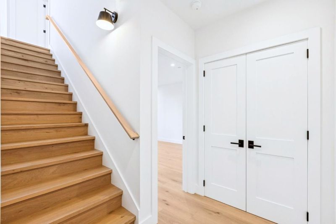
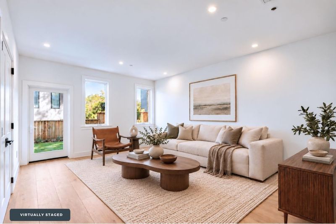
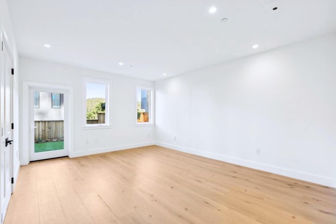
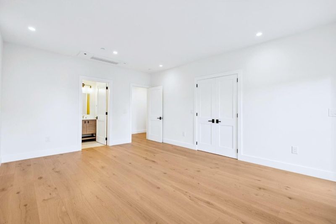
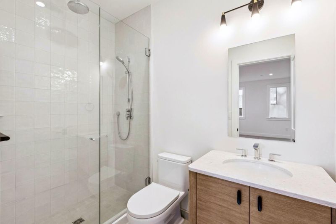
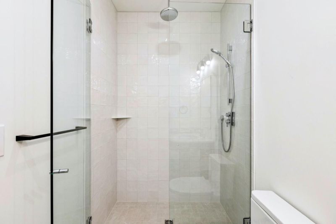
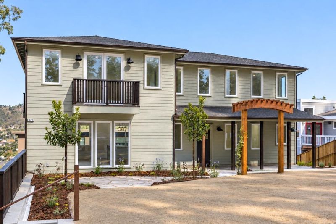
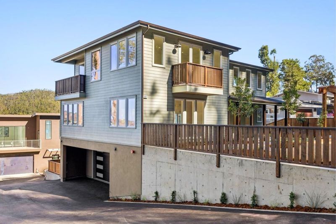
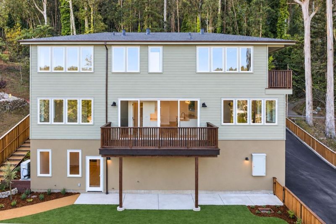
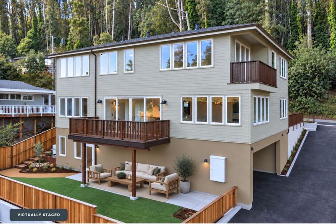
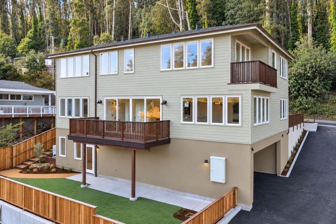
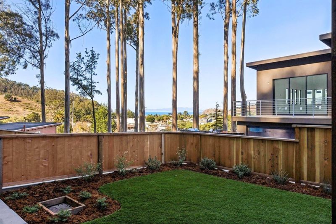
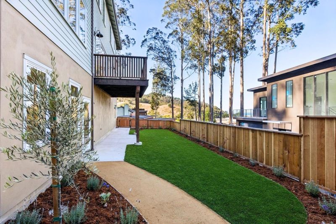
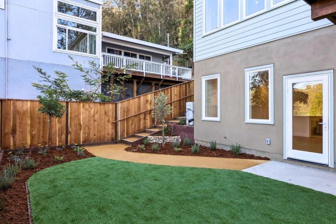
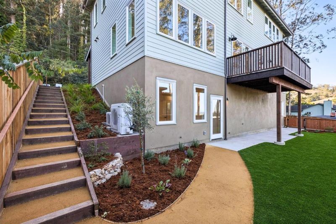
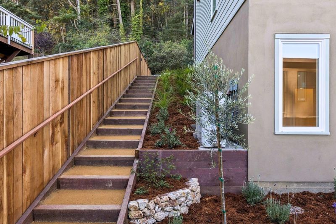
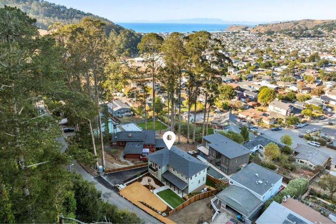
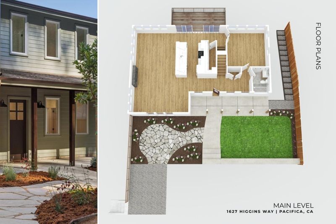
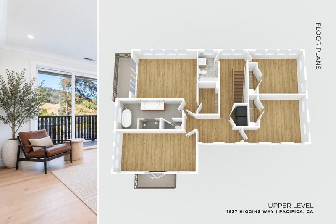
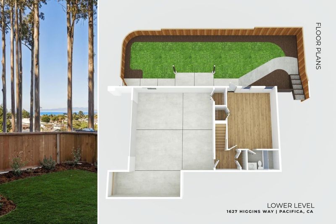
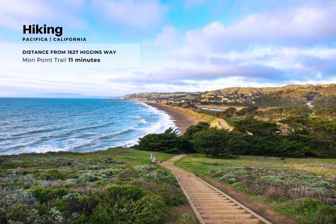
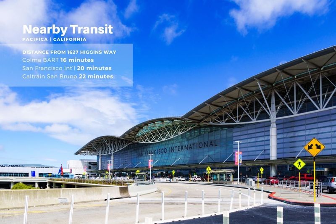
The Ocean in View, the Hills Just Steps Away, & the Outdoors Woven Naturally Into Daily Life. Set in Pacifica's Linda Mar neighborhood, this custom-built 4bd/4ba home + bonus room features a contemporary design that brings the outdoors in. That connection is tangible: expansive wraparound windows frame the ocean & hills, natural wood finishes echo the surroundings, & multiple decks extend the living spaces outdoors. The main living level moves easily between cooking, conversation, & entertaining. A waterfall island defines the kitchen within the open living space, with designer tile adding texture & contrast. Wide-plank floors, custom woodwork, & a dramatic fireplace give the living area its own distinct character. The primary suite offers a quieter perspective & a soaking tub that overlooks the views. Designer tile & rain showers bring a refined finish to the bathrooms. Outside, layered greenery, stone accents, & a patio designed for outdoor dining & evenings beneath the trees create a serene landscape. Trails begin steps from the front door, Linda Mar Beach is less than 10 minutes away, and Highway-1 connects to SF, SFO, & the Peninsula for easy commutes to Bay Area tech hubs.

- Days on Market
- 1 day
- Current Status
- Active
- Original Price
- $3,600,000
- List Price
- $3,600,000
- On Market Date
- Oct 28, 2026
- Property Type
- Single Family Home
- Area
- 651 - Linda Mar
- Zip Code
- 94044
- MLS ID
- ML82044274
- APN
- 023-341-300
- Year Built
- 2026
- Stories in Building
- Unavailable
- Possession
- Unavailable
- Data Source
- MLSL
- Origin MLS System
- MLSListings, Inc.
Pacifica Independent Home Study
Public K-8
Students: 33 Distance: 0.2mi
Pacific Bay Christian School
Private K-12 Combined Elementary And Secondary, Religious, Home School Program, Independent Study, Nonprofit
Students: 251 Distance: 0.4mi
Cabrillo Elementary School
Public K-8 Elementary
Students: 562 Distance: 1.1mi
Ortega Elementary School
Public K-5 Elementary
Students: 481 Distance: 1.1mi
Terra Nova High School
Public 9-12 Secondary
Students: 812 Distance: 1.3mi
Vallemar Elementary School
Public K-8 Elementary
Students: 514 Distance: 2.2mi
- Bed
- 4
- Bath
- 4
- Parking
- 2
- Attached Garage
- SQ FT
- 3,217
- SQ FT Source
- Unavailable
- Lot SQ FT
- 6,770.0
- Lot Acres
- 0.155418 Acres
- Cooling
- Other
- Dining Room
- Dining Area in Living Room
- Disclosures
- Natural Hazard Disclosure
- Family Room
- Other
- Foundation
- Concrete Perimeter and Slab
- Fire Place
- Living Room
- Heating
- Heat Pump
- Fee
- Unavailable
MLS and other Information regarding properties for sale as shown in Theo have been obtained from various sources such as sellers, public records, agents and other third parties. This information may relate to the condition of the property, permitted or unpermitted uses, zoning, square footage, lot size/acreage or other matters affecting value or desirability. Unless otherwise indicated in writing, neither brokers, agents nor Theo have verified, or will verify, such information. If any such information is important to buyer in determining whether to buy, the price to pay or intended use of the property, buyer is urged to conduct their own investigation with qualified professionals, satisfy themselves with respect to that information, and to rely solely on the results of that investigation.
School data provided by GreatSchools. School service boundaries are intended to be used as reference only. To verify enrollment eligibility for a property, contact the school directly.