

$698,000
626
SQ FT
$1,115
SQ/FT
1921 7Th Street
@ University - Flatlands, Berkeley

- 1 Bed
- 1 Bath
- 0 Park
- 626 sqft
- Berkeley
-

-
Sun Oct 11, 2:00 pm - 4:30 pm
-
Sun Oct 18, 2:00 pm - 4:30 pm
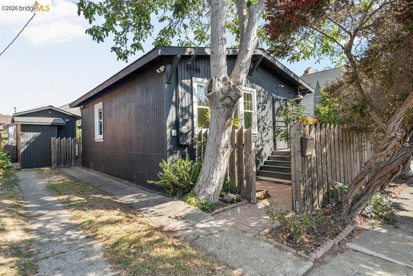
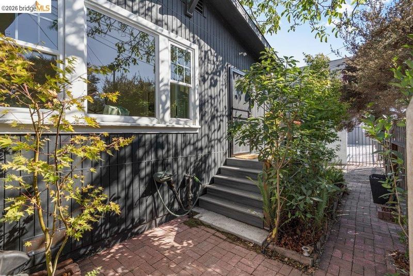
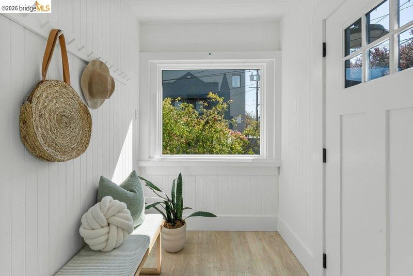
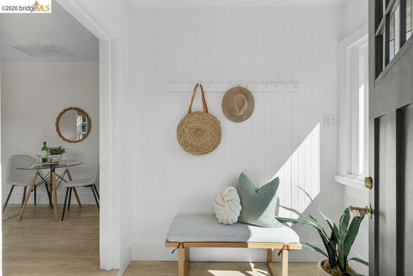
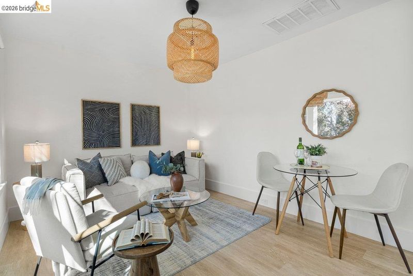
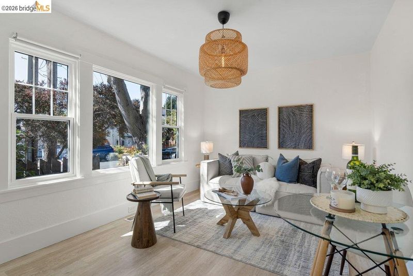
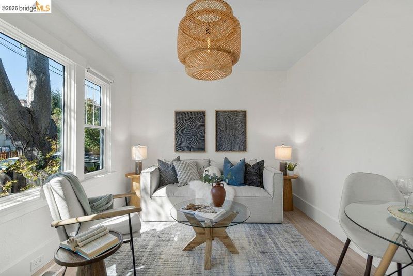
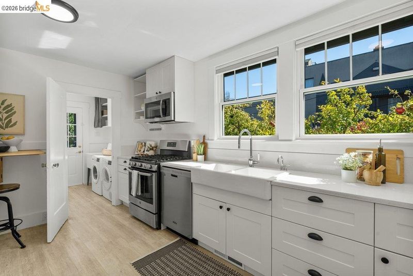
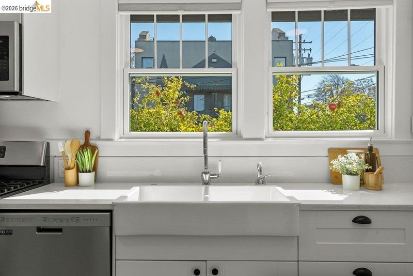
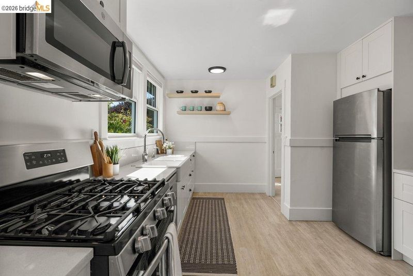
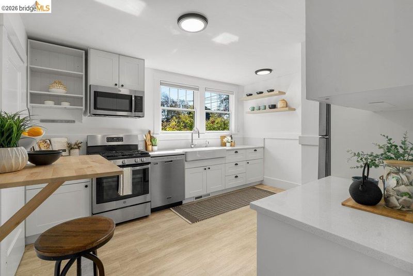
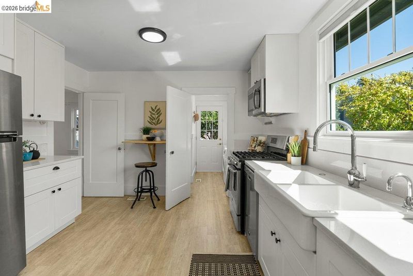
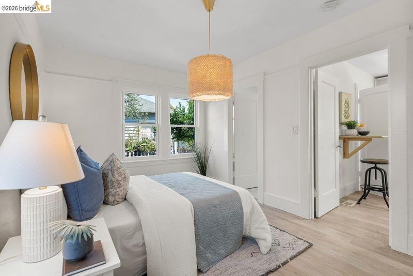
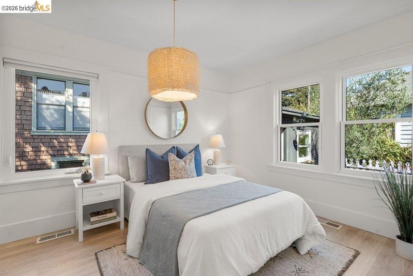
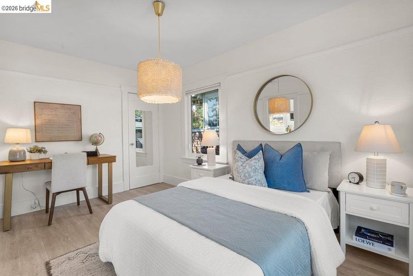
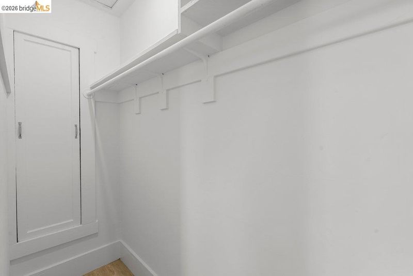
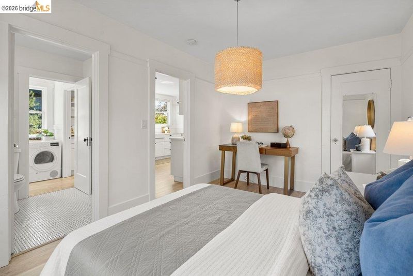
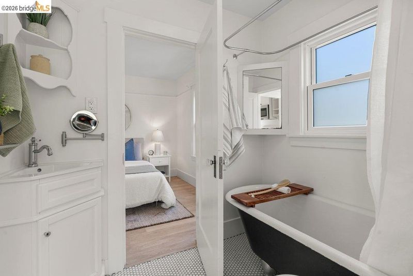
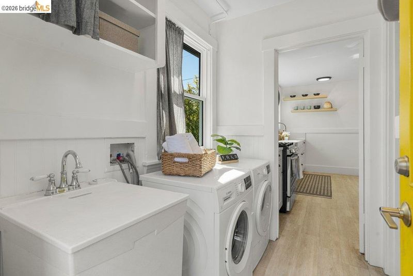
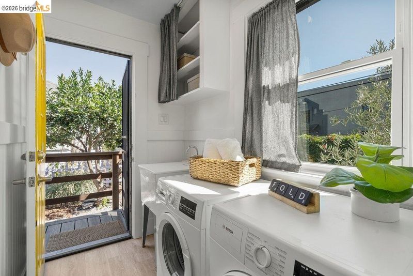
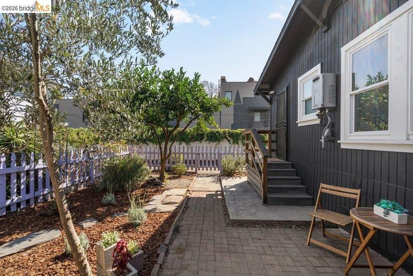
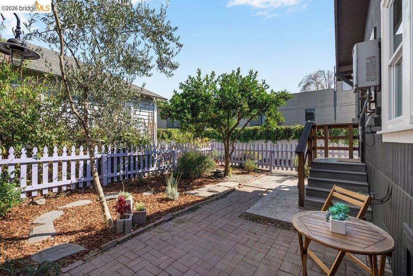
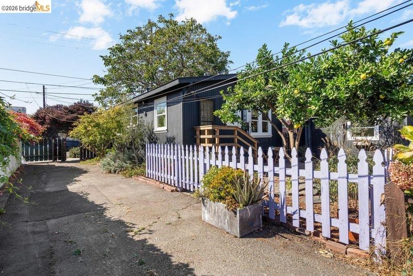
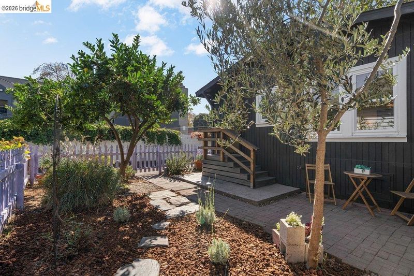
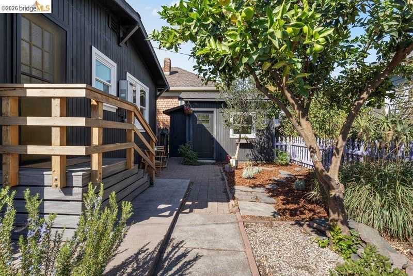
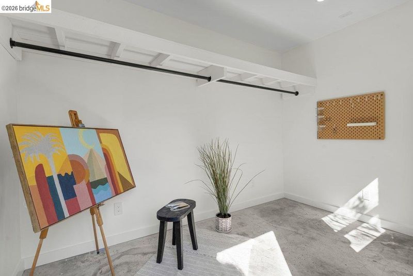
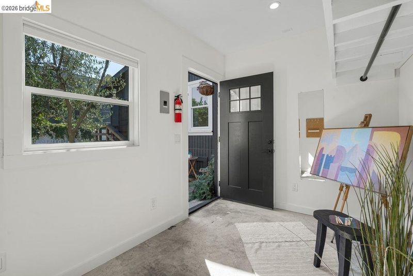
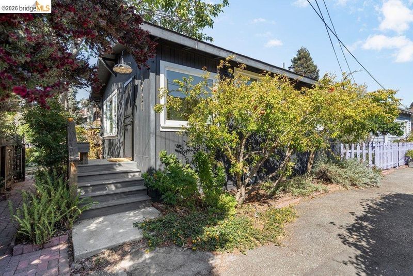
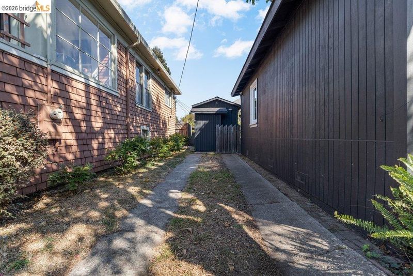
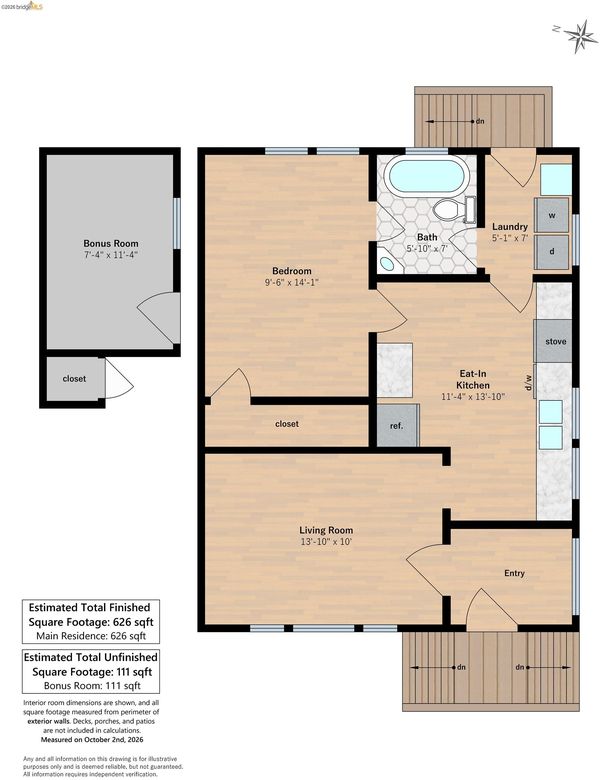
Rare opportunity to own a charming 1916 Craftsman in Berkeley, tastefully remodeled and upgraded in 2019 with a newer roof, kitchen, siding, plumbing, electrical, heating system, and tankless water heater, plus double pane windows added in 2022. This light-filled 1 bed, 1 bath home offers a highly functional layout, a spacious kitchen, and a bedroom with a walk-in closet. Enjoy private gardens in both the front and back, a driveway for two off-street parking, and a detached finished bonus room with upgraded lighting and electrical, ideal as a home office, workout room or art studio. Location is a commuter's and walker's dream: just minutes from I-80 and within walking distance to parks and the cafes, shops, and restaurants of Fourth Street. HOA is $35/month and covers insurance for the common area and parking lot, plus grounds keeping for all shared areas, including the alley next to the house. Sunday Open Houses 10/11 and 10/18 2-4:30pm.

- Current Status
- New
- Original Price
- $698,000
- List Price
- $698,000
- On Market Date
- Oct 9, 2026
- Property Type
- Detached
- D/N/S
- Flatlands
- Zip Code
- 94710
- MLS ID
- 41150782
- APN
- 57209327
- Year Built
- 1916
- Stories in Building
- 1
- Possession
- Close Of Escrow
- Data Source
- MAXEBRDI
- Origin MLS System
- Bridge AOR
Black Pine Circle School
Private K-8 Elementary, Coed
Students: 330 Distance: 0.1mi
Realm Charter High School
Charter 9-12
Students: 344 Distance: 0.1mi
Via Center
Private K-12 Special Education, Combined Elementary And Secondary, Coed
Students: 19 Distance: 0.2mi
Rosa Parks Environmental Science Magnet School
Public K-5 Elementary
Students: 440 Distance: 0.2mi
Rosa Parks Environmental Science Magnet School
Public K-5 Elementary
Students: 449 Distance: 0.2mi
Berkeley Adult
Public n/a Adult Education
Students: NA Distance: 0.4mi
- Bed
- 1
- Bath
- 1
- Parking
- 0
- Off Street
- SQ FT
- 626
- SQ FT Source
- Assessor Agent-Fill
- Lot SQ FT
- 1,988.0
- Lot Acres
- 0.05 Acres
- Pool Info
- None
- Kitchen
- Dishwasher, Gas Range, Microwave, Free-Standing Range, Refrigerator, Dryer, Washer, Gas Water Heater, Tankless Water Heater, Stone Counters, Eat-in Kitchen, Gas Range/Cooktop, Range/Oven Free Standing, Updated Kitchen
- Cooling
- None
- Disclosures
- Nat Hazard Disclosure, Rent Control, Disclosure Package Avail
- Entry Level
- Exterior Details
- Back Yard, Front Yard, Garden/Play, Landscape Back, Low Maintenance
- Flooring
- Laminate, Tile
- Foundation
- Fire Place
- None
- Heating
- Forced Air, Natural Gas
- Laundry
- 220 Volt Outlet, Dryer, Laundry Room, Washer, Cabinets, Sink
- Main Level
- 1 Bedroom, 1 Bath, Laundry Facility, Main Entry
- Possession
- Close Of Escrow
- Basement
- Crawl Space
- Architectural Style
- Craftsman
- Construction Status
- Existing
- Additional Miscellaneous Features
- Back Yard, Front Yard, Garden/Play, Landscape Back, Low Maintenance
- Location
- Level
- Roof
- Composition Shingles
- Water and Sewer
- Public
- Fee
- $35
MLS and other Information regarding properties for sale as shown in Theo have been obtained from various sources such as sellers, public records, agents and other third parties. This information may relate to the condition of the property, permitted or unpermitted uses, zoning, square footage, lot size/acreage or other matters affecting value or desirability. Unless otherwise indicated in writing, neither brokers, agents nor Theo have verified, or will verify, such information. If any such information is important to buyer in determining whether to buy, the price to pay or intended use of the property, buyer is urged to conduct their own investigation with qualified professionals, satisfy themselves with respect to that information, and to rely solely on the results of that investigation.
School data provided by GreatSchools. School service boundaries are intended to be used as reference only. To verify enrollment eligibility for a property, contact the school directly.