

$1,700,000
2,535
SQ FT
$671
SQ/FT
7896 Pineville Cir
@ Greenville Pl. - Palamares Hills, Castro Valley

- 5 Bed
- 3 Bath
- 2 Park
- 2,535 sqft
- Castro Valley
-

-
Sat Oct 31, 1:00 pm - 4:00 pm
Open House 1-4 PM
-
Sun Nov 1, 1:00 pm - 4:00 pm
Open House 1-4 PM
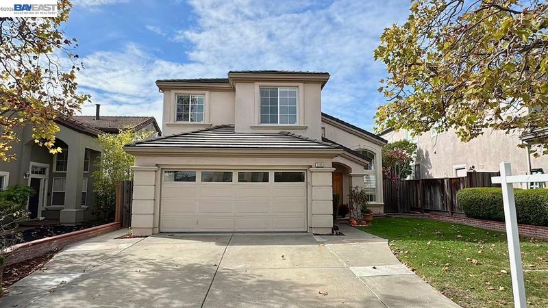
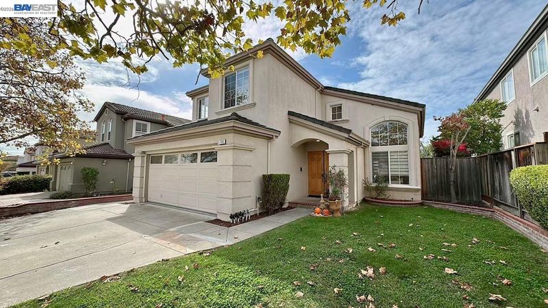
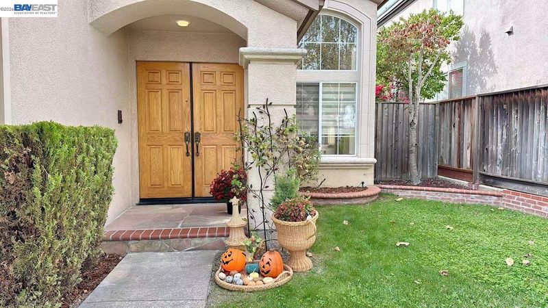
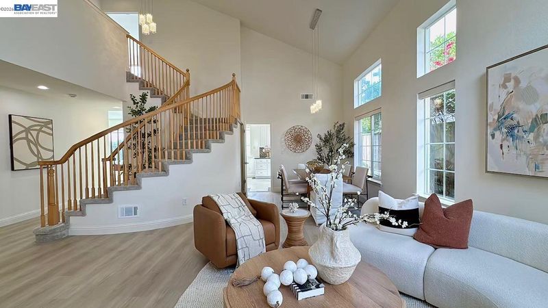
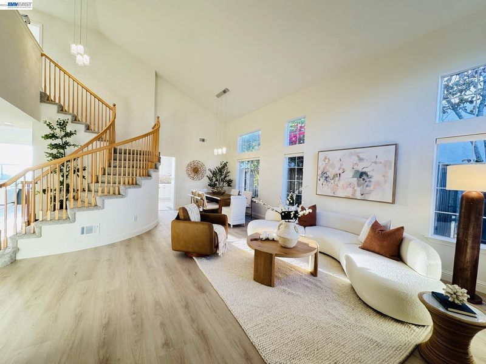
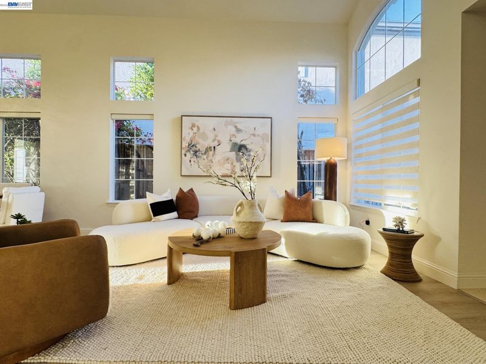
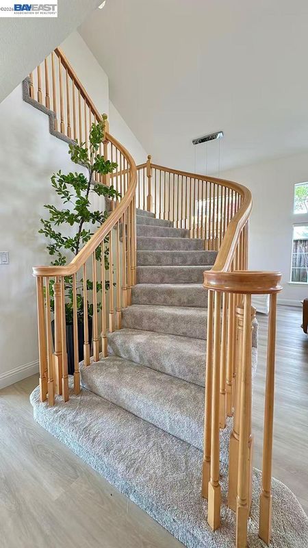
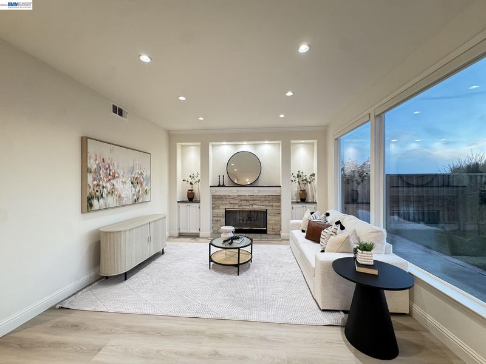
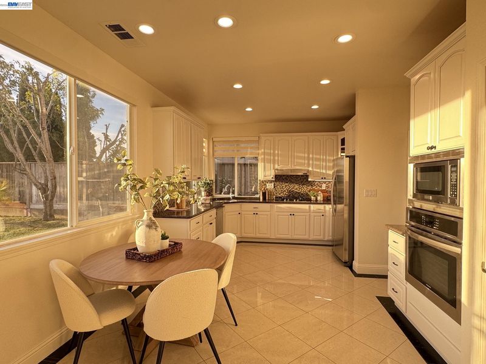
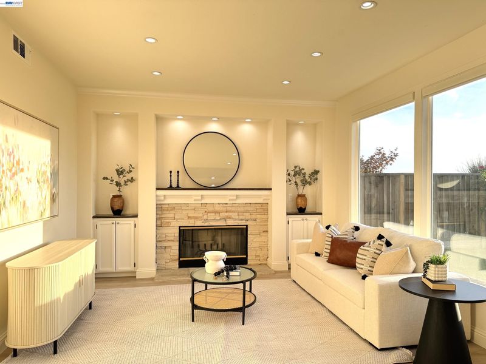
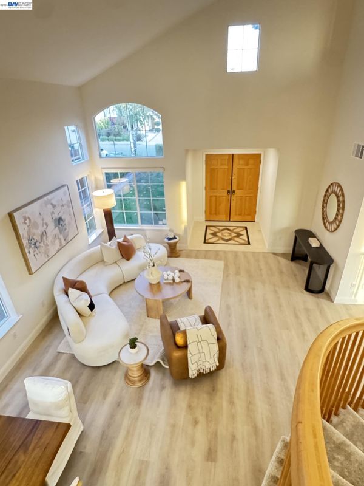
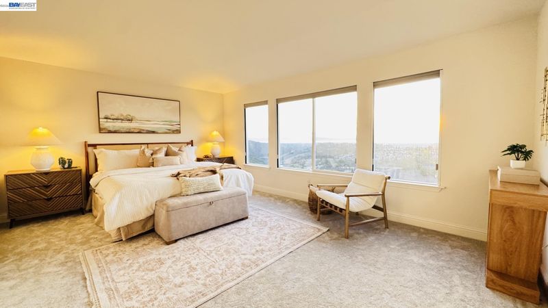
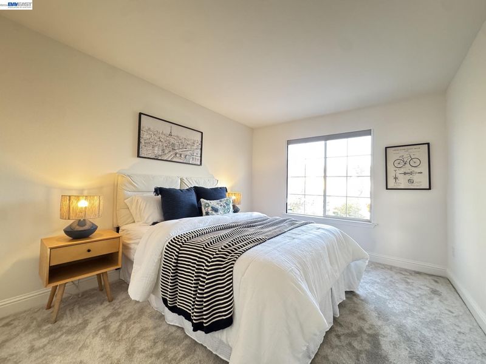
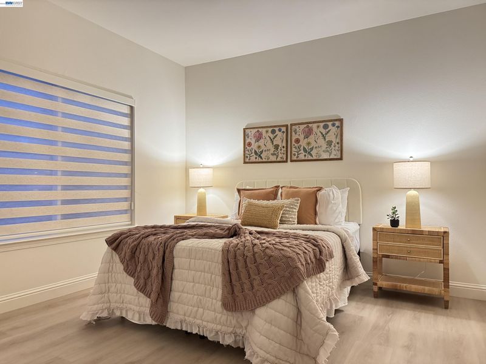
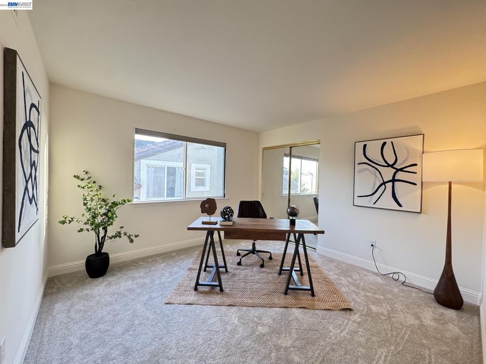
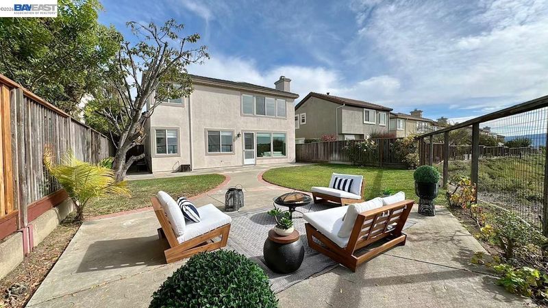
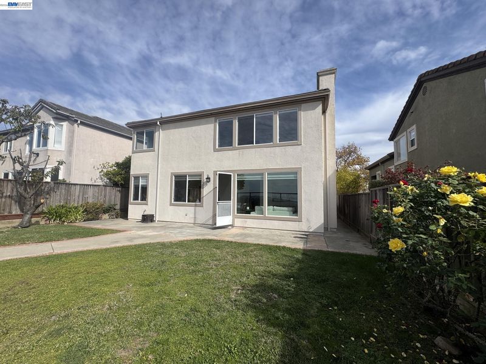
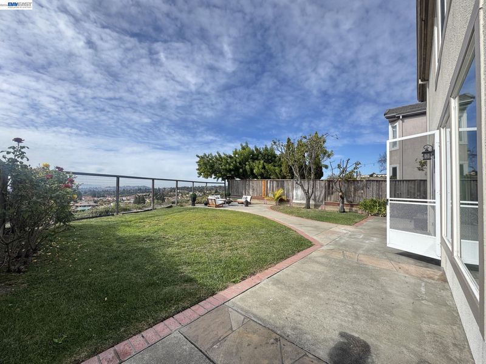
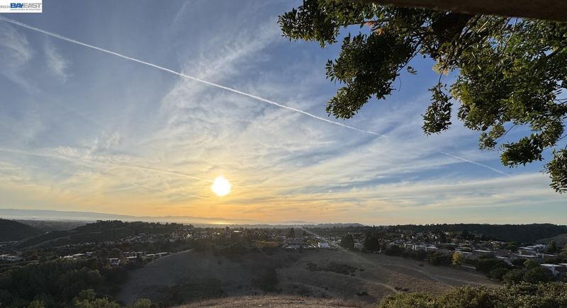
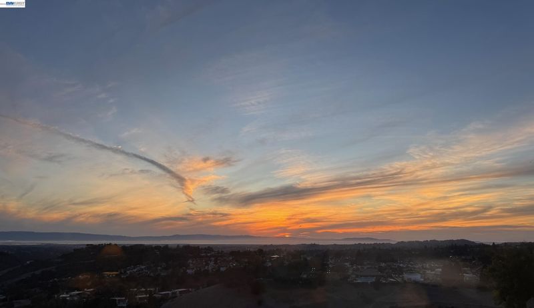
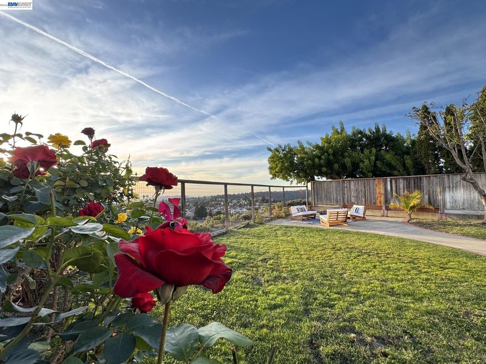
Experience elevated California living in the prestigious Palomares Hills community! This exceptional 5-bedroom, 3-bath residence offers approximately 2,535 sq. ft. of beautifully refreshed living space on an expansive 5,734 sq. ft. lot, showcasing breathtaking panoramic Bay and rolling hillside views with spectacular sunsets. A grand entrance welcomes you with soaring vaulted ceilings, a graceful curved staircase, and dramatic windows that bathe the home in natural light. Thoughtful upgrades include fresh interior paint, brand-new flooring, plush carpeting, and stylish new window blinds. The versatile floor plan features a desirable main-level bedroom and full bath, perfect for guests or multigenerational living. Upstairs, retreat to the magnificent oversized primary suite, featuring captivating views and dual his-and-hers walk-in closets. Step into your private backyard oasis, where sweeping vistas and golden sunsets provide an unforgettable backdrop for entertaining or peaceful relaxation. Enjoy resort-style amenities including a clubhouse, swimming pool, tennis, basketball, bocce ball, and pickleball courts. Located in the sought-after Jensen Ranch Elementary School attendance area, with convenient access to parks, shopping, and major commuter routes. A rare opportunity to own a remarkable view home where elegance, comfort, and the beauty of California living come together!

- Current Status
- New
- Original Price
- $1,700,000
- List Price
- $1,700,000
- On Market Date
- Oct 30, 2026
- Property Type
- Detached
- D/N/S
- Palamares Hills
- Zip Code
- 94552
- MLS ID
- 41152581
- APN
- 085A641207800
- Year Built
- 1997
- Stories in Building
- 2
- Possession
- Close Of Escrow, Immediate
- Data Source
- MAXEBRDI
- Origin MLS System
- BAY EAST
Jensen Ranch Elementary School
Public K-5 Elementary
Students: 424 Distance: 0.4mi
Liberty School
Private 1-12 Religious, Coed
Students: NA Distance: 1.2mi
Palomares Elementary School
Public K-5 Elementary
Students: 143 Distance: 1.3mi
Independent Elementary School
Public K-5 Elementary
Students: 626 Distance: 1.8mi
Canyon Middle School
Public 6-8 Middle
Students: 1391 Distance: 1.8mi
Canyon Middle School
Public 6-8 Middle
Students: 1388 Distance: 1.8mi
- Bed
- 5
- Bath
- 3
- Parking
- 2
- Attached, Electric Vehicle Charging Station(s), Garage Faces Front, On Street, Garage Door Opener
- SQ FT
- 2,535
- SQ FT Source
- Public Records
- Lot SQ FT
- 5,734.0
- Lot Acres
- 0.1316 Acres
- Pool Info
- In Ground, See Remarks, Community
- Kitchen
- Dishwasher, Gas Range, Microwave, Oven, Refrigerator, Dryer, Washer, Gas Water Heater, Counter - Solid Surface, Disposal, Gas Range/Cooktop, Oven Built-in, Pantry
- Cooling
- Central Air
- Disclosures
- None
- Entry Level
- Exterior Details
- Front Yard, Side Yard, Sprinklers Automatic, Sprinklers Front, Landscape Back, Landscape Front
- Flooring
- Tile, Carpet, Engineered Wood
- Foundation
- Fire Place
- Family Room, Gas Starter
- Heating
- Zoned, Natural Gas
- Laundry
- Dryer, Laundry Room, Washer, Cabinets, Sink
- Main Level
- 1 Bedroom, 1 Bath, Laundry Facility, Main Entry
- Possession
- Close Of Escrow, Immediate
- Architectural Style
- Contemporary
- Construction Status
- Existing
- Additional Miscellaneous Features
- Front Yard, Side Yard, Sprinklers Automatic, Sprinklers Front, Landscape Back, Landscape Front
- Location
- Premium Lot, Back Yard, Front Yard, Sprinklers In Rear, Flag Lot, Landscaped
- Roof
- Tile
- Water and Sewer
- Public
- Fee
- $78
MLS and other Information regarding properties for sale as shown in Theo have been obtained from various sources such as sellers, public records, agents and other third parties. This information may relate to the condition of the property, permitted or unpermitted uses, zoning, square footage, lot size/acreage or other matters affecting value or desirability. Unless otherwise indicated in writing, neither brokers, agents nor Theo have verified, or will verify, such information. If any such information is important to buyer in determining whether to buy, the price to pay or intended use of the property, buyer is urged to conduct their own investigation with qualified professionals, satisfy themselves with respect to that information, and to rely solely on the results of that investigation.
School data provided by GreatSchools. School service boundaries are intended to be used as reference only. To verify enrollment eligibility for a property, contact the school directly.