

$1,649,000
1,291
SQ FT
$1,277
SQ/FT
780 Onyx Court
@ Rosedale Dr - 15 - Campbell, San Jose

- 3 Bed
- 2 Bath
- 2 Park
- 1,291 sqft
- SAN JOSE
-

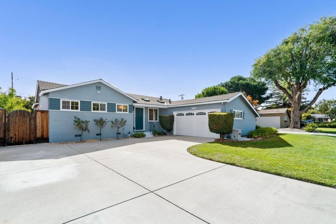
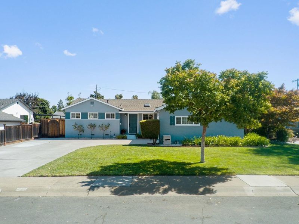
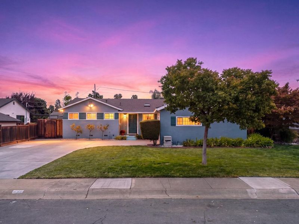
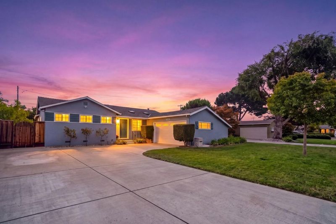
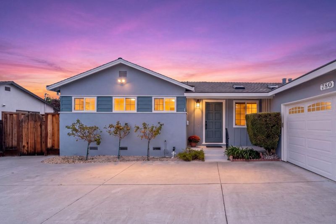
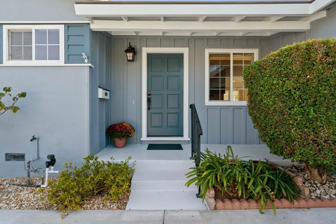
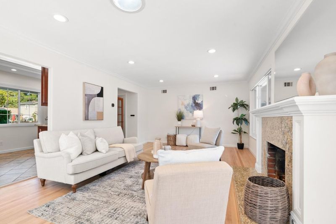
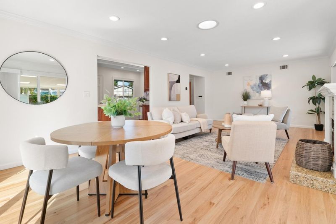
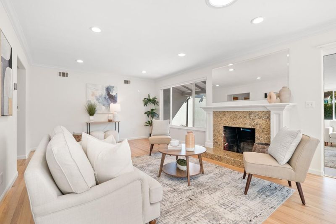
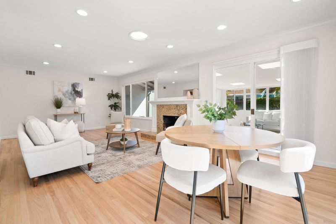
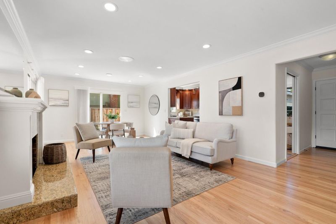
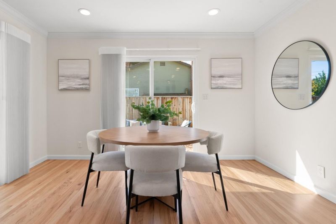
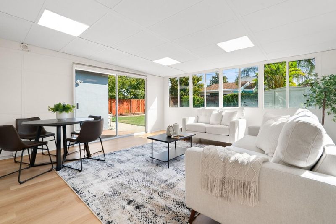
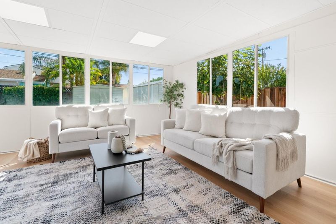
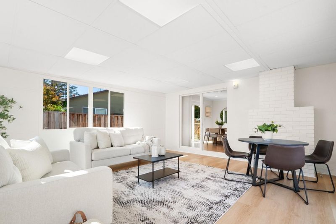
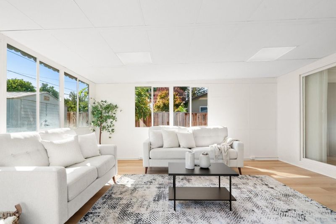
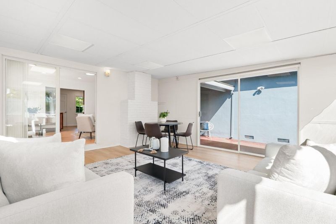
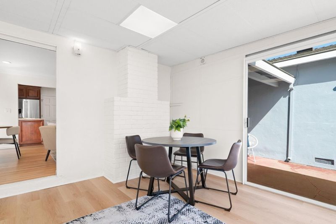
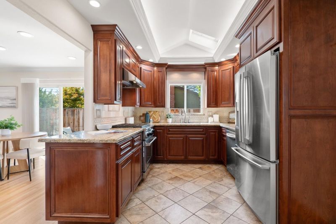
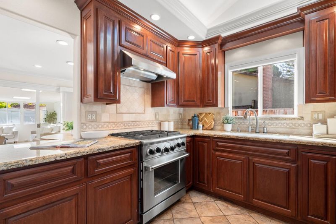
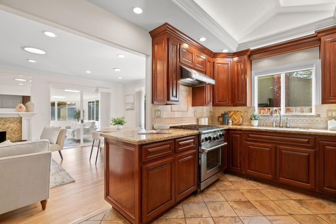
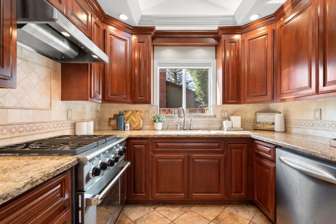
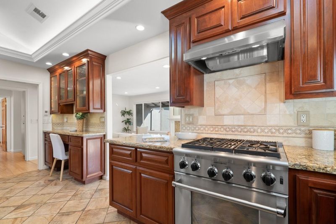
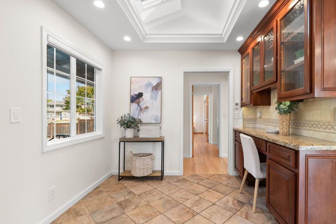
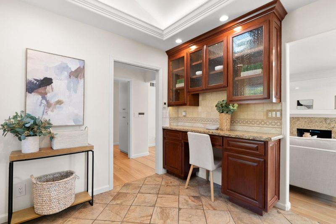
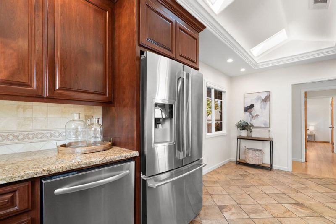
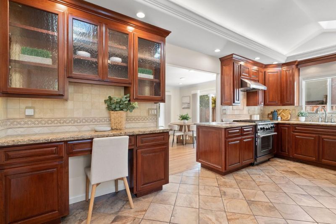
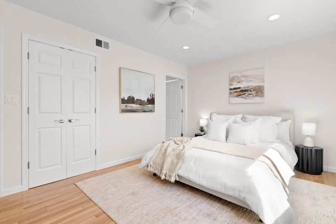
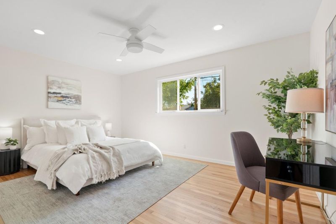
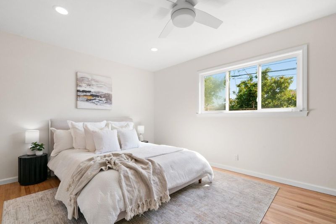
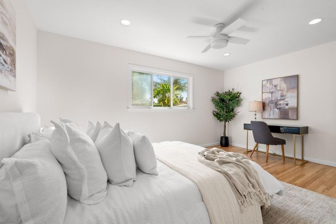
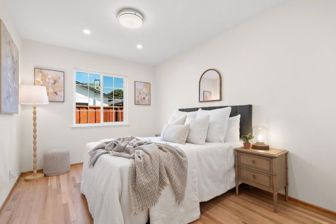
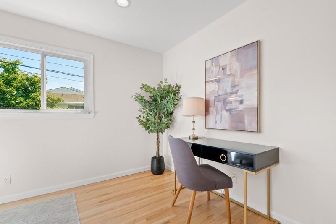
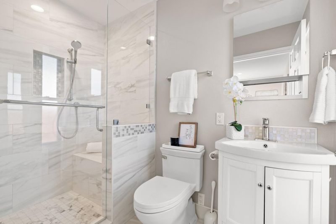
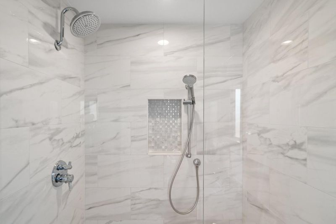
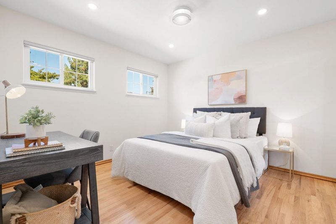
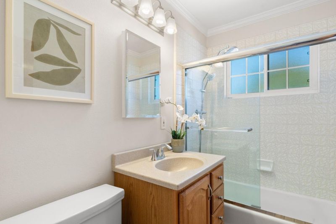
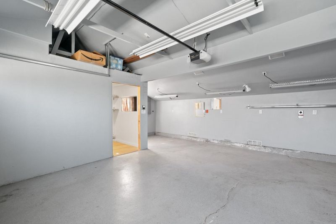
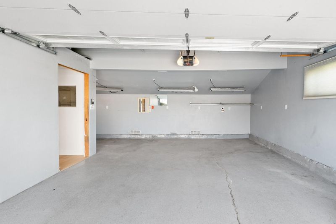
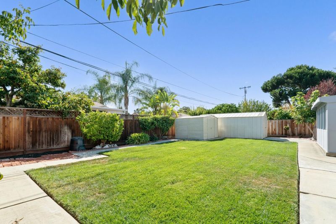
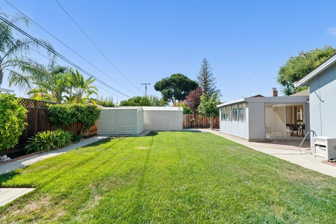
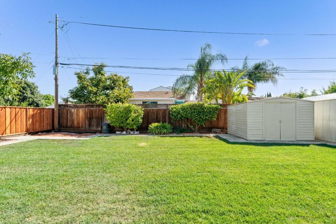
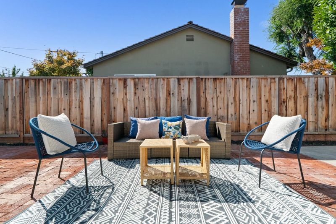
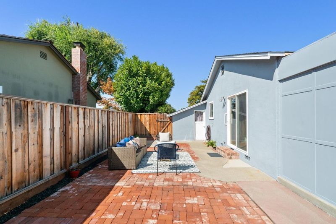
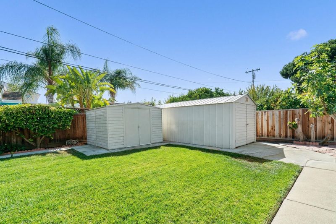
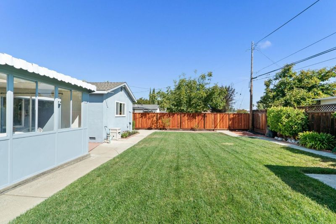
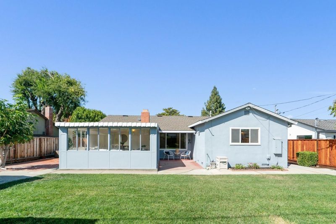
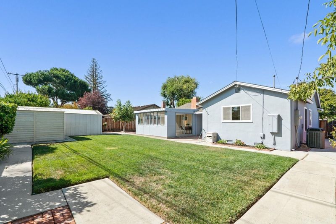
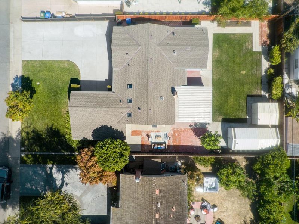
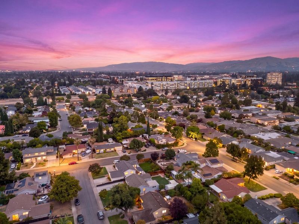
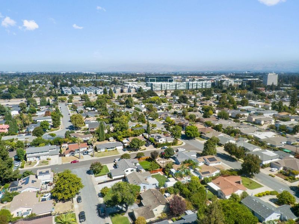
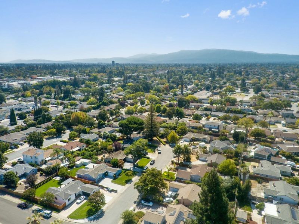
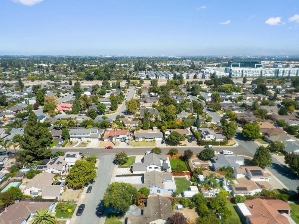
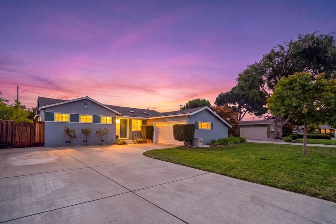
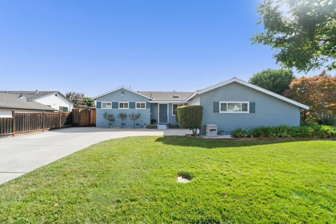
Single-story home bordering Campbell, where a peaceful cul-de-sac setting, generous outdoor space, & convenient location come together. Close to Downtown Campbell and less than a mile from Santana Row, this home sits on an expansive 8,241 sq. ft. lot on a cul-de-sac w/ no through traffic & plenty of parking. The 1,291sf interior feels surprisingly spacious, with an additional 250+ sq. ft. enclosed patio offering even more room to relax, gather w/ friends, or create your favorite hangout space. The updated kitchen features a gas range and a heated floor for a welcome touch on cool mornings. Hardwood floors, dual-pane windows & central A/C add everyday comfort, while the remodeled primary bathroom brings a fresh feel. Step outside to a backyard ready for entertaining or simply enjoying time w/ family & friends. A fully insulated & finished garage with a 240V outlet offer exceptional versatility, including room for a workshop, hobbies, or additional storage. Access to Apple Park, Kaiser Hospital, & major Silicon Valley employers without relying on freeway driving for many commute routes. Easy access to San Tomas Exp, I-880 and 280. A wonderful opportunity to enjoy comfortable single-story living, extra space, & a location that puts the best of San Jose & Campbell within easy reach.

- Days on Market
- 28 days
- Current Status
- Active
- Original Price
- $1,749,000
- List Price
- $1,649,000
- On Market Date
- Oct 7, 2026
- Property Type
- Single Family Home
- Area
- 15 - Campbell
- Zip Code
- 95117
- MLS ID
- ML82063788
- APN
- 299-28-077
- Year Built
- 1955
- Stories in Building
- 1
- Possession
- Unavailable
- Data Source
- MLSL
- Origin MLS System
- MLSListings, Inc.
Lynhaven Elementary School
Charter K-5 Elementary
Students: 579 Distance: 0.3mi
Beginning Steps To Independence
Private n/a Special Education, Combined Elementary And Secondary, Coed
Students: NA Distance: 0.6mi
Boynton High School
Public 9-12 Continuation
Students: 209 Distance: 0.6mi
Primary Plus Elementary School
Private K-8 Elementary, Coed
Students: 354 Distance: 0.6mi
Monroe Middle School
Charter 5-8 Middle
Students: 1118 Distance: 0.7mi
The Harker School | Middle School
Private 6-8 Elementary, Coed
Students: 479 Distance: 0.7mi
- Bed
- 3
- Bath
- 2
- Parking
- 2
- Attached Garage
- SQ FT
- 1,291
- SQ FT Source
- Unavailable
- Lot SQ FT
- 8,241.0
- Lot Acres
- 0.189187 Acres
- Kitchen
- Dishwasher, Oven Range - Gas, Refrigerator
- Cooling
- Central AC, Whole House / Attic Fan
- Dining Room
- Dining Area
- Disclosures
- NHDS Report
- Family Room
- No Family Room
- Flooring
- Tile, Wood
- Foundation
- Concrete Perimeter
- Fire Place
- Living Room
- Heating
- Central Forced Air
- Laundry
- In Utility Room
- Fee
- Unavailable
MLS and other Information regarding properties for sale as shown in Theo have been obtained from various sources such as sellers, public records, agents and other third parties. This information may relate to the condition of the property, permitted or unpermitted uses, zoning, square footage, lot size/acreage or other matters affecting value or desirability. Unless otherwise indicated in writing, neither brokers, agents nor Theo have verified, or will verify, such information. If any such information is important to buyer in determining whether to buy, the price to pay or intended use of the property, buyer is urged to conduct their own investigation with qualified professionals, satisfy themselves with respect to that information, and to rely solely on the results of that investigation.
School data provided by GreatSchools. School service boundaries are intended to be used as reference only. To verify enrollment eligibility for a property, contact the school directly.