

$2,595,000
2,184
SQ FT
$1,188
SQ/FT
101 Camino Amigo Ct
@ Verona - Westside Danvill, Danville

- 4 Bed
- 2.5 (2/1) Bath
- 2 Park
- 2,184 sqft
- Danville
-

-
Sun Jul 12, 1:00 pm - 4:00 pm
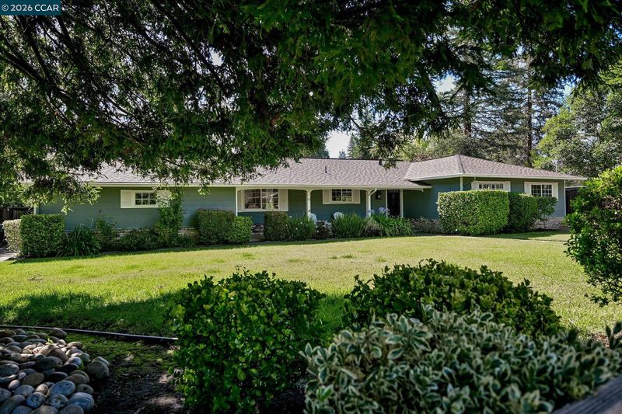
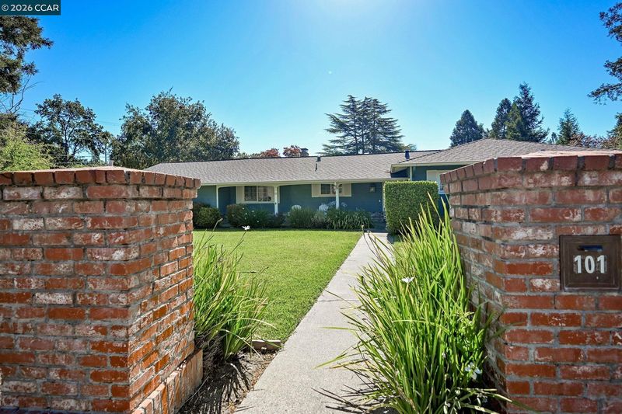
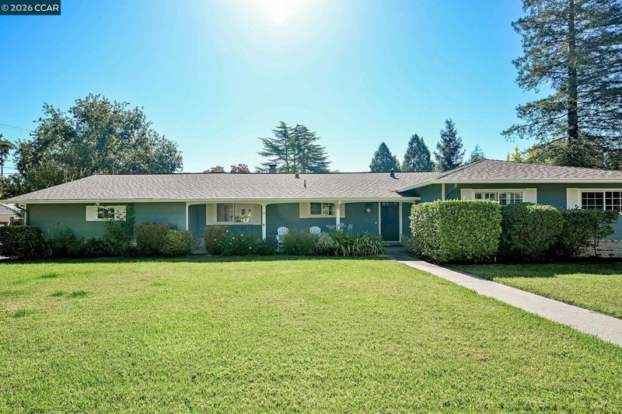
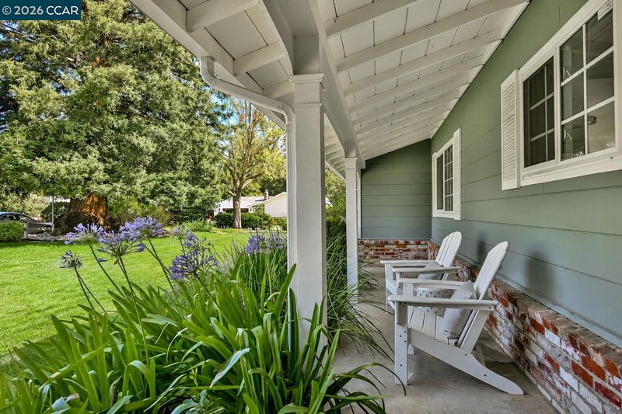
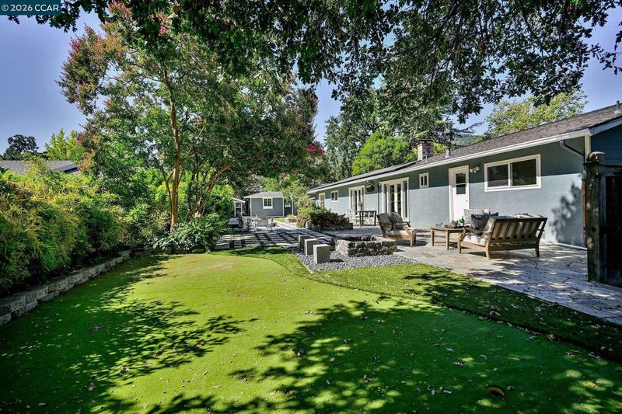
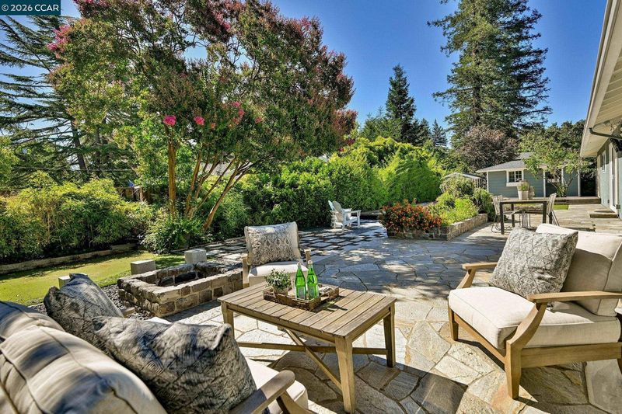
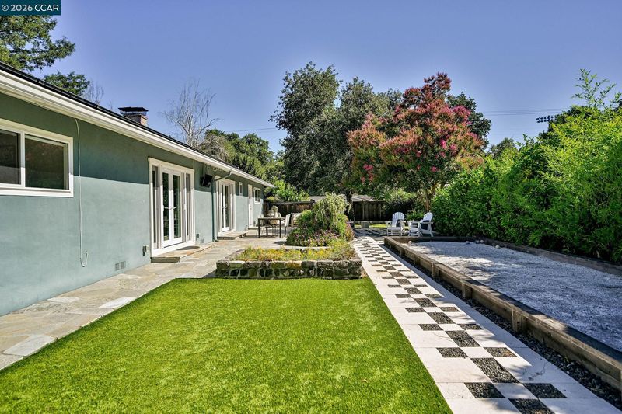
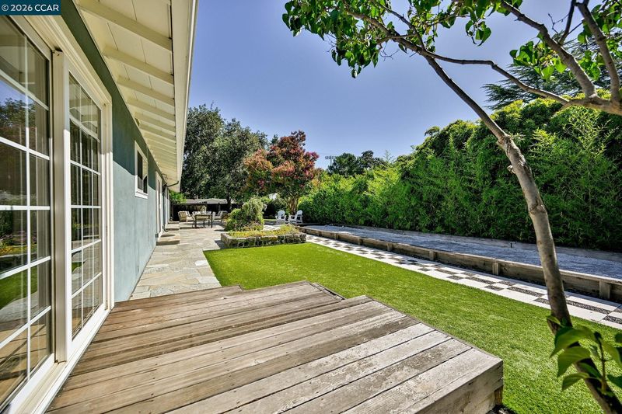
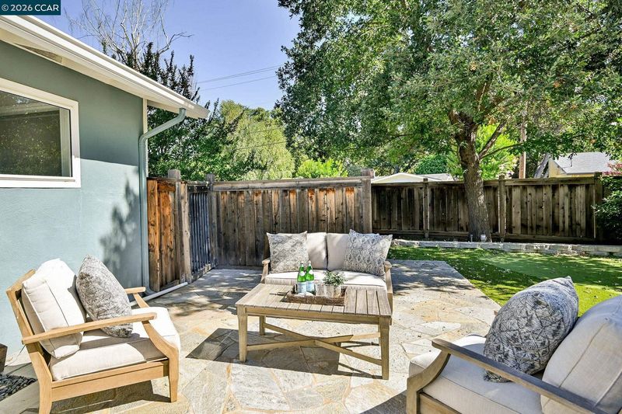
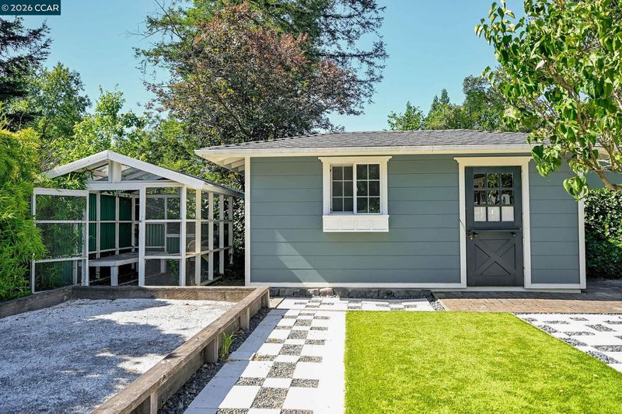
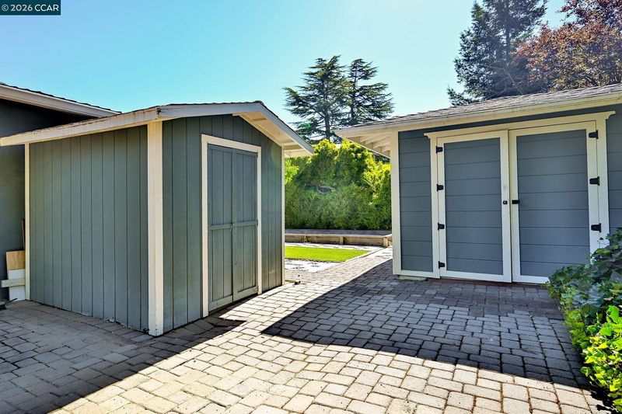
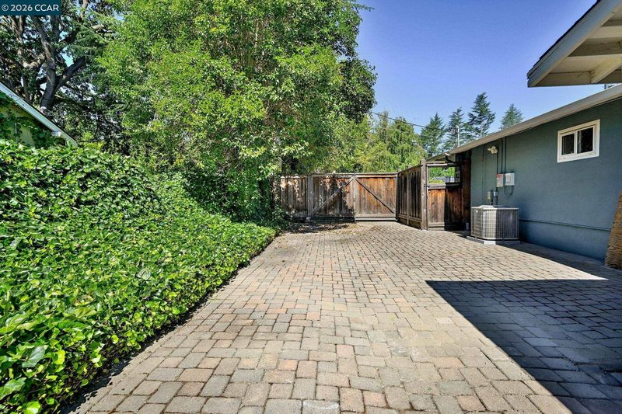
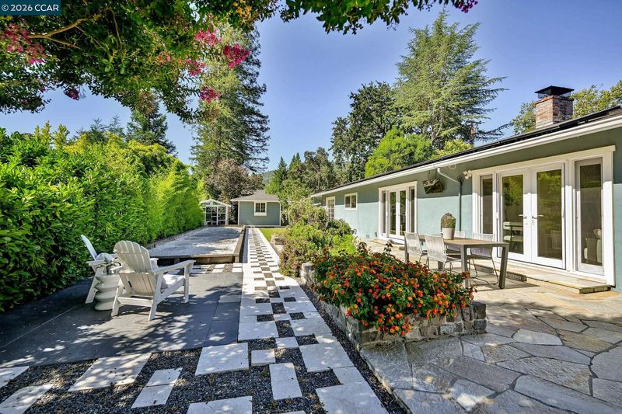
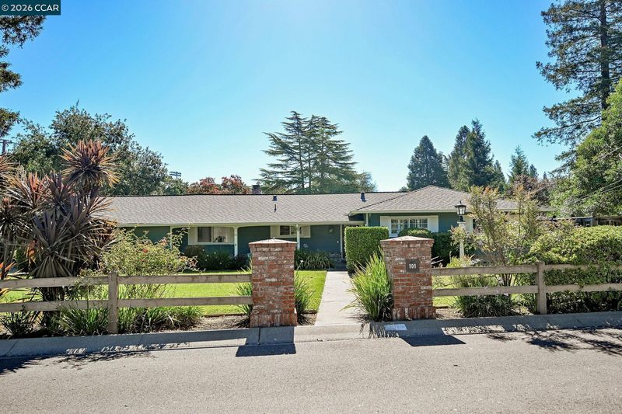
Absolutely charming westside property nestled on a private lot of approximately .34 acres. The four bedroom, two-and-one-half bathroom single-level floorplan is ideally located close to shops, restaurants, schools and the Iron Horse Trail. An entertainer's dream, the private backyard offers exceptional outdoor living with a putting green, bocce ball court, multiple seating areas, stone paver patios, lush gardens, and two storage sheds, one of which has been finished and previously served as an exercise studio. Additional highlights include two expansive side yards and dedicated RV and boat parking, providing abundant space for recreation, hobbies, and storage.
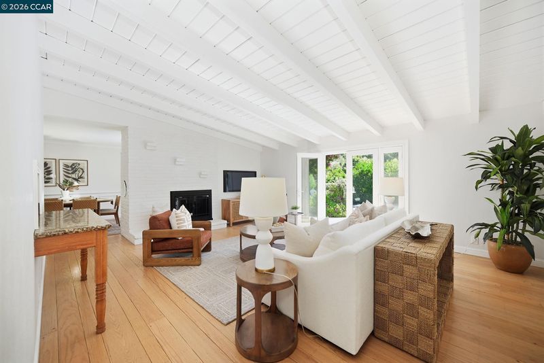
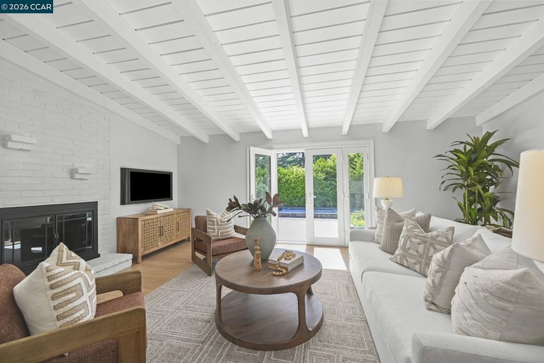
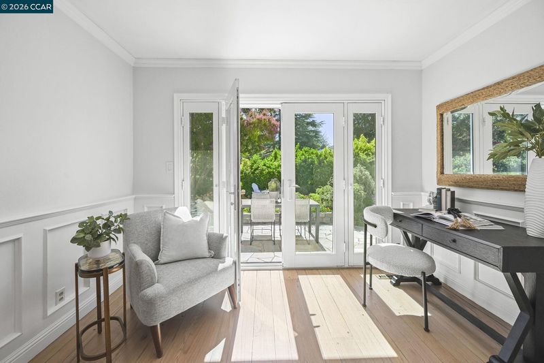
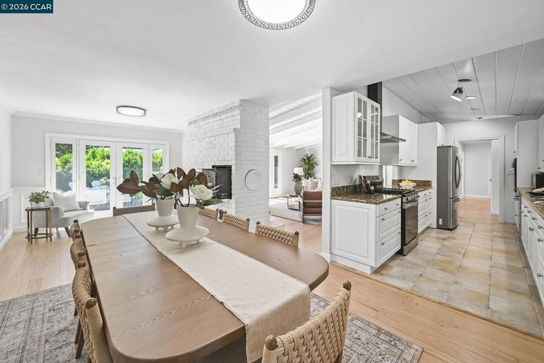
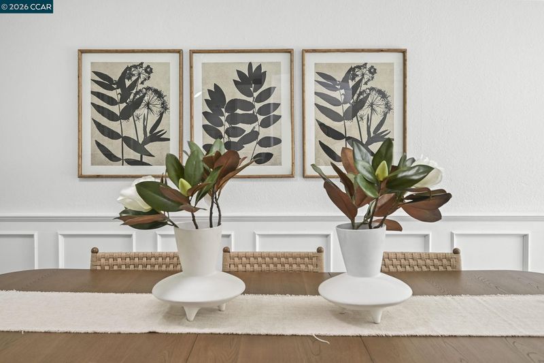
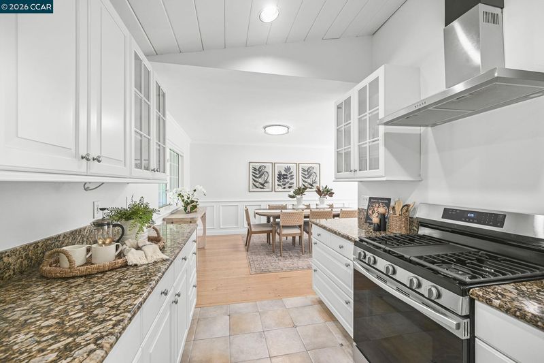
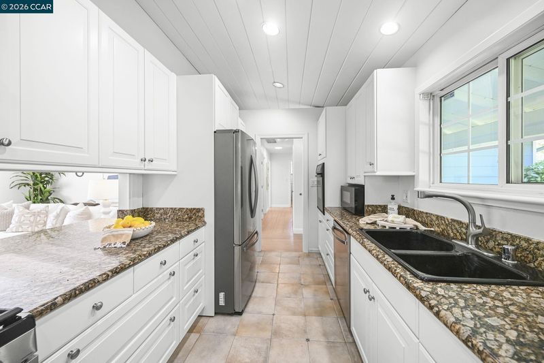
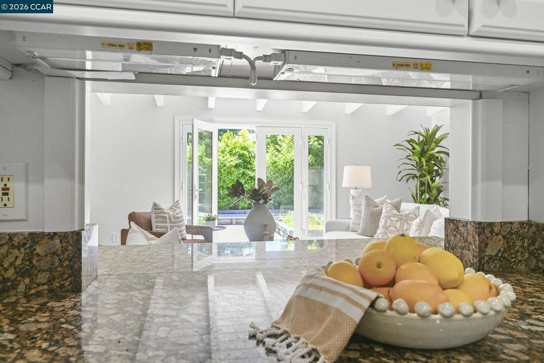
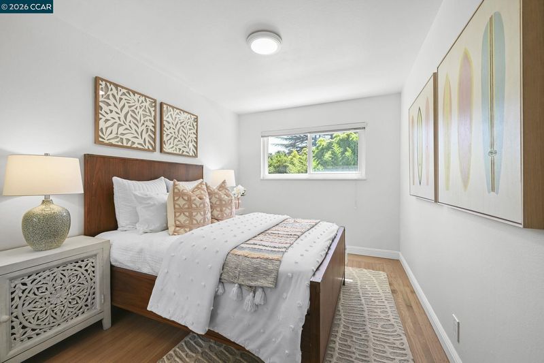
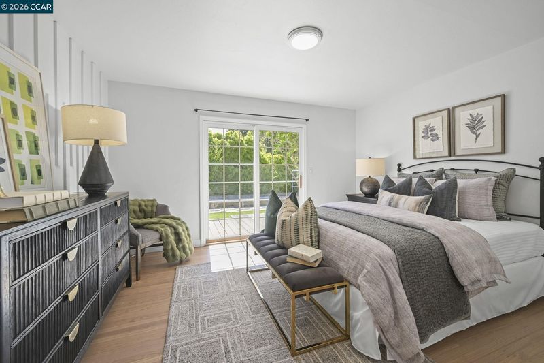
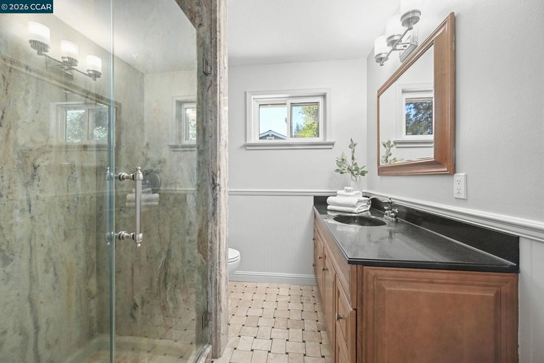
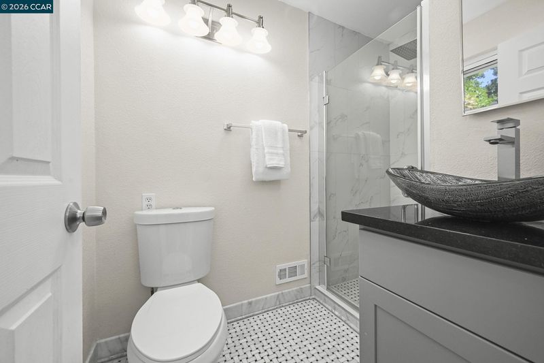
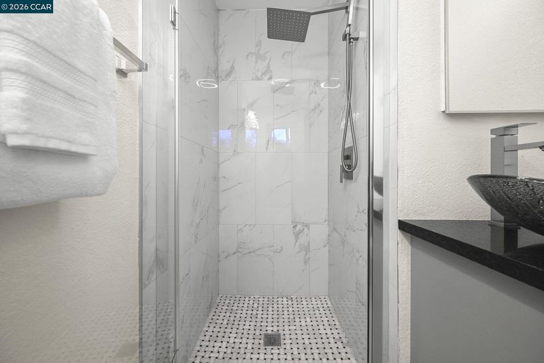
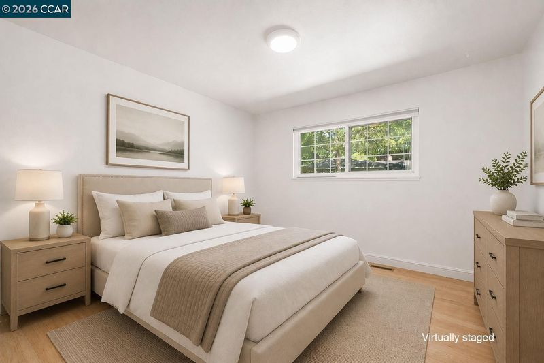
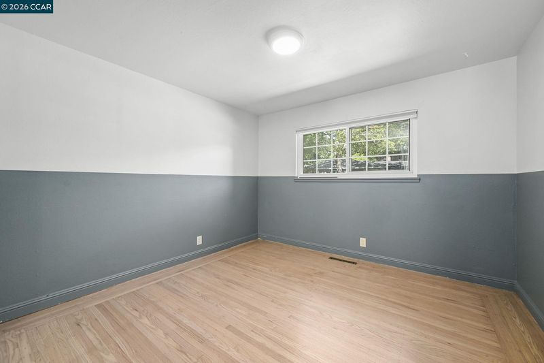
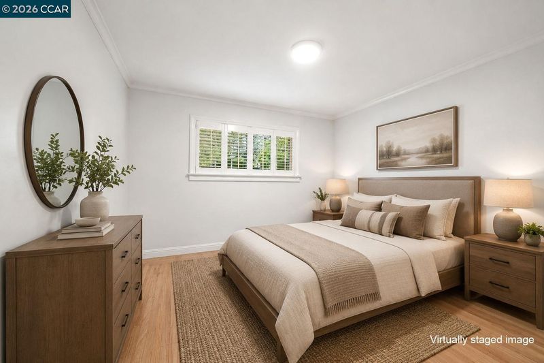
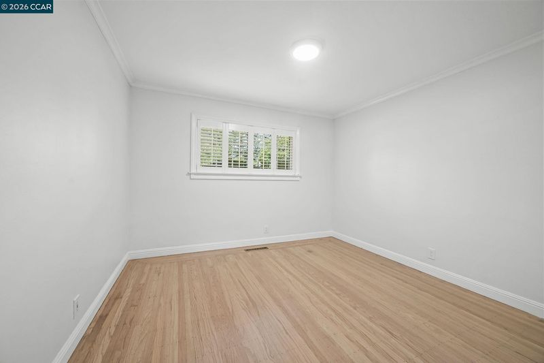
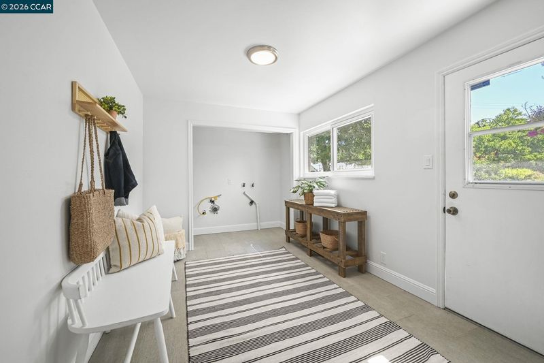
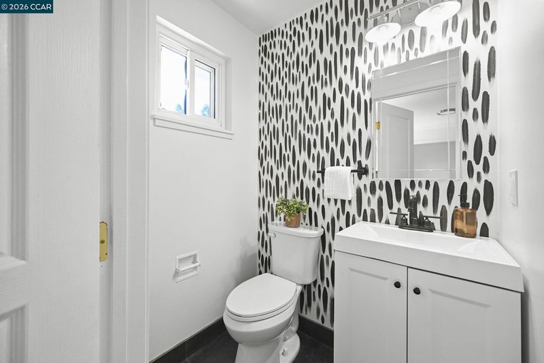
Absolutely charming westside property nestled on a private lot of approximately .34 acres. The four bedroom, two-and-one-half bathroom single-level floorplan is ideally located close to shops, restaurants, schools and the Iron Horse Trail. Updated kitchen boasts of freshly painted cabinets, stainless steel and black appliances, tile flooring and granite counters. A convenient pass-through to the family room enhances everyday living and entertaining.. Just off the kitchen, the formal dining room features hardwood flooring, wainscotting, crown molding and windows overlooking the scenic front grounds. A versatile niche adjacent to the dining room provides the perfect space for a home office, sitting area, or piano and offers access to the rear patio through French doors. The nearby laundry/mudroom includes a remodeled powder room and provides access to both the attached two-car garage and the backyard. The family room is warmed by a fireplace and boasts of a vaulted ceiling with exposed wood beams. French doors flanked by sidelights introduce natural light and views of the rear grounds. The primary suite offers a wall of floor to ceiling wall paneling, a slider to the rear grounds, a large stall shower and a vanity. Three additional bedrooms, a remodeled full bathroom, and generous linen and coat storage complete the home's thoughtfully designed interior. An entertainer's dream, the private backyard offers exceptional outdoor living with a putting green, bocce ball court, multiple seating areas, stone paver patios, lush gardens, and two storage sheds, one of which has been finished and previously served as an exercise studio. Additional highlights include two expansive side yards and dedicated RV and boat parking, providing abundant space for recreation, hobbies, and storage.

- Current Status
- New
- Original Price
- $2,595,000
- List Price
- $2,595,000
- On Market Date
- Jul 11, 2026
- Property Type
- Detached
- D/N/S
- Westside Danvill
- Zip Code
- 94526
- MLS ID
- 41141349
- APN
- 1992420198
- Year Built
- 1955
- Stories in Building
- 1
- Possession
- Close Of Escrow
- Data Source
- MAXEBRDI
- Origin MLS System
- CONTRA COSTA
Del Amigo High (Continuation) School
Public 7-12 Continuation
Students: 97 Distance: 0.1mi
San Ramon Valley High School
Public 9-12 Secondary
Students: 2094 Distance: 0.3mi
St. Isidore
Private K-8 Elementary, Middle, Religious, Coed
Students: 630 Distance: 0.4mi
Montair Elementary School
Public K-5 Elementary
Students: 556 Distance: 0.6mi
San Ramon Valley Christian Academy
Private K-12 Elementary, Religious, Coed
Students: 300 Distance: 0.7mi
Vista Grande Elementary School
Public K-5 Elementary
Students: 623 Distance: 1.3mi
- Bed
- 4
- Bath
- 2.5 (2/1)
- Parking
- 2
- Attached
- SQ FT
- 2,184
- SQ FT Source
- Other
- Lot SQ FT
- 14,820.0
- Lot Acres
- 0.34 Acres
- Pool Info
- None
- Kitchen
- Dishwasher, Stone Counters
- Cooling
- Central Air
- Disclosures
- Disclosure Package Avail
- Entry Level
- Exterior Details
- Back Yard, Front Yard, Garden/Play, Side Yard, Sprinklers Automatic, Garden, Landscape Back, Landscape Front
- Flooring
- Hardwood
- Foundation
- Fire Place
- Dining Room
- Heating
- Forced Air
- Laundry
- Laundry Room
- Main Level
- 3 Bedrooms, Primary Bedrm Suite - 1, Main Entry
- Possession
- Close Of Escrow
- Basement
- Crawl Space
- Architectural Style
- Traditional
- Construction Status
- Existing
- Additional Miscellaneous Features
- Back Yard, Front Yard, Garden/Play, Side Yard, Sprinklers Automatic, Garden, Landscape Back, Landscape Front
- Location
- Level, Premium Lot
- Roof
- Composition Shingles
- Water and Sewer
- Public
- Fee
- Unavailable
MLS and other Information regarding properties for sale as shown in Theo have been obtained from various sources such as sellers, public records, agents and other third parties. This information may relate to the condition of the property, permitted or unpermitted uses, zoning, square footage, lot size/acreage or other matters affecting value or desirability. Unless otherwise indicated in writing, neither brokers, agents nor Theo have verified, or will verify, such information. If any such information is important to buyer in determining whether to buy, the price to pay or intended use of the property, buyer is urged to conduct their own investigation with qualified professionals, satisfy themselves with respect to that information, and to rely solely on the results of that investigation.
School data provided by GreatSchools. School service boundaries are intended to be used as reference only. To verify enrollment eligibility for a property, contact the school directly.