

$750,000
1,075
SQ FT
$698
SQ/FT
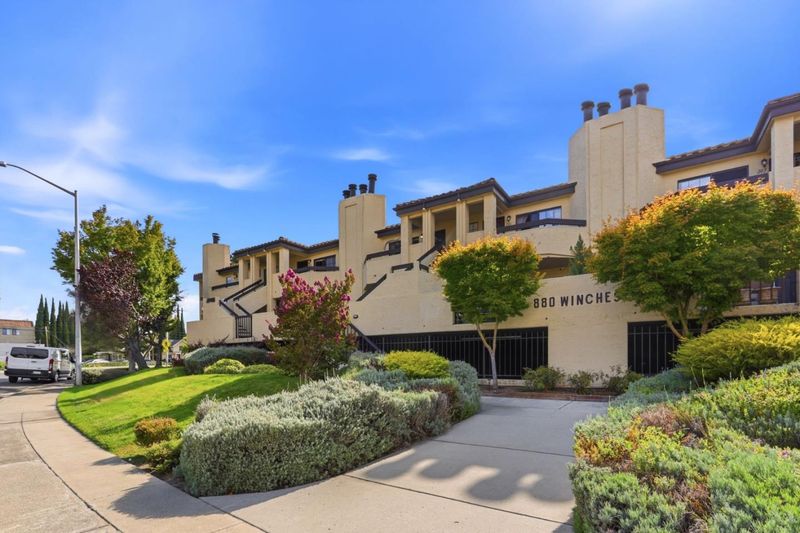
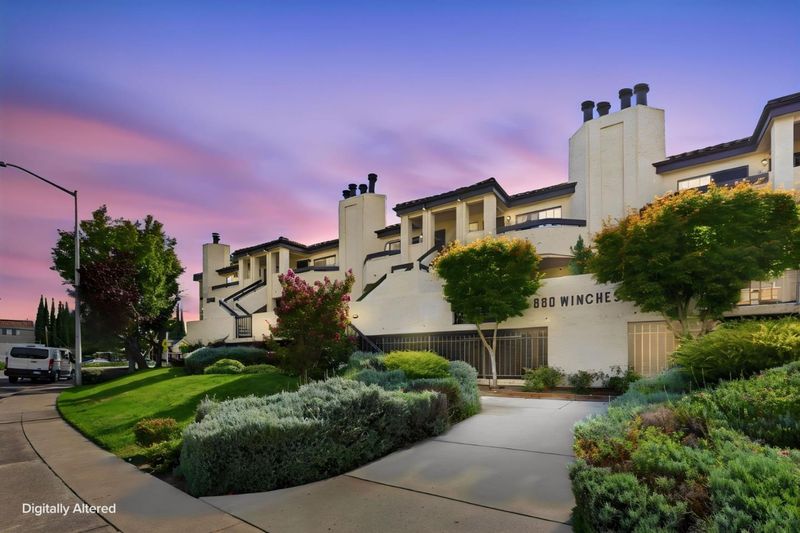
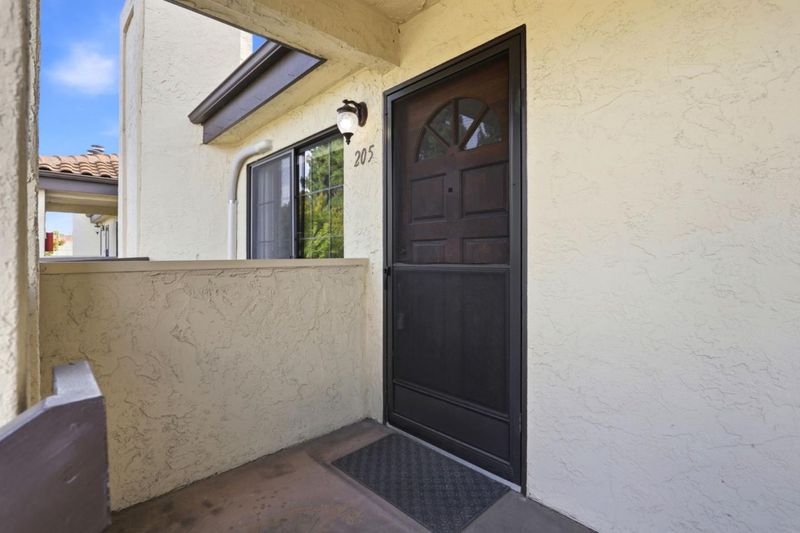
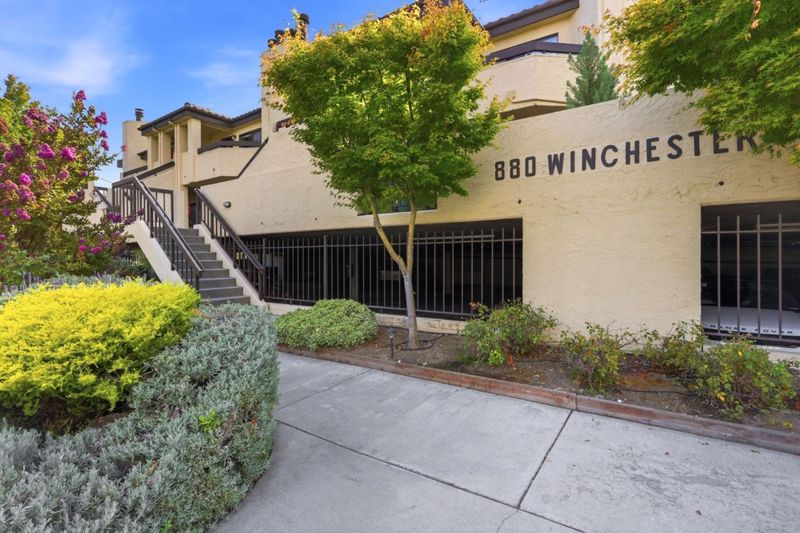
880 North Winchester Boulevard, #205
@ Winchester blvd. and Homestead rd. - 8 - Santa Clara, Santa Clara

- 2 Bed
- 2 Bath
- 2 Park
- 1,075 sqft
- SANTA CLARA
-

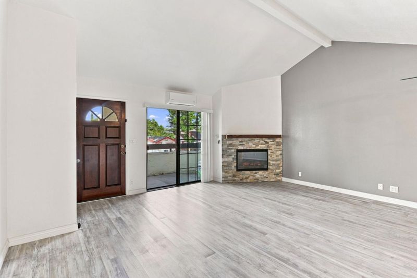
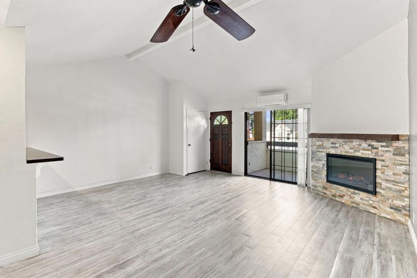
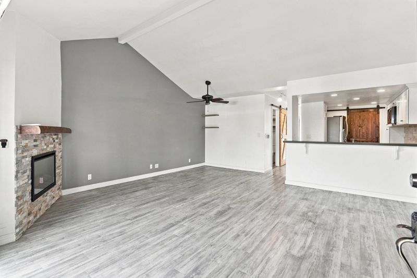
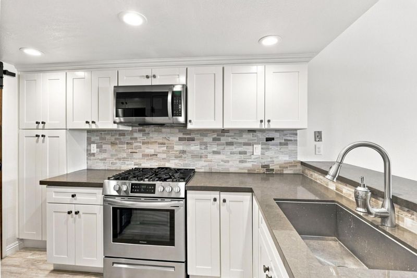
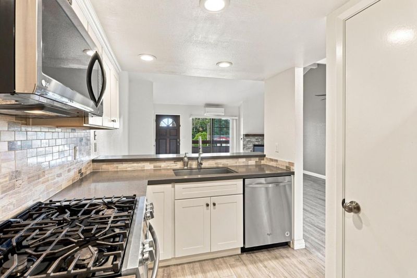
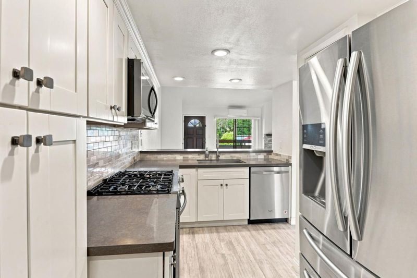
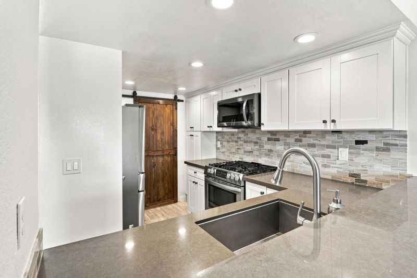
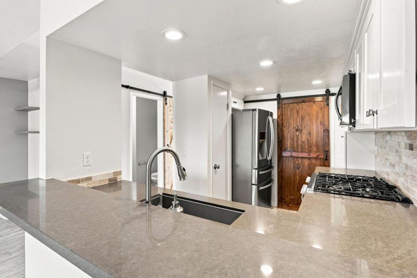
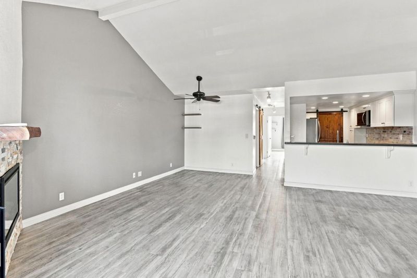
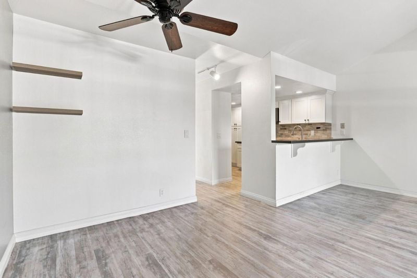
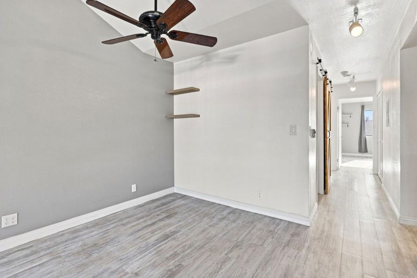
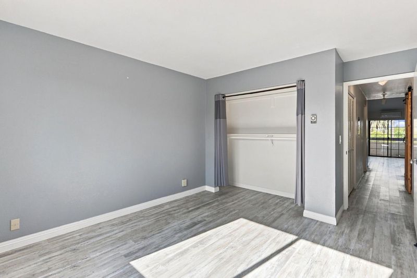
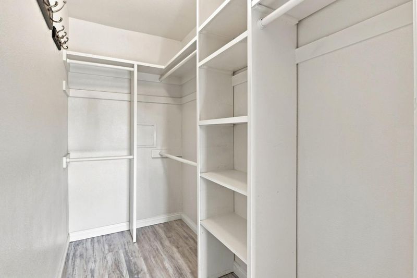
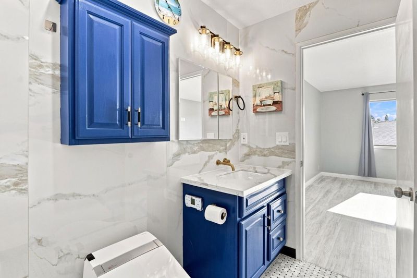
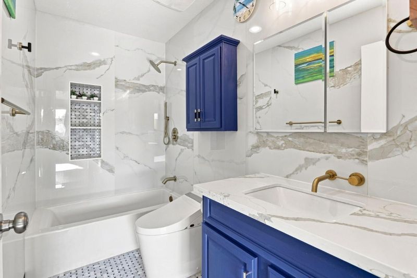
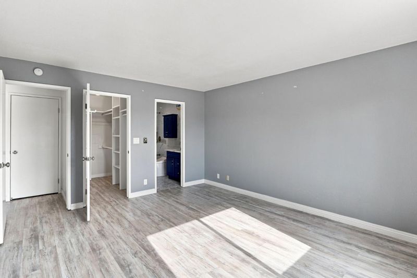
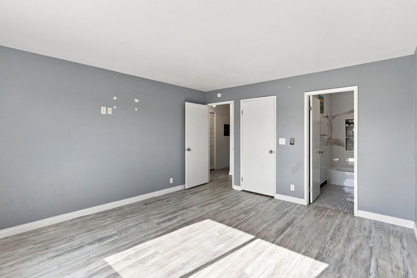
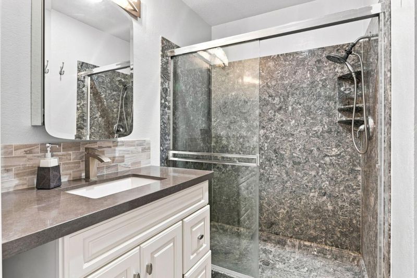
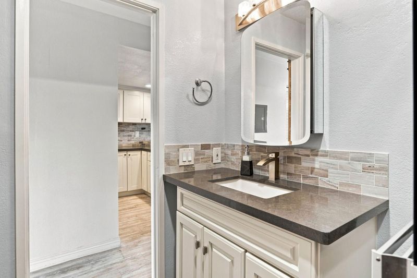
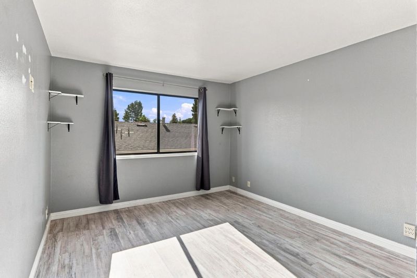
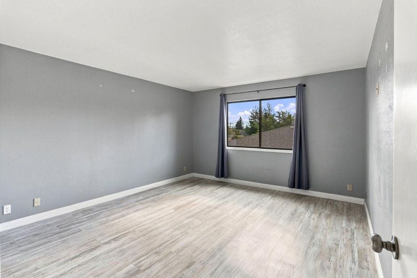
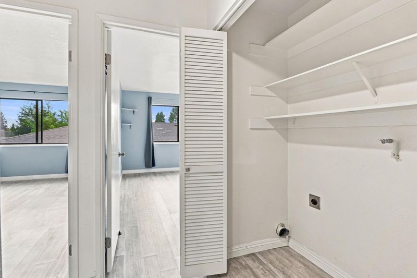
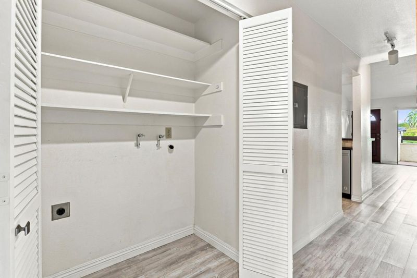
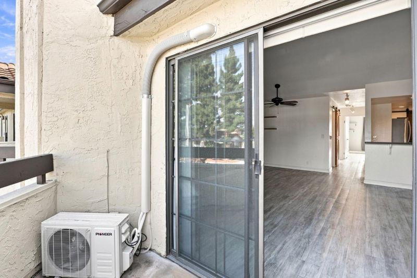
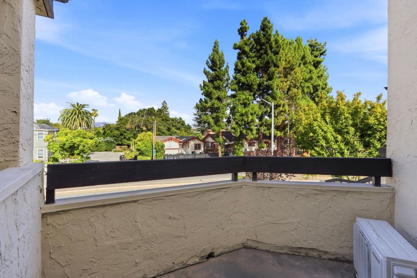
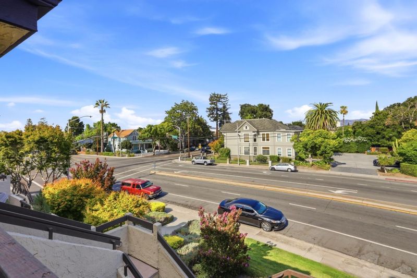
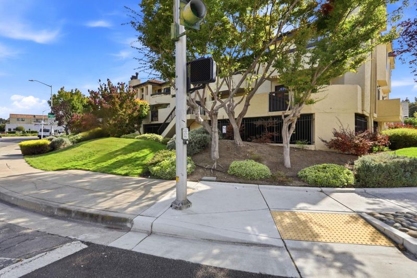
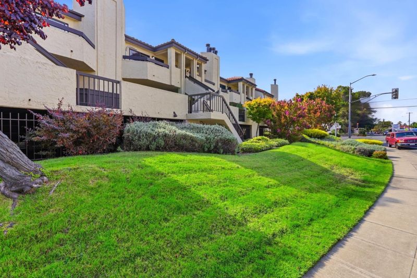
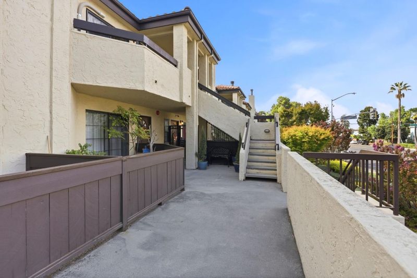
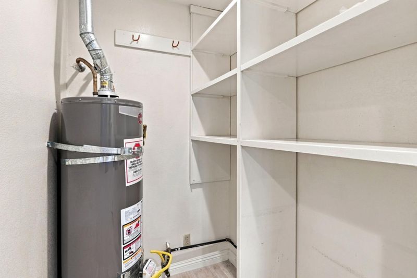
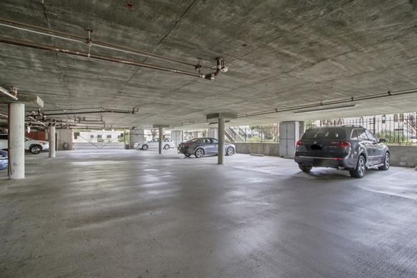
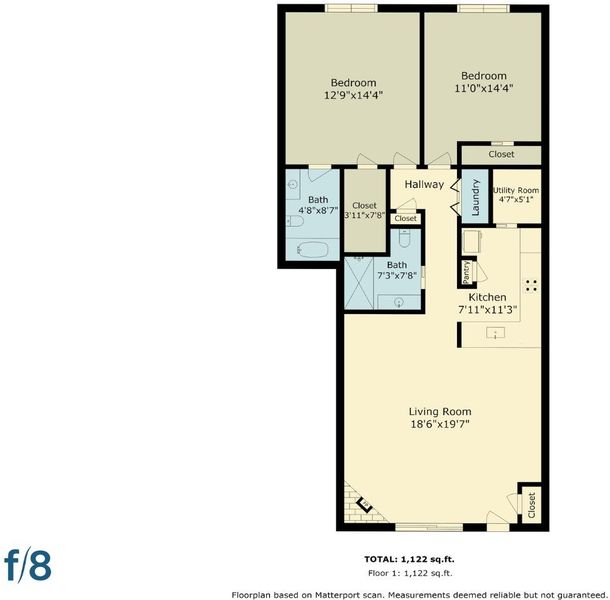
Welcome home to this beautifully updated and move-in-ready 2-bedroom, 2-bathroom condominium ideally located in the heart of Santa Clara. Offering approximately 1,075 square feet of comfortable living space, this bright and inviting home combines modern updates with an excellent location and convenient amenities. Step inside to discover high vaulted ceilings that create an open, airy atmosphere throughout the main living area. A stylish electric fireplace provides a warm and inviting focal point, while durable vinyl flooring offers a clean, contemporary look and easy maintenance. The thoughtfully updated kitchen provides excellent functionality with a gas range, refrigerator, dishwasher, microwave, pantry, and ample storage. The bedrooms offer generous closet space, including a spacious primary bedroom with a walk-in closet. Both bathrooms have been tastefully updated, adding to the home's comfortable and modern appeal. Additional features include inside laundry, abundant storage, and two assigned covered parking spaces in a secured underground garage with gated access. Situated near freeway access, major tech campuses, grocery stores/Costco, Valley Fair Mall, Santana Row and excellent dining experiences, this home combines convenience, comfort and style.

- Days on Market
- 1 day
- Current Status
- Active
- Original Price
- $788,888
- List Price
- $750,000
- On Market Date
- Sep 2, 2026
- Property Type
- Condominium
- Area
- 8 - Santa Clara
- Zip Code
- 95050
- MLS ID
- ML82059864
- APN
- 269-19-082
- Year Built
- 1985
- Stories in Building
- 1
- Possession
- Unavailable
- Data Source
- MLSL
- Origin MLS System
- MLSListings, Inc.
Wilson Alternative School
Public 6-12 Alternative
Students: 254 Distance: 0.2mi
Santa Clara Adult
Public n/a Adult Education
Students: NA Distance: 0.3mi
Buchser Middle School
Public 6-8 Middle
Students: 1011 Distance: 0.4mi
St. Clare Elementary School
Private PK-8 Elementary, Religious, Nonprofit
Students: 281 Distance: 0.5mi
Washington Elementary School
Public K-5 Elementary
Students: 331 Distance: 0.7mi
C. W. Haman Elementary School
Public K-5 Elementary
Students: 381 Distance: 0.8mi
- Bed
- 2
- Bath
- 2
- Bidet, Marble, Stall Shower, Tile, Tub, Tub in Primary Bedroom, Updated Bath
- Parking
- 2
- Assigned Spaces, Covered Parking, Electric Gate, Gate / Door Opener, Off-Street Parking, Underground Parking
- SQ FT
- 1,075
- SQ FT Source
- Unavailable
- Lot SQ FT
- 1,044.0
- Lot Acres
- 0.023967 Acres
- Kitchen
- Dishwasher, Garbage Disposal, Microwave, Oven Range - Gas, Pantry, Refrigerator
- Cooling
- Window / Wall Unit
- Dining Room
- Breakfast Bar, Dining Area in Living Room
- Disclosures
- NHDS Report
- Family Room
- No Family Room
- Flooring
- Tile, Vinyl / Linoleum
- Foundation
- Other
- Fire Place
- Insert
- Heating
- Radiant
- Laundry
- Inside
- * Fee
- $487
- Name
- Avenues HOA
- *Fee includes
- Exterior Painting, Garbage, Insurance - Liability, Maintenance - Common Area, Maintenance - Exterior, Roof, and Water / Sewer
MLS and other Information regarding properties for sale as shown in Theo have been obtained from various sources such as sellers, public records, agents and other third parties. This information may relate to the condition of the property, permitted or unpermitted uses, zoning, square footage, lot size/acreage or other matters affecting value or desirability. Unless otherwise indicated in writing, neither brokers, agents nor Theo have verified, or will verify, such information. If any such information is important to buyer in determining whether to buy, the price to pay or intended use of the property, buyer is urged to conduct their own investigation with qualified professionals, satisfy themselves with respect to that information, and to rely solely on the results of that investigation.
School data provided by GreatSchools. School service boundaries are intended to be used as reference only. To verify enrollment eligibility for a property, contact the school directly.