


$995,000
1,671
SQ FT
$595
SQ/FT
367 Cavour Street
@ Manila Avenue - Lower Rockridge, Oakland

- 2 Bed
- 2 Bath
- 1 Park
- 1,671 sqft
- Oakland
-

-
Sat Oct 31, 2:00 pm - 5:00 pm
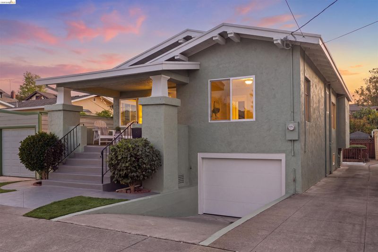
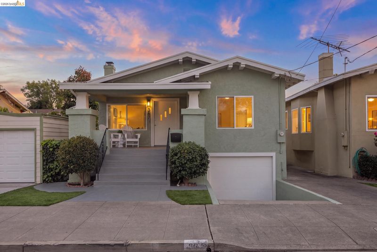
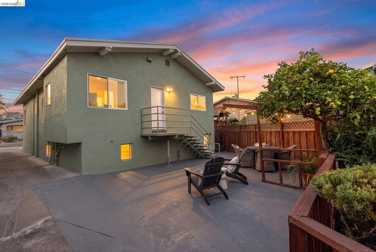
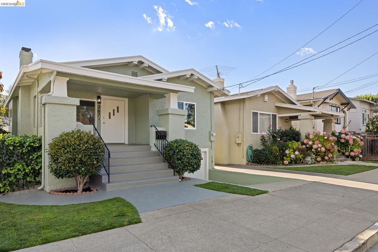
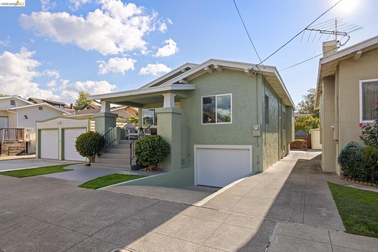
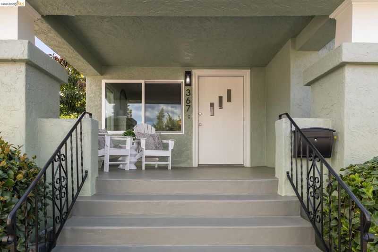
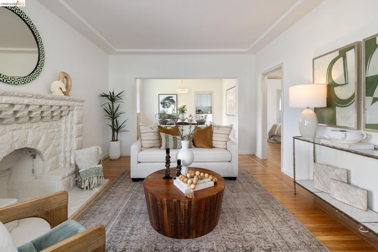
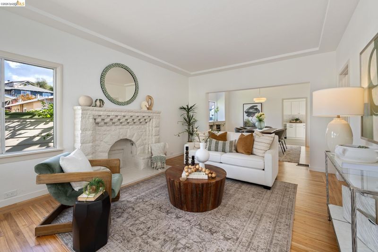
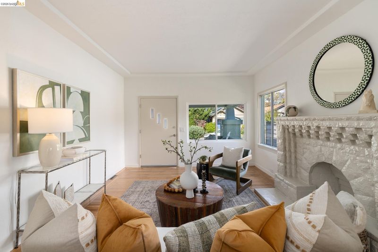
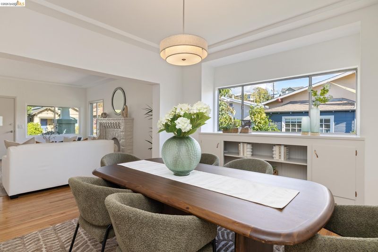
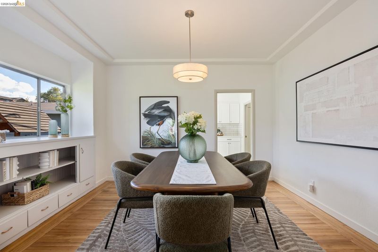
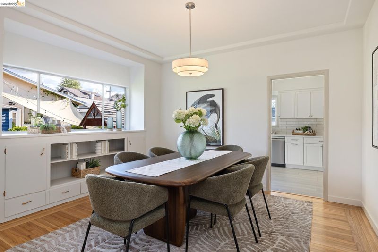
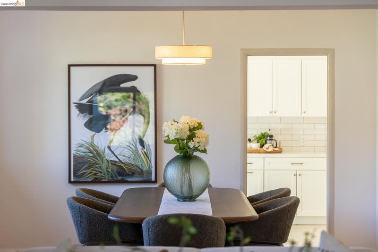
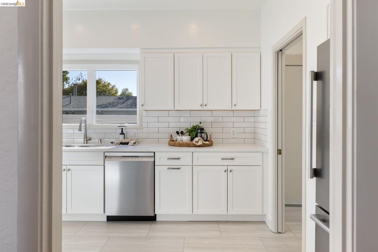
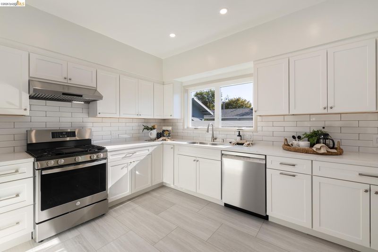
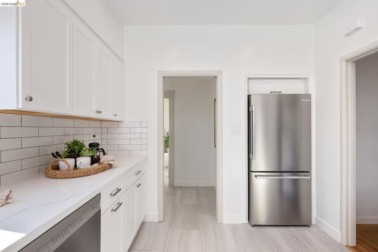
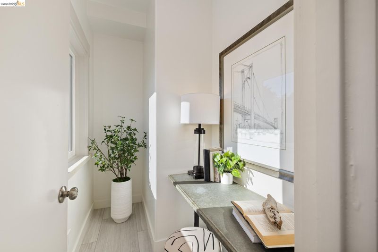
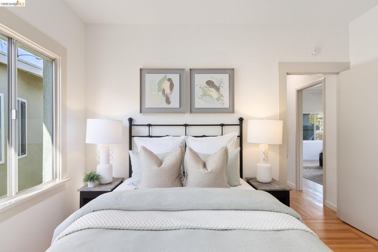
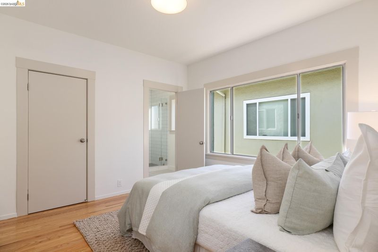
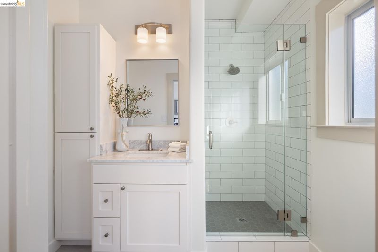
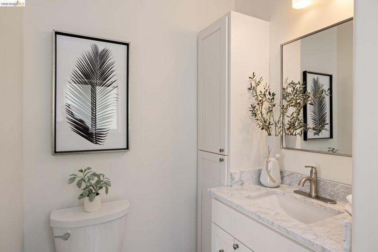
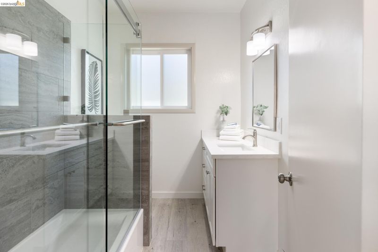
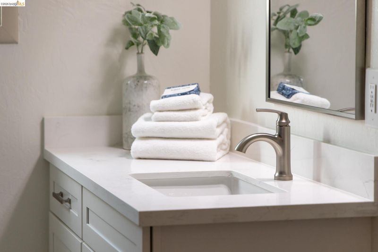
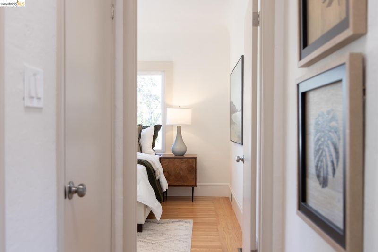
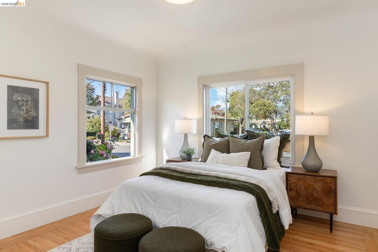
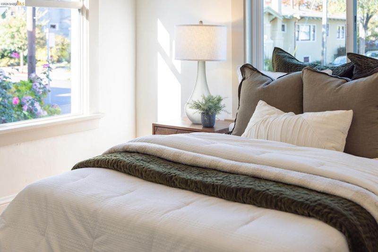
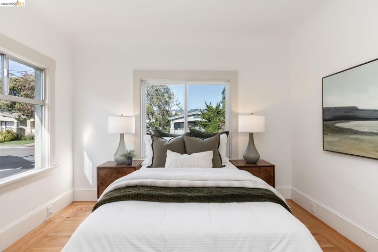
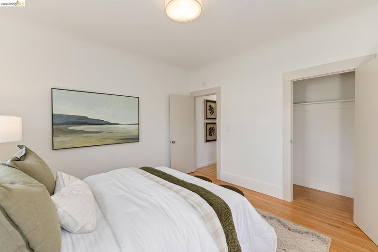
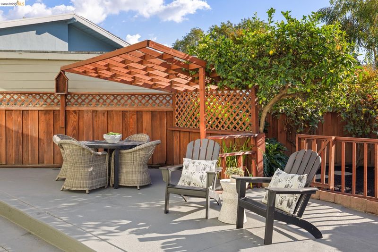
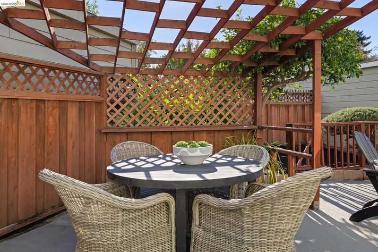
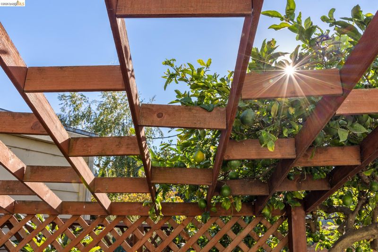
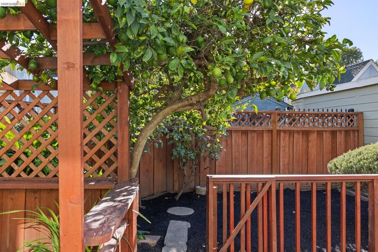
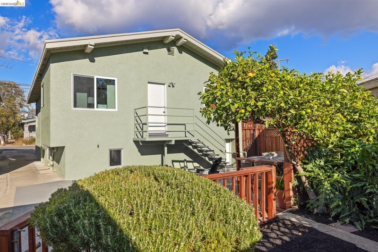
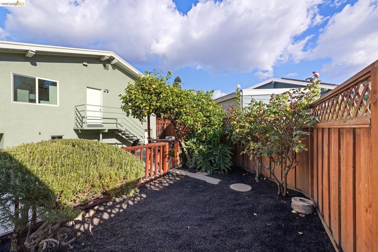
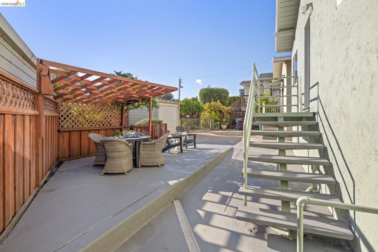
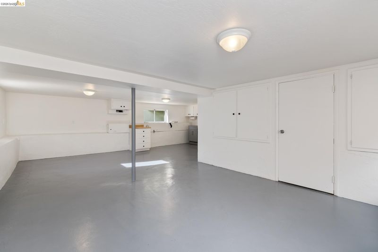
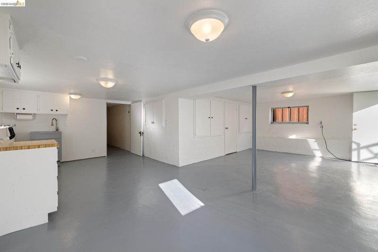
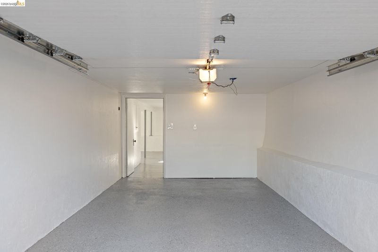
Cherished by the same family since 1954, this Rockridge bungalow offers two bedrooms, two bathrooms, a home office, and a spacious, versatile basement. The refreshed kitchen features Shaker-style cabinets, quartz countertops, recessed lighting, luxury vinyl flooring, and Bosch and GE Profile appliances. The middle bedroom suite has refinished hardwood floors and an updated bathroom with a subway tile shower. The hall bathroom has a new tub and shower, vanity, lighting, and luxury vinyl flooring. Hardwood floors have been refinished throughout, and the original knob-and-tube wiring has been replaced with Romex. New windows brighten the living room, front bedroom, hall bathroom, kitchen, and home office. The freshly painted garage has an automatic sectional door and an epoxy-finished floor. The basement is ideal for entertaining, while the sunny backyard patio and garden—with fragrant roses and a fruit-bearing lemon tree is ideal for outdoor gatherings.
-
Sun Nov 1, 2:00 pm - 5:00 pm
Cherished by the same family since 1954, this Rockridge bungalow offers two bedrooms, two bathrooms, a home office, and a spacious, versatile basement. The refreshed kitchen features Shaker-style cabinets, quartz countertops, recessed lighting, luxury vinyl flooring, and Bosch and GE Profile appliances. The middle bedroom suite has refinished hardwood floors and an updated bathroom with a subway tile shower. The hall bathroom has a new tub and shower, vanity, lighting, and luxury vinyl flooring. Hardwood floors have been refinished throughout, and the original knob-and-tube wiring has been replaced with Romex. New windows brighten the living room, front bedroom, hall bathroom, kitchen, and home office. The freshly painted garage has an automatic sectional door and an epoxy-finished floor. The basement is ideal for entertaining, while the sunny backyard patio and garden—with fragrant roses and a fruit-bearing lemon tree is ideal for outdoor gatherings.
-
Sat Nov 7, 2:00 pm - 5:00 pm
Cherished by the same family since 1954, this Rockridge bungalow offers two bedrooms, two bathrooms, a home office, and a spacious, versatile basement. The refreshed kitchen features Shaker-style cabinets, quartz countertops, recessed lighting, luxury vinyl flooring, and Bosch and GE Profile appliances. The middle bedroom suite has refinished hardwood floors and an updated bathroom with a subway tile shower. The hall bathroom has a new tub and shower, vanity, lighting, and luxury vinyl flooring. Hardwood floors have been refinished throughout, and the original knob-and-tube wiring has been replaced with Romex. New windows brighten the living room, front bedroom, hall bathroom, kitchen, and home office. The freshly painted garage has an automatic sectional door and an epoxy-finished floor. The basement is ideal for entertaining, while the sunny backyard patio and garden—with fragrant roses and a fruit-bearing lemon tree is ideal for outdoor gatherings.
-
Sun Nov 8, 2:00 pm - 5:00 pm
Cherished by the same family since 1954, this Rockridge bungalow offers two bedrooms, two bathrooms, a home office, and a spacious, versatile basement. The refreshed kitchen features Shaker-style cabinets, quartz countertops, recessed lighting, luxury vinyl flooring, and Bosch and GE Profile appliances. The middle bedroom suite has refinished hardwood floors and an updated bathroom with a subway tile shower. The hall bathroom has a new tub and shower, vanity, lighting, and luxury vinyl flooring. Hardwood floors have been refinished throughout, and the original knob-and-tube wiring has been replaced with Romex. New windows brighten the living room, front bedroom, hall bathroom, kitchen, and home office. The freshly painted garage has an automatic sectional door and an epoxy-finished floor. The basement is ideal for entertaining, while the sunny backyard patio and garden—with fragrant roses and a fruit-bearing lemon tree is ideal for outdoor gatherings.
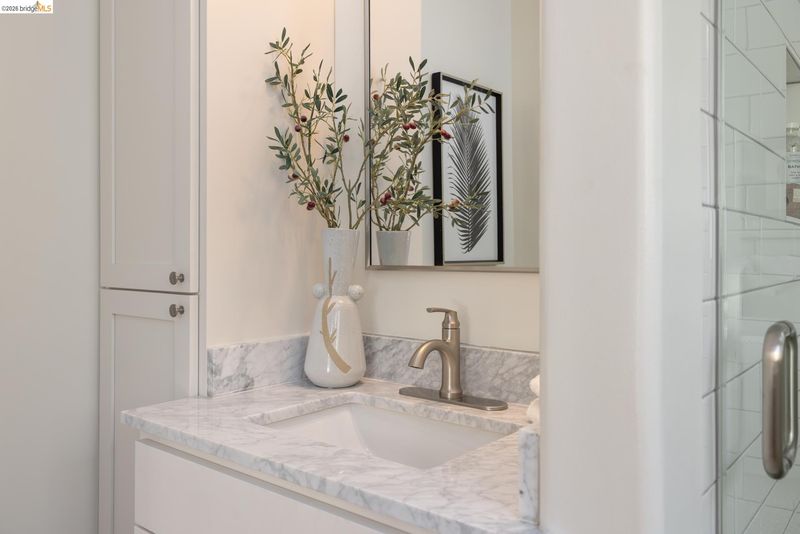
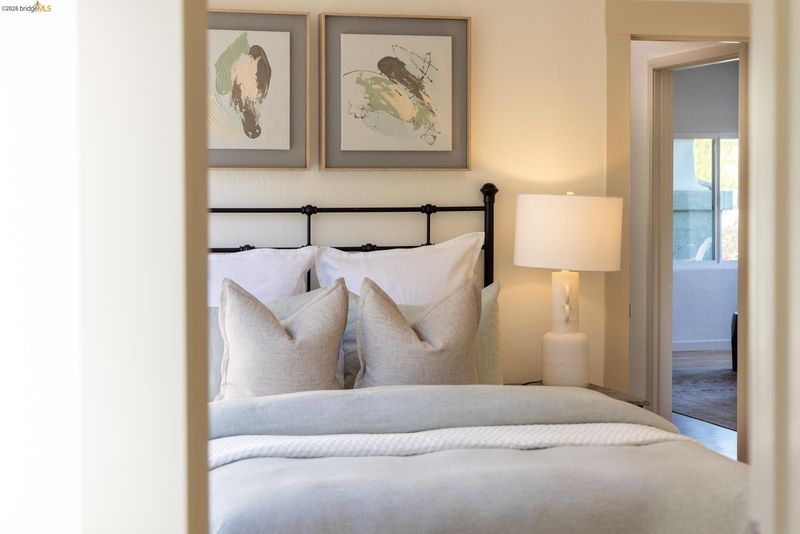
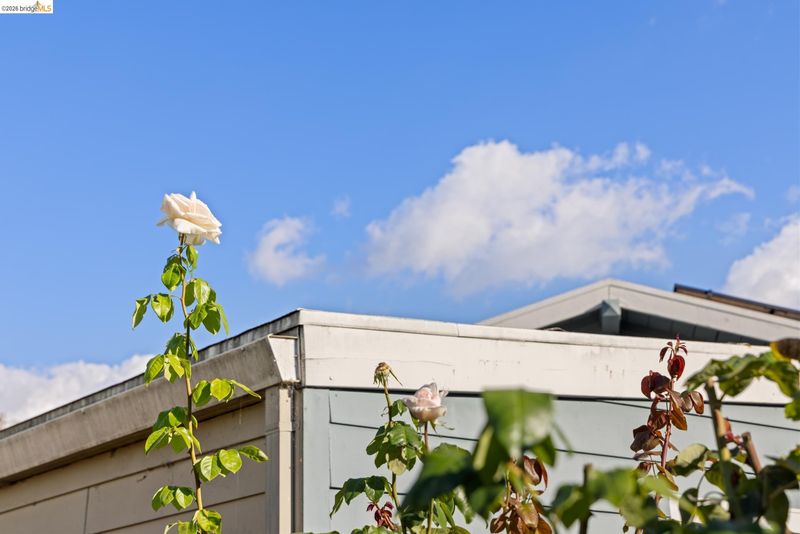
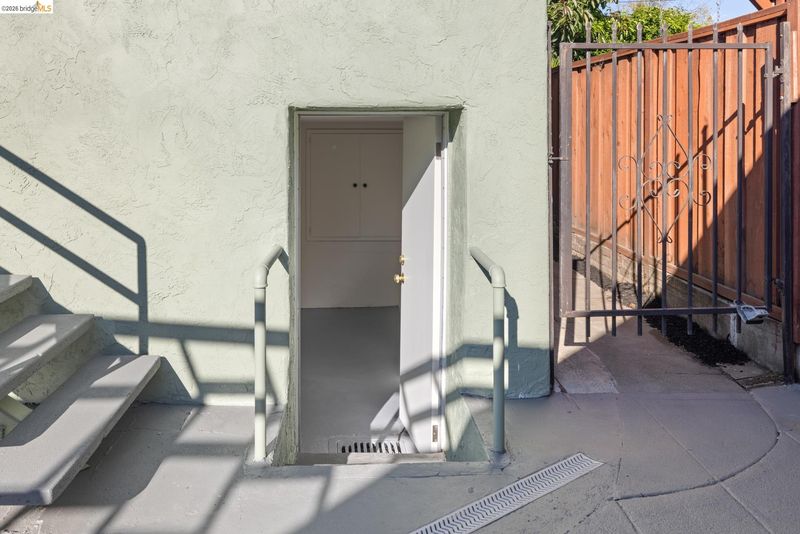
Beloved by the same family since 1954, this Rockridge bungalow offers two bedrooms, two bathrooms, a small office and a spacious multi-purpose basement. Recent updates include a refreshed kitchen with Shaker-style cabinets, quartz countertops, recessed lighting, luxury vinyl flooring, and Bosch and GE Profile appliances. The middle bedroom suite features refinished hardwood floors and an updated bathroom with a subway tile shower. The hall bathroom has also been updated with a new tub and shower, vanity, lighting, and luxury vinyl flooring. The hardwood floors have been refinished throughout. The original knob-and-tube wiring has been replaced with Romex wiring. New windows have been installed in the living room, front bedroom, hall bathroom, kitchen and home office. The recently painted garage features a new automatic sectional door with an epoxy-painted floor. The spacious multi-purpose basement has been used for entertaining family and friends. For outdoor entertaining, there is a sunny backyard patio and a garden area with flowering fragrant roses and a fruit-bearing lemon tree.

- Current Status
- New
- Original Price
- $995,000
- List Price
- $995,000
- On Market Date
- Oct 27, 2026
- Property Type
- Detached
- D/N/S
- Lower Rockridge
- Zip Code
- 94618
- MLS ID
- 41152373
- APN
- 14123722
- Year Built
- 1912
- Stories in Building
- 2
- Possession
- Negotiable
- Data Source
- MAXEBRDI
- Origin MLS System
- Bridge AOR
Emerson Elementary School
Public K-5 Elementary, Coed
Students: 308 Distance: 0.2mi
Oakland Technical High School
Public 9-12 Secondary
Students: 2016 Distance: 0.3mi
Oakland International High School
Public 9-12 Alternative
Students: 369 Distance: 0.3mi
Park Day School
Private K-8 Elementary, Coed
Students: 302 Distance: 0.4mi
Hillview Christian Academy
Private K-12 Religious, Coed
Students: NA Distance: 0.4mi
Pacific Boychoir Academy
Private 4-8 Elementary, All Male, Nonprofit
Students: 61 Distance: 0.5mi
- Bed
- 2
- Bath
- 2
- Parking
- 1
- Attached, Garage Faces Front, Garage Door Opener
- SQ FT
- 1,671
- SQ FT Source
- Assessor Auto-Fill
- Lot SQ FT
- 3,320.0
- Lot Acres
- 0.08 Acres
- Pool Info
- None
- Kitchen
- Dishwasher, Gas Range, Plumbed For Ice Maker, Free-Standing Range, Refrigerator, Gas Water Heater, Counter - Solid Surface, Disposal, Gas Range/Cooktop, Ice Maker Hookup, Range/Oven Free Standing, Updated Kitchen
- Cooling
- None
- Disclosures
- Nat Hazard Disclosure, Special Flood Haz Area, Disclosure Package Avail, Disclosure Statement
- Entry Level
- Exterior Details
- Garden, Back Yard, Garden/Play
- Flooring
- Hardwood, Vinyl
- Foundation
- Fire Place
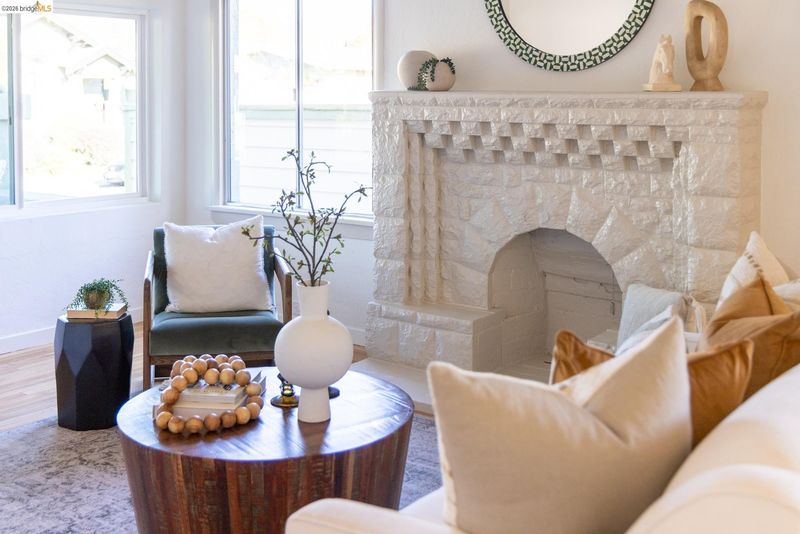
- Living Room, Stone
- Heating
- Forced Air, Natural Gas
- Laundry
- Gas Dryer Hookup, Hookups Only, In Basement
- Main Level
- 2 Bedrooms, 2 Baths, Primary Bedrm Suite - 1, Main Entry
- Views
- None
- Possession
- Negotiable
- Basement
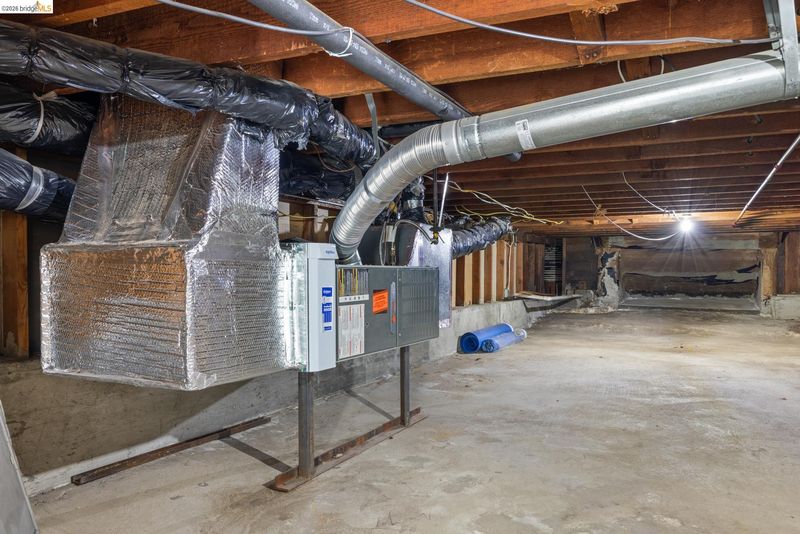
- Crawl Space, Full
- Architectural Style
- Bungalow
- Non-Master Bathroom Includes
- Shower Over Tub, Tile, Updated Baths, Window
- Construction Status
- Existing
- Additional Miscellaneous Features
- Garden, Back Yard, Garden/Play
- Location
- Level, Rectangular Lot, Back Yard, Front Yard
- Roof
- Composition Shingles
- Water and Sewer
- Public, Water District
- Fee
- Unavailable
MLS and other Information regarding properties for sale as shown in Theo have been obtained from various sources such as sellers, public records, agents and other third parties. This information may relate to the condition of the property, permitted or unpermitted uses, zoning, square footage, lot size/acreage or other matters affecting value or desirability. Unless otherwise indicated in writing, neither brokers, agents nor Theo have verified, or will verify, such information. If any such information is important to buyer in determining whether to buy, the price to pay or intended use of the property, buyer is urged to conduct their own investigation with qualified professionals, satisfy themselves with respect to that information, and to rely solely on the results of that investigation.
School data provided by GreatSchools. School service boundaries are intended to be used as reference only. To verify enrollment eligibility for a property, contact the school directly.