


$7,495,000
8,640
SQ FT
$867
SQ/FT
1100 Craig Avenue
@ Arnold Drive - Sonoma

- 6 Bed
- 10 (7/3) Bath
- 15 Park
- 8,640 sqft
- Sonoma
-

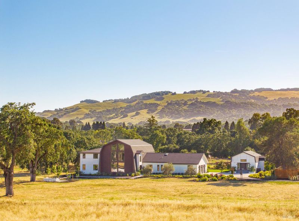
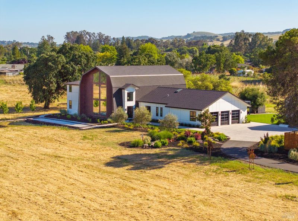
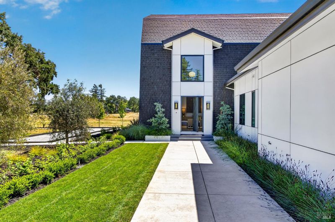
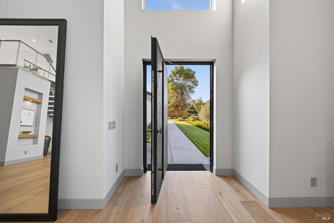
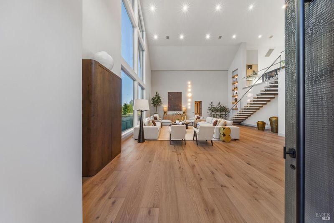
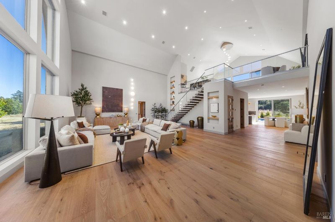
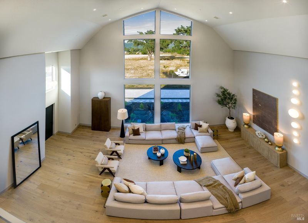
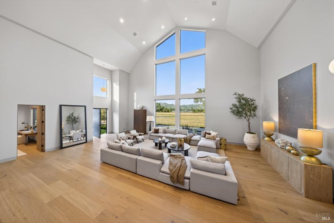
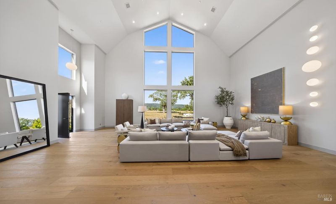
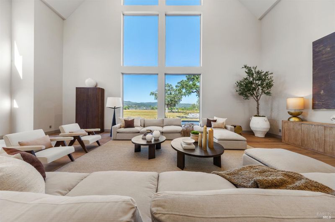
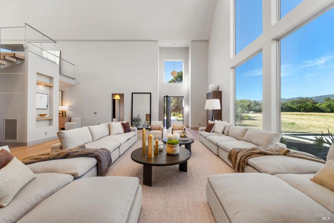
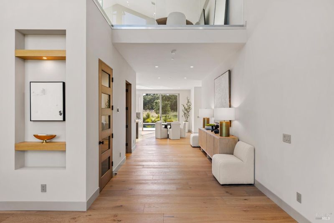
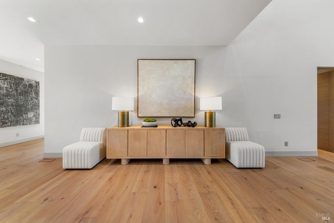
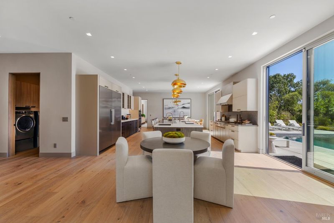
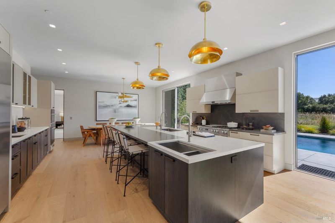
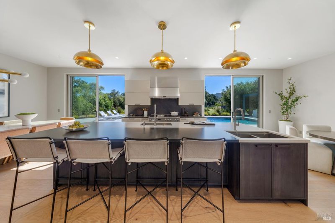
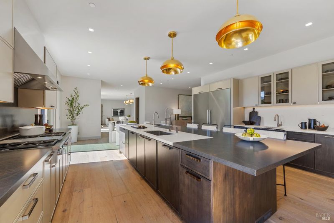
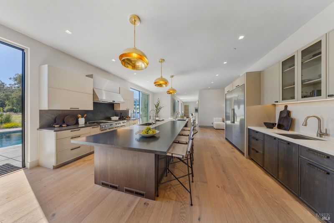
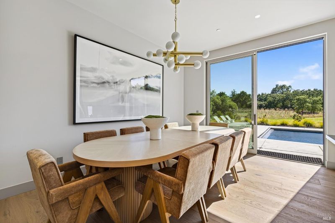

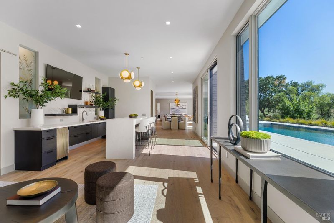
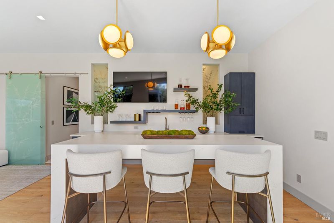
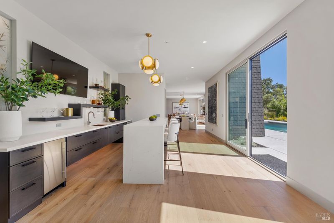
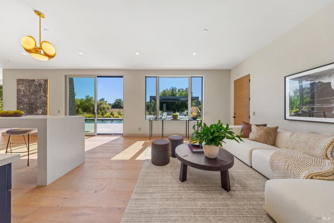
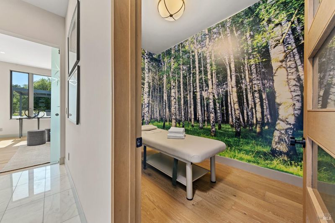
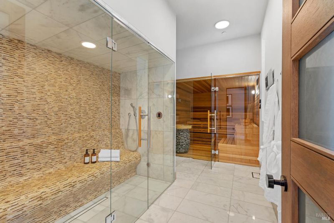
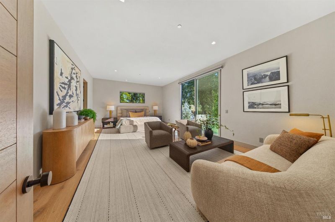
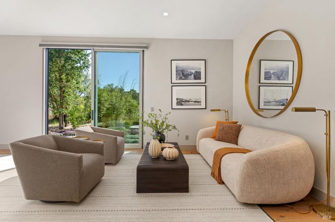
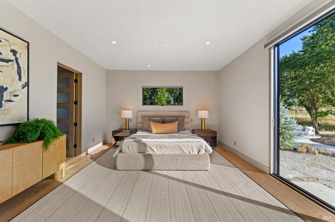
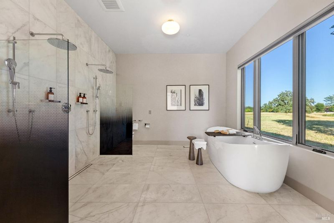
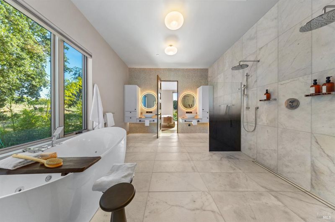
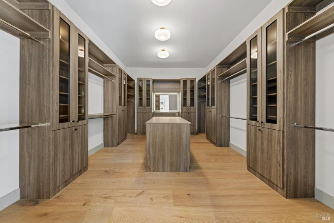
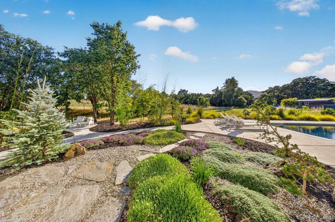
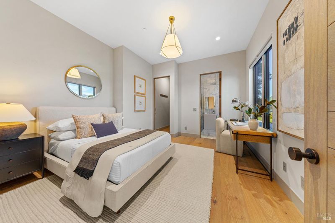
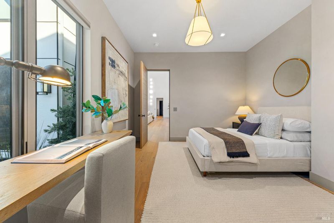
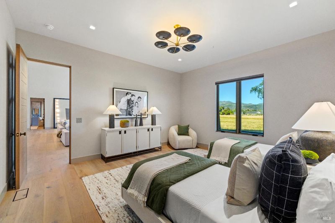
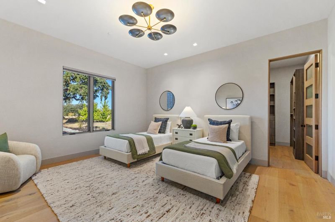
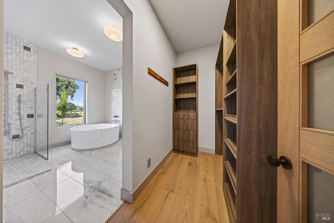
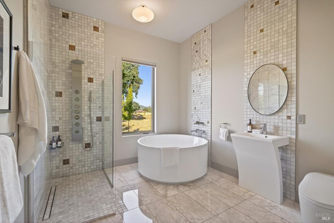
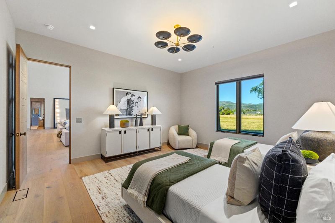
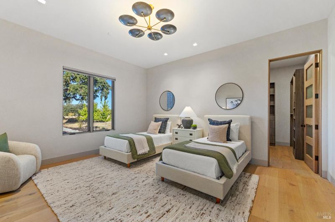
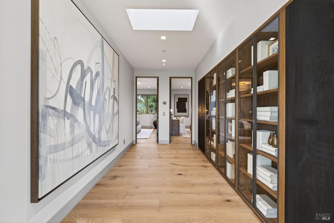
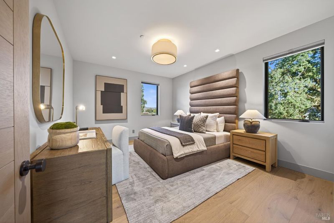
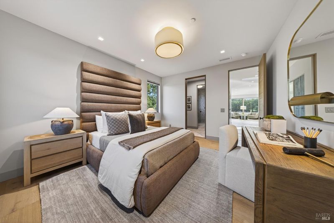
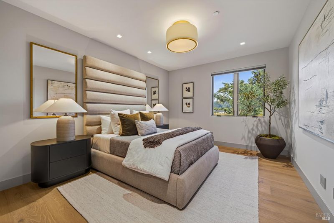
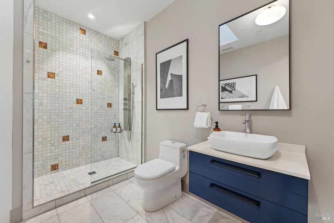
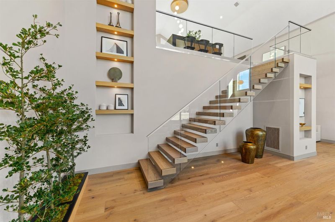
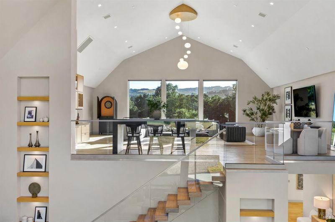
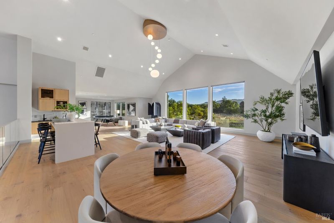
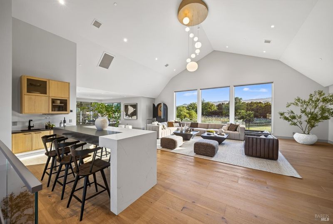
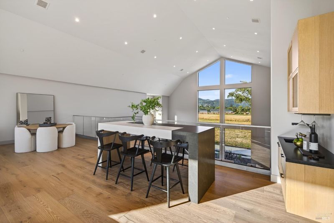
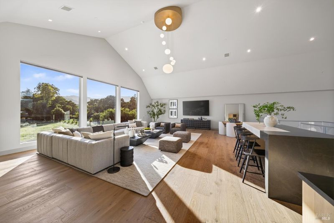
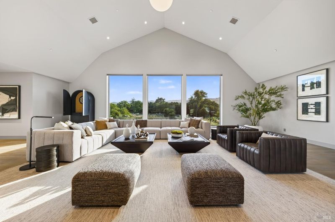
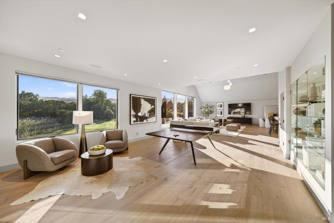
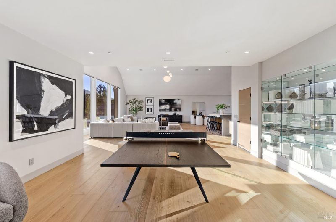
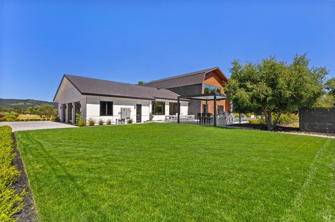
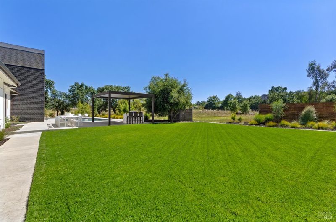
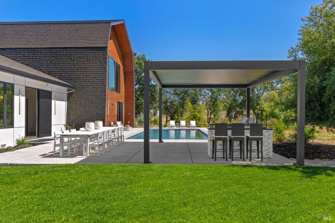
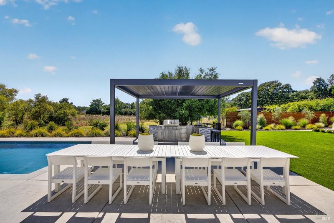
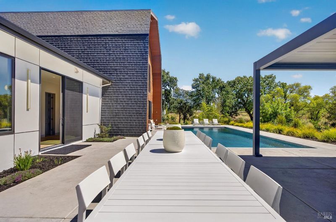
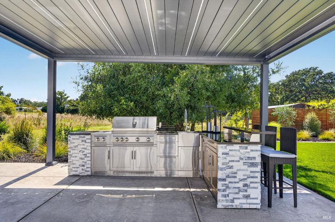
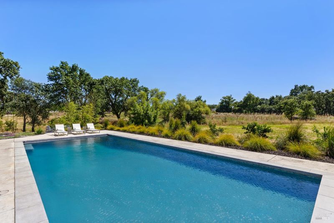
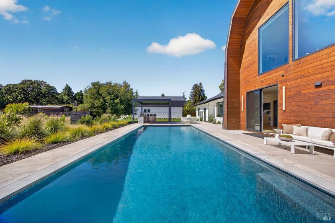
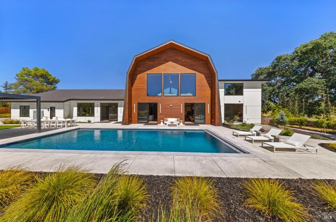
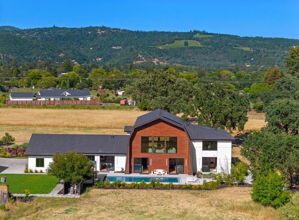
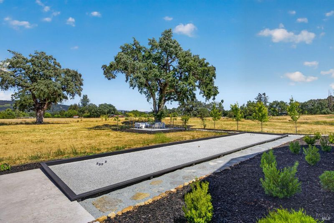
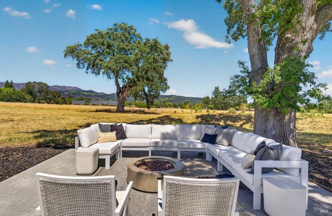
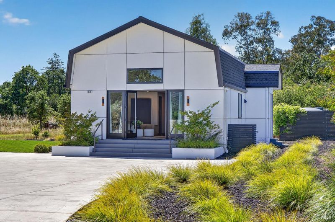
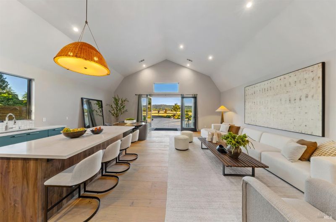
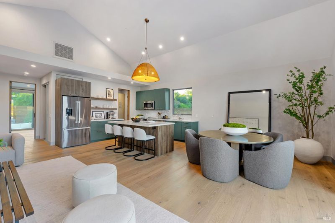
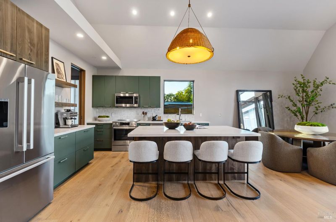
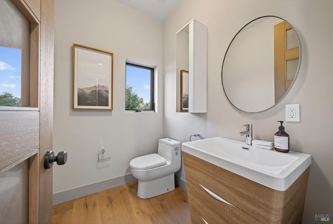
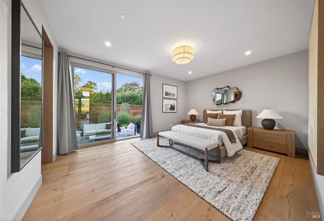
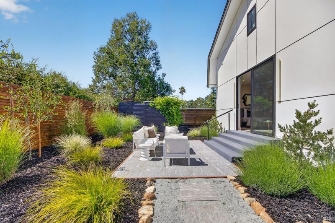
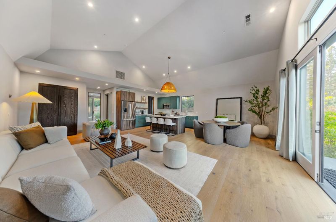
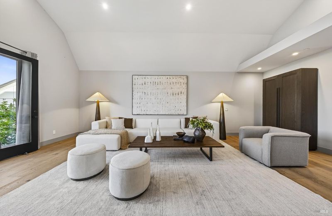
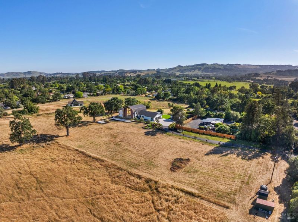
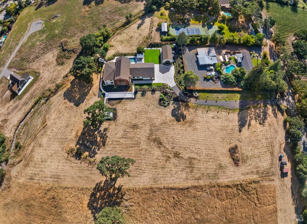
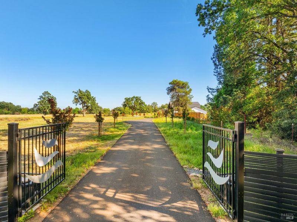
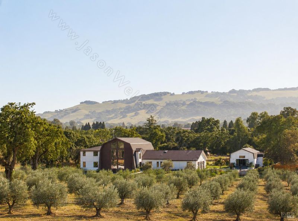
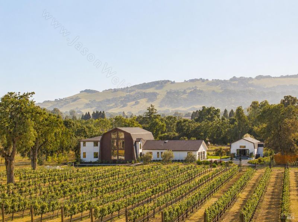
Outstanding execution of high end design in this just completed wine country estate. Wow! Perfectly site placed on a sprawling complete level +- 5 acres with the opportunity to install your very own vineyard or olive grove. Inspired by Swedish farmhouse design, the 5 bedroom, 6 full and 2 half bathroom main residence was designed for entertaining. Grand scale public rooms with soaring ceilings afford flexible use in spaces. Lives on one level with hotel like primary suite on main level! Seamless indoor/outdoor living throughout. The heart of the house is a fabulous great room that opens directly to the resort like grounds. The recreational property includes a long, gated estate like entrance, mature Olive trees, regulation bocce court, inground pool, outdoor kitchen with gazebo, sweeping level lawn, and multiple level areas designed for relaxation and nightly al fresco gatherings. The detached, legal 1 bedroom, 1.5 bathroom ADU (aka 1098 Craig Avenue) offers the ability for caretakers quarters, an in law unit and perfectly site placed for overflow of short term and long term guests. Sweeping hillside views are enjoyed throughout. Minutes from downtown Sonoma's many fine shops & restaurants. All day sun with complete privacy and quiet. Elevator stops on both levels. Nothing like this exists on +- 5 level acres in Sonoma!

- Days on Market
- 98 days
- Current Status
- Contingent
- Original Price
- $11,495,000
- List Price
- $7,495,000
- On Market Date
- May 20, 2026
- Contingent Date
- Aug 25, 2026
- Property Type
- 2 Houses on Lot
- Area
- Sonoma
- Zip Code
- 95476
- MLS ID
- 326044203
- APN
- 052-251-042-000
- Year Built
- 0
- Stories in Building
- Unavailable
- Possession
- Close Of Escrow
- Data Source
- BAREIS
- Origin MLS System
Woodland Star Charter School
Charter K-8 Elementary, Coed
Students: 251 Distance: 0.7mi
Altimira Middle School
Public 6-8 Middle
Students: 468 Distance: 0.7mi
El Verano Elementary School
Public K-5 Elementary
Students: 372 Distance: 0.8mi
New Song School
Private 1-12 Combined Elementary And Secondary, Religious, Coed
Students: 22 Distance: 1.2mi
Archbishop Hanna High School
Private 8-12 Secondary, Religious, All Male
Students: 100 Distance: 1.3mi
Flowery Elementary School
Public K-5 Elementary
Students: 339 Distance: 1.3mi
- Bed
- 6
- Bath
- 10 (7/3)
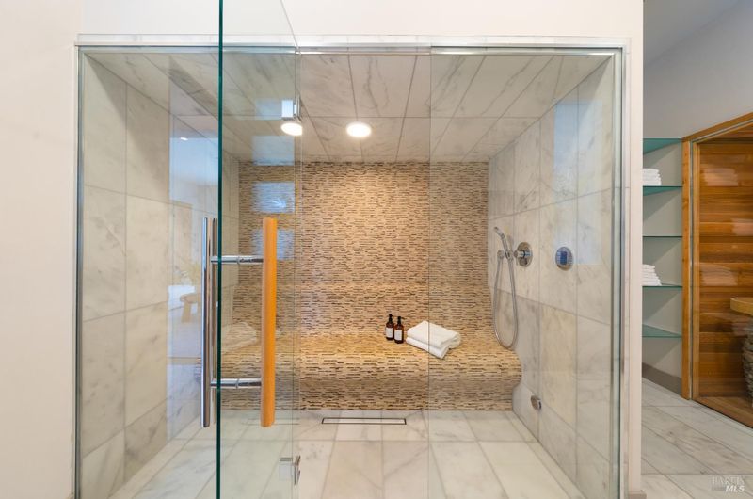
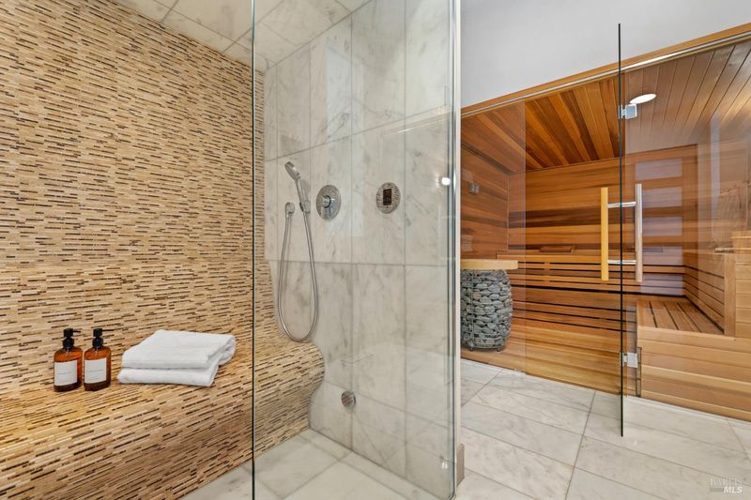
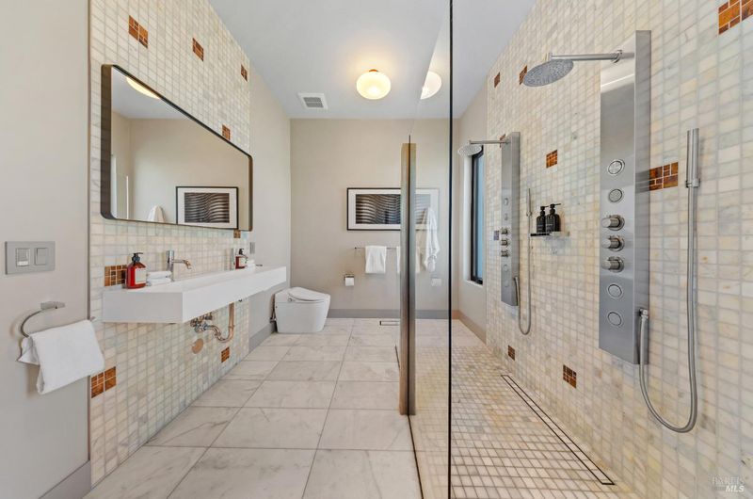
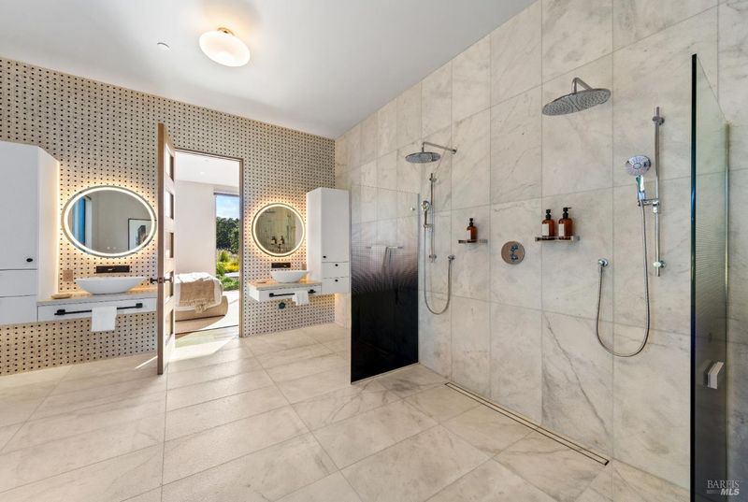
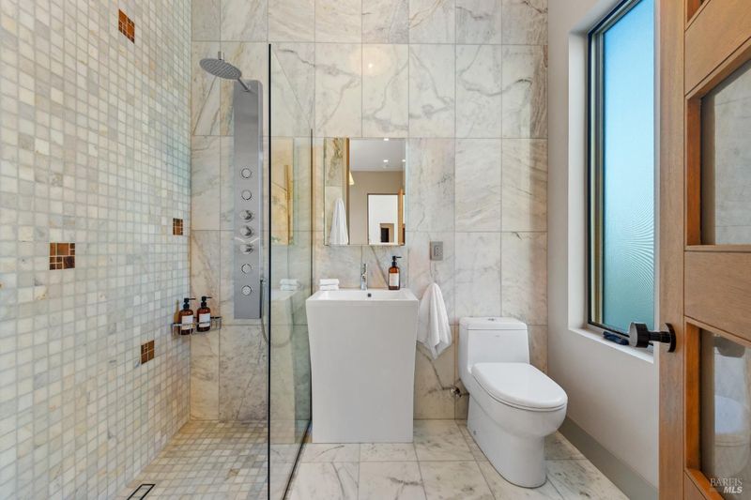
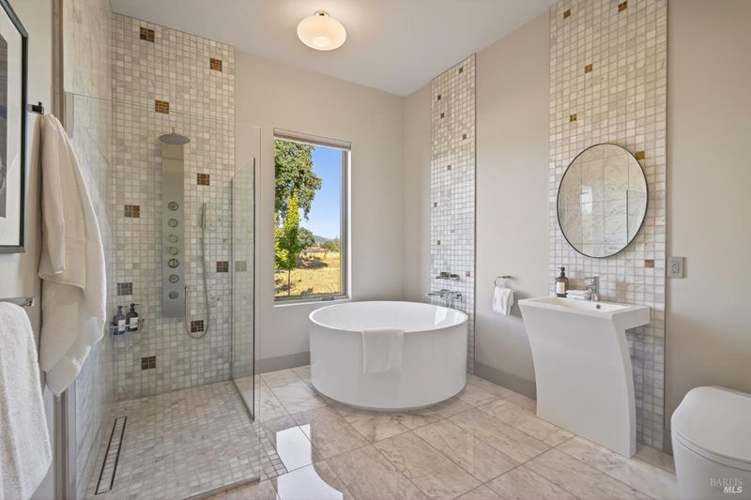
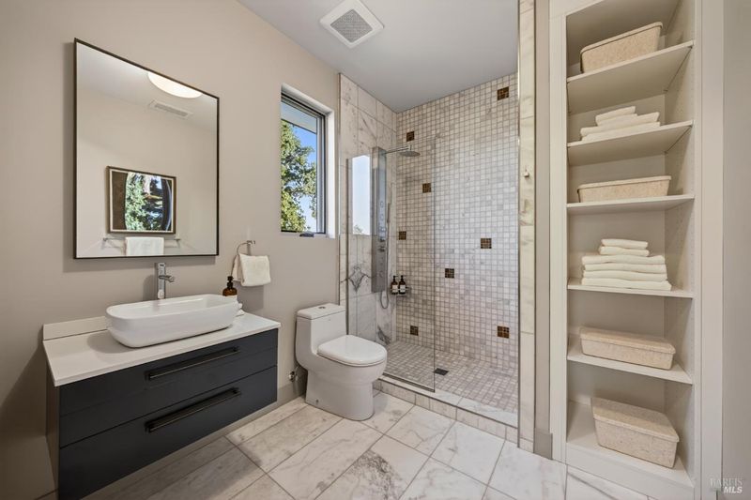
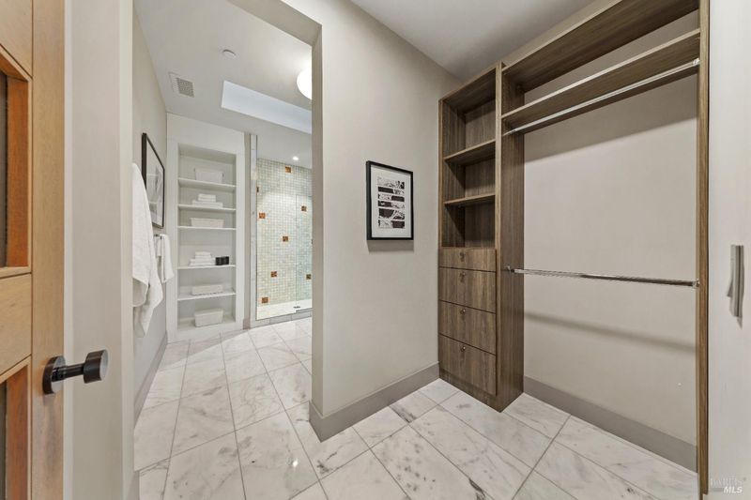
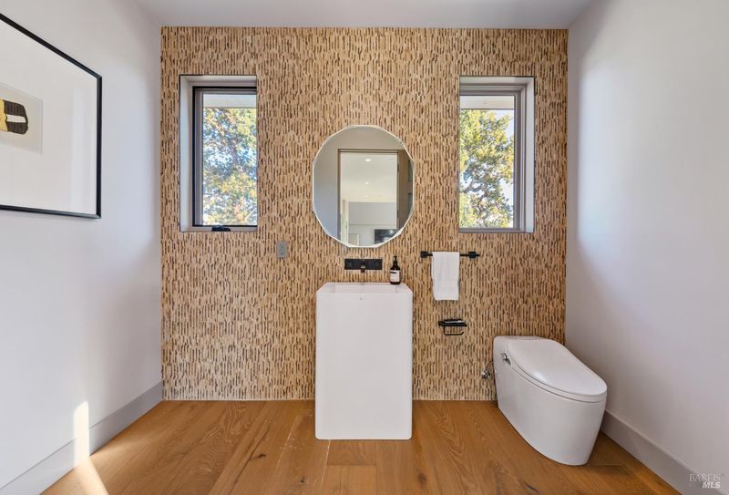
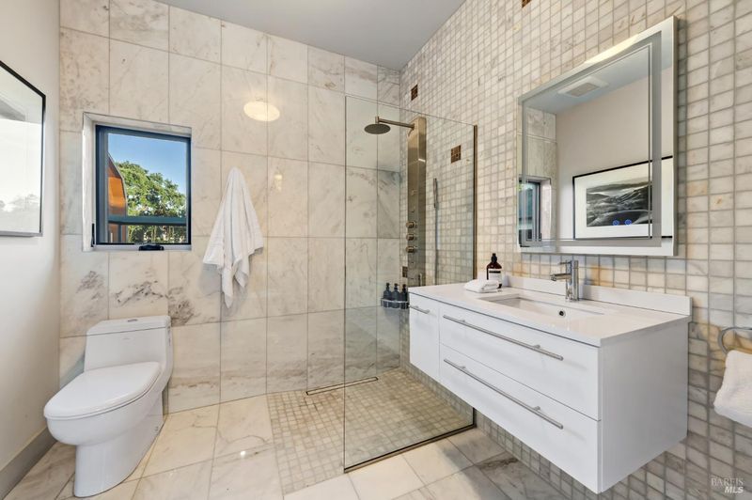
- Double Sinks, Jetted Tub, Low-Flow Toilet(s), Marble, Multiple Shower Heads, Window
- Parking
- 15
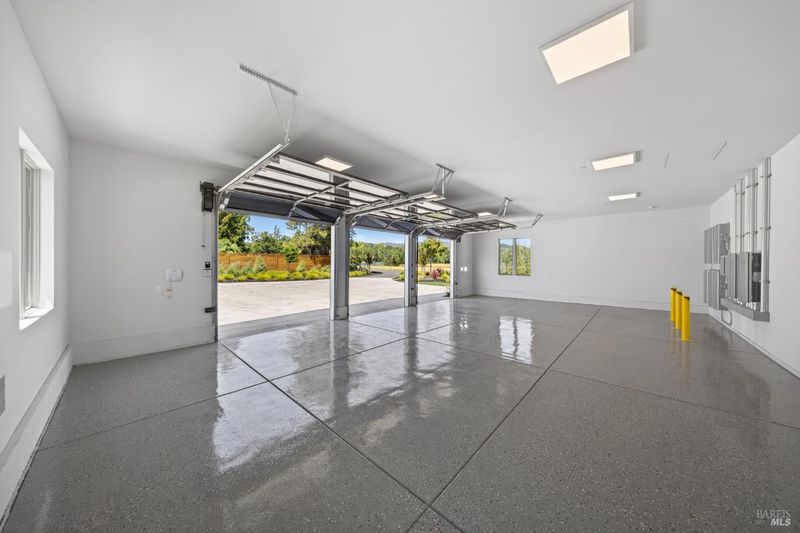
- Attached, Garage Door Opener, Garage Facing Front, Interior Access, Uncovered Parking Space, Uncovered Parking Spaces 2+
- SQ FT
- 8,640
- SQ FT Source
- Not Verified
- Lot SQ FT
- 214,969.0
- Lot Acres
- 4.935 Acres
- Pool Info
- Built-In, Heat None, Pool Cover
- Kitchen
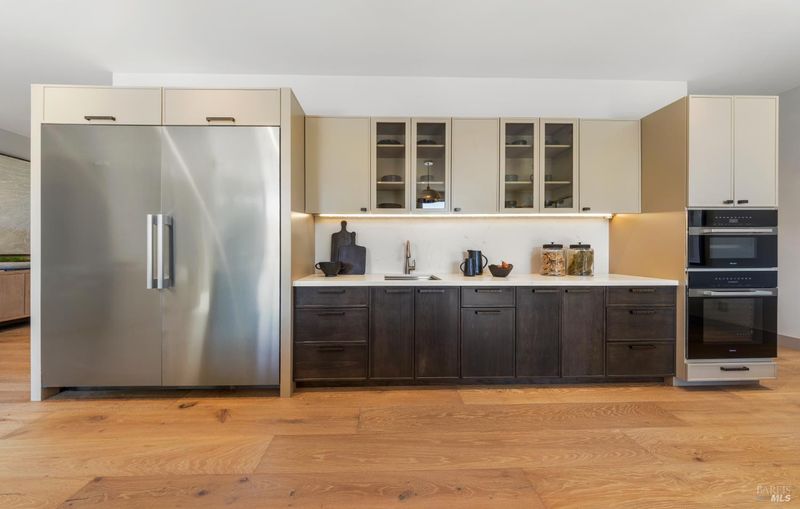
- Breakfast Area, Island w/Sink, Pantry Closet, Quartz Counter, Slab Counter
- Cooling
- Central, MultiZone
- Dining Room
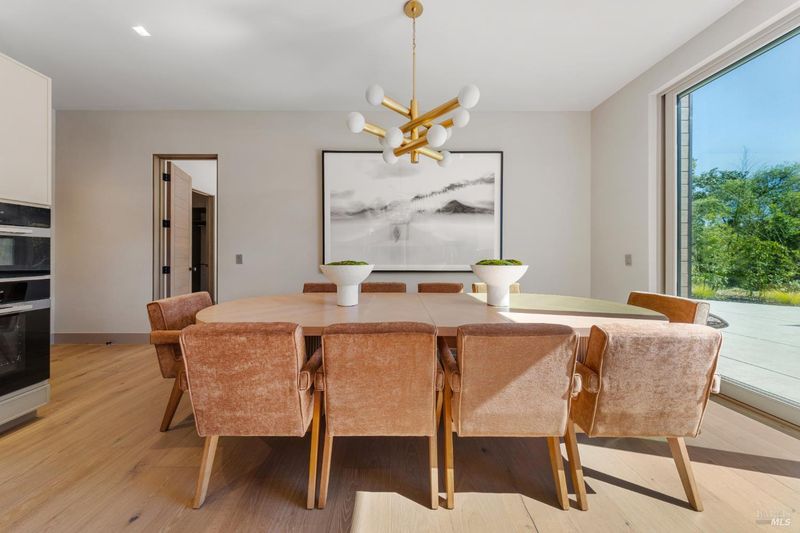
- Formal Area, Space in Kitchen
- Exterior Details
- Built-In Barbeque, Kitchen, Wet Bar
- Family Room
- Great Room, View
- Living Room
- Cathedral/Vaulted, View
- Flooring
- Marble
- Heating
- Central, MultiZone
- Laundry
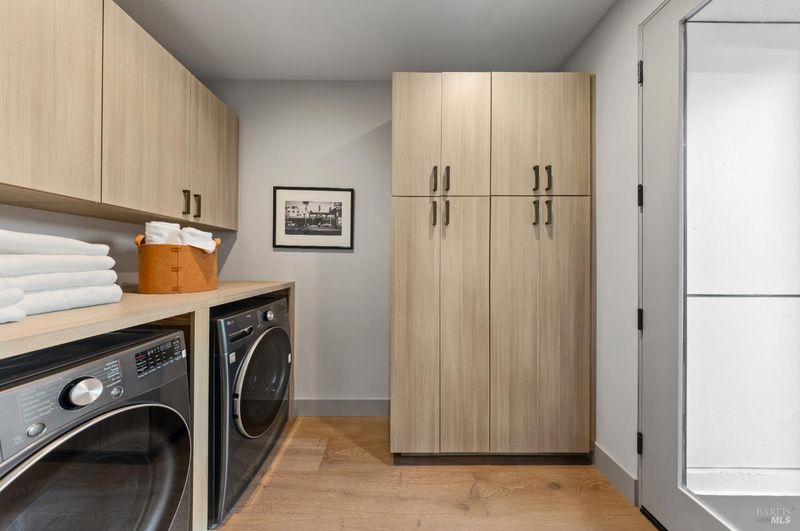
- Cabinets, Dryer Included, Inside Room, Sink, Washer Included
- Upper Level
- Bedroom(s), Family Room, Full Bath(s), Partial Bath(s)
- Main Level
- Bedroom(s), Dining Room, Family Room, Full Bath(s), Garage, Kitchen, Living Room, Primary Bedroom, Partial Bath(s)
- Views
- Garden/Greenbelt, Hills, Mountains
- Possession
- Close Of Escrow
- Basement
- None
- Architectural Style
- Barn Type, Farmhouse
- Fee
- $0
MLS and other Information regarding properties for sale as shown in Theo have been obtained from various sources such as sellers, public records, agents and other third parties. This information may relate to the condition of the property, permitted or unpermitted uses, zoning, square footage, lot size/acreage or other matters affecting value or desirability. Unless otherwise indicated in writing, neither brokers, agents nor Theo have verified, or will verify, such information. If any such information is important to buyer in determining whether to buy, the price to pay or intended use of the property, buyer is urged to conduct their own investigation with qualified professionals, satisfy themselves with respect to that information, and to rely solely on the results of that investigation.
School data provided by GreatSchools. School service boundaries are intended to be used as reference only. To verify enrollment eligibility for a property, contact the school directly.