

$3,288,000
5,100
SQ FT
$645
SQ/FT
370 Vernal Dr
@ Lavorna - Alamo

- 5 Bed
- 5 Bath
- 2 Park
- 5,100 sqft
- Alamo
-

-
Sat Oct 31, 2:00 pm - 4:00 pm
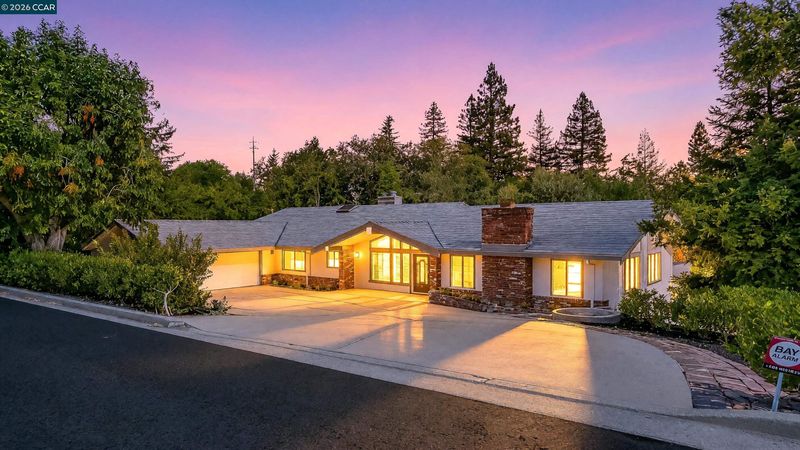
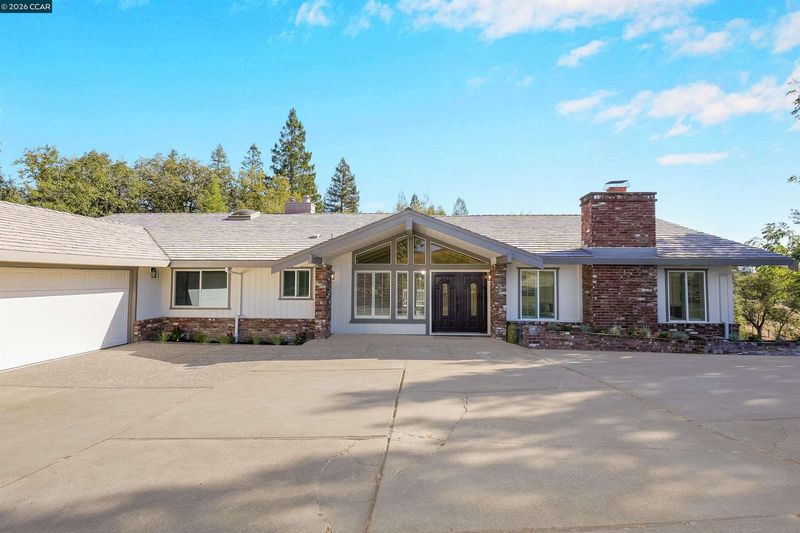
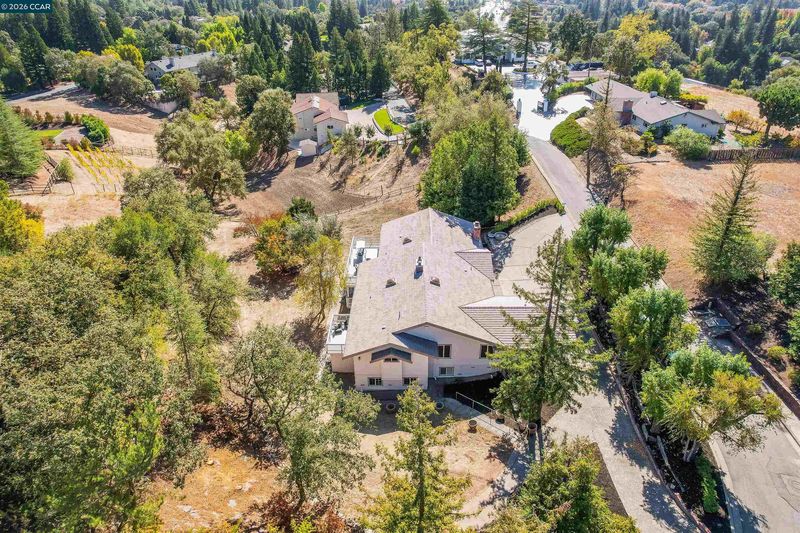
Stunning Alamo Home on 1.1 acres--an incredible Opportunity! Stop by to see this unique home!
-
Sun Nov 1, 2:00 pm - 4:00 pm
Stunning Alamo Home on 1.1 acres - An incredible opportunity! Stop by to see this unique Home.
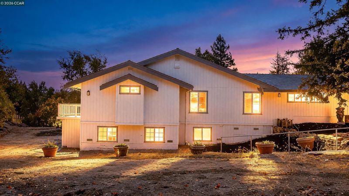
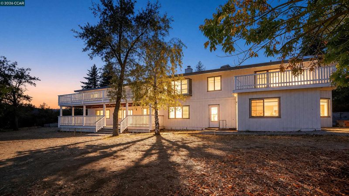
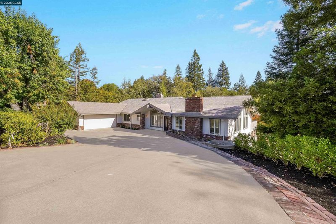
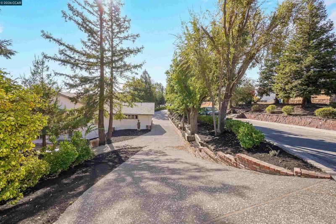
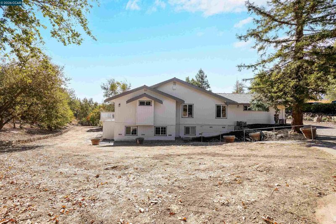
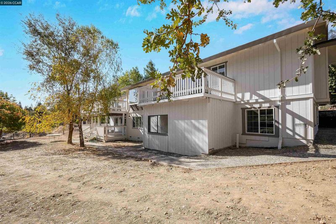
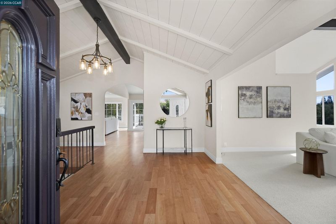
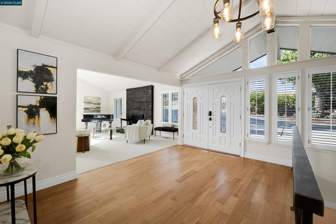
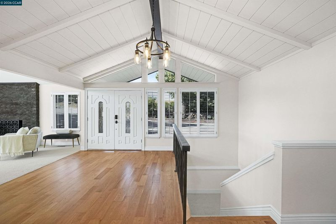
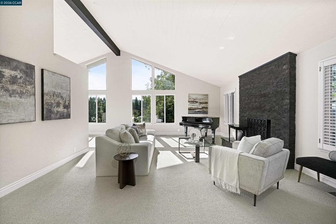
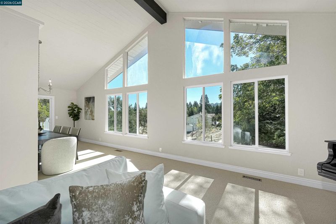
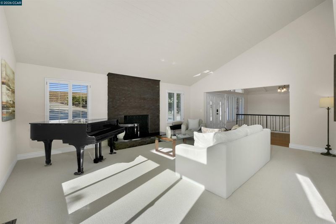
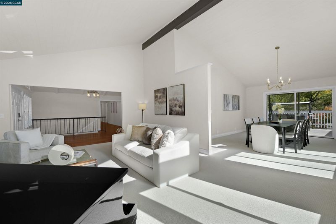
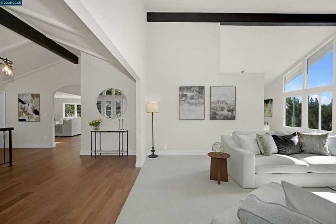
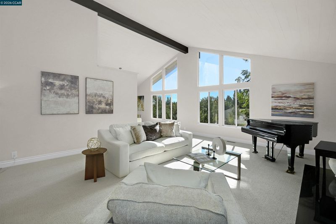
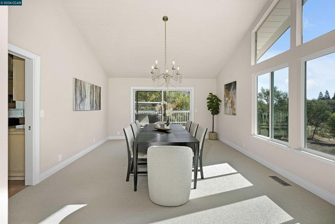
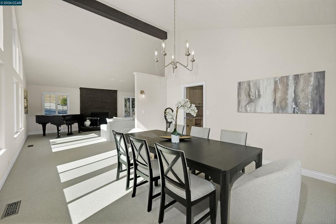
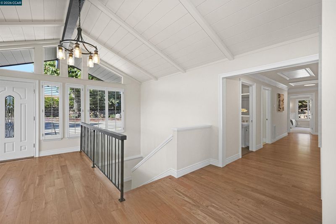
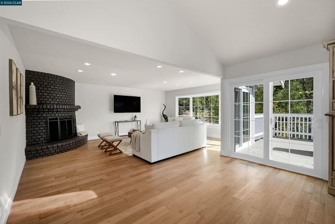
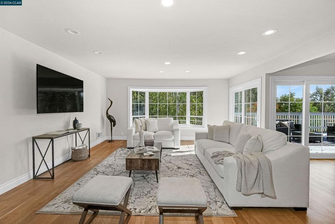
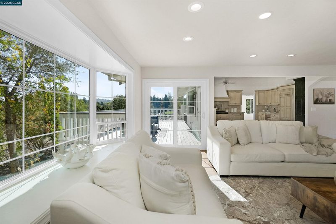
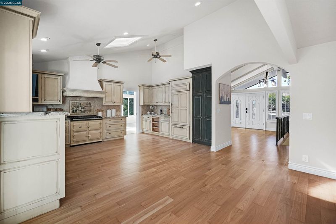
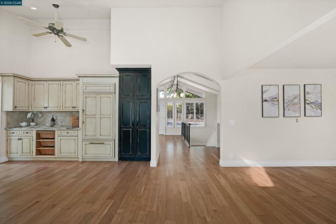
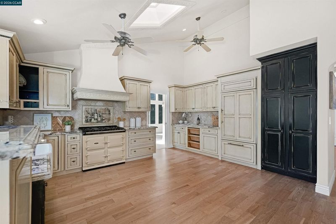
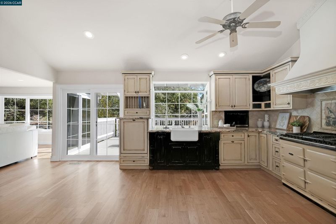
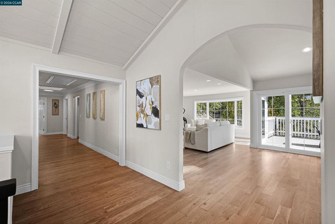
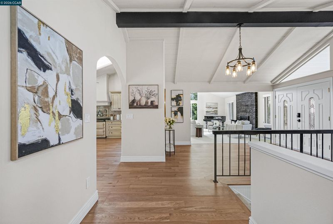
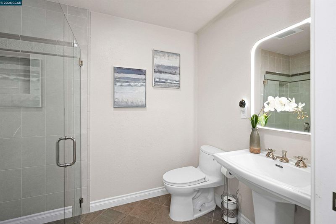
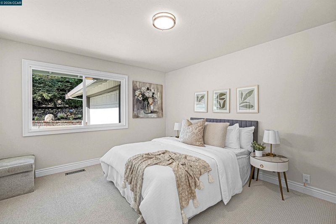
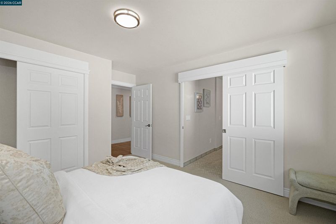
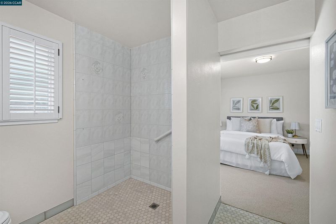
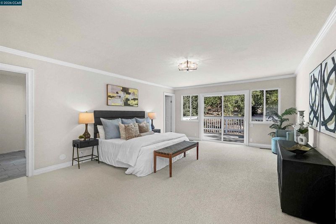
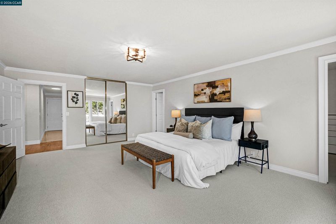
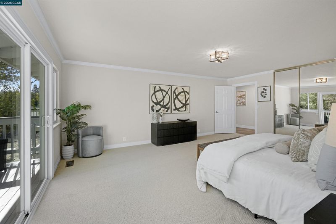
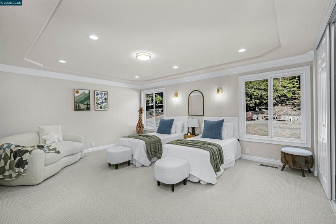
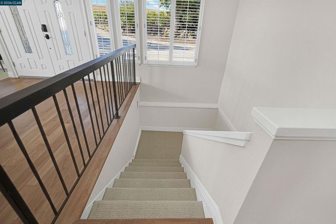
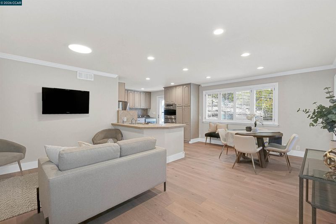
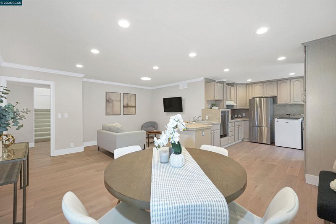
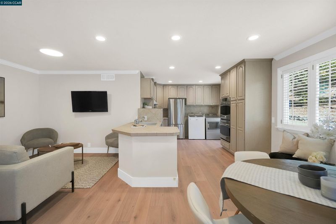
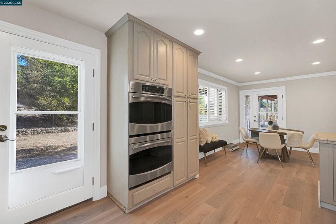
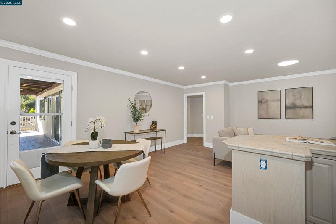
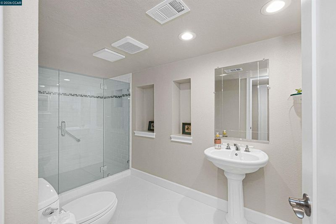
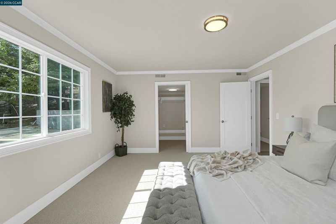
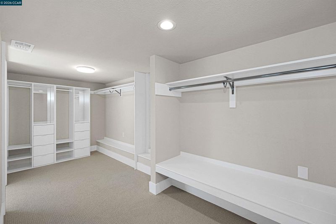
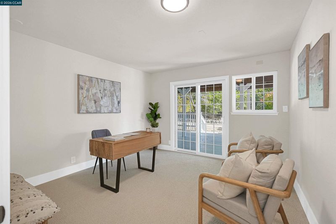
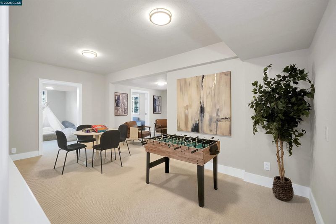
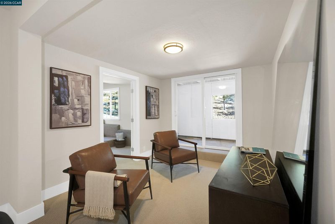
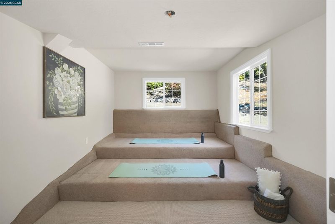
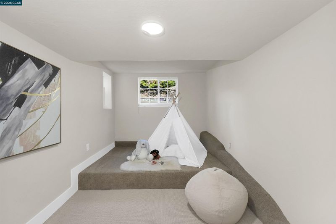
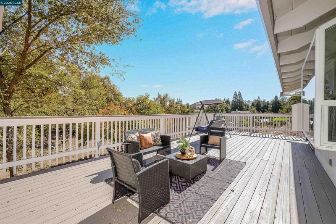
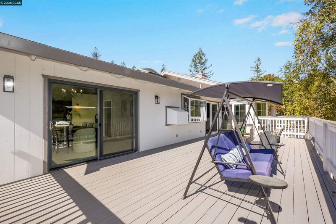
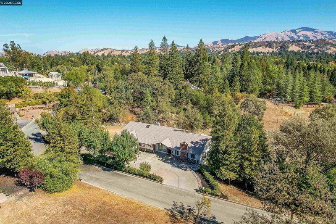
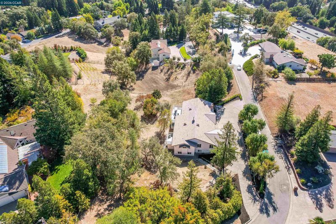
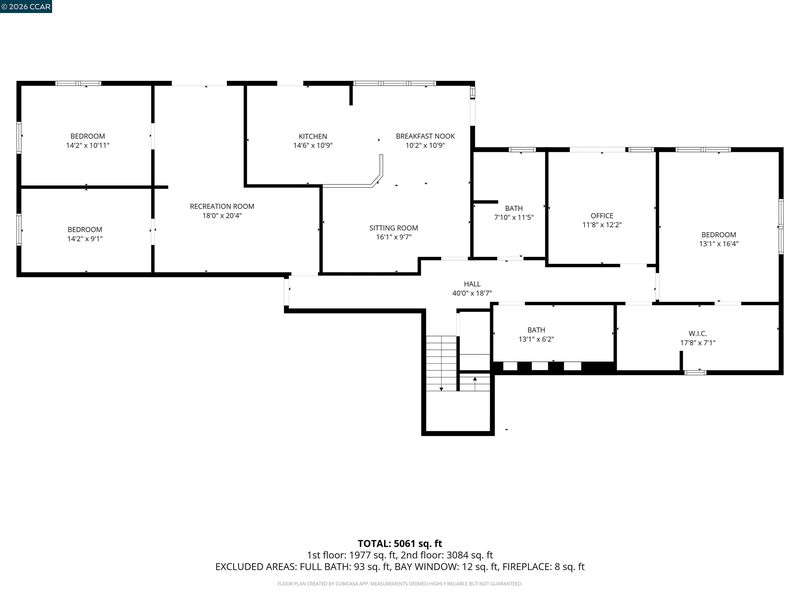
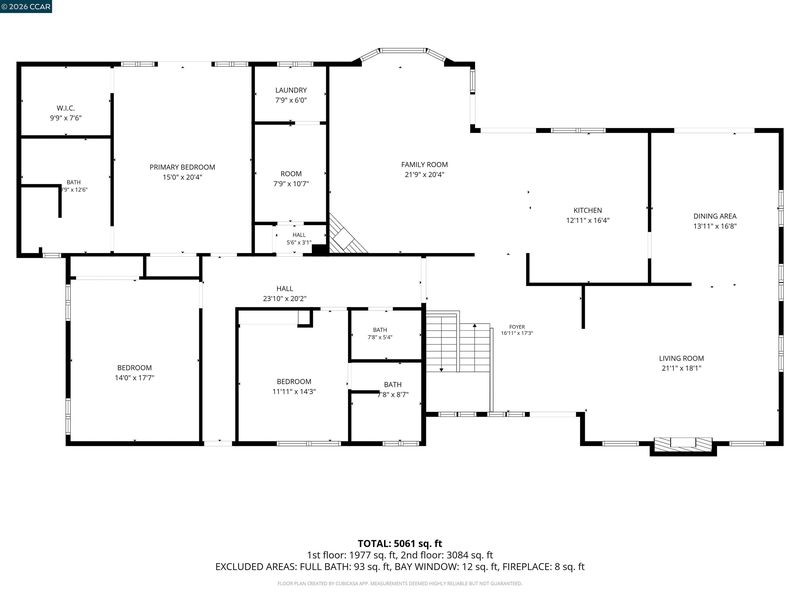
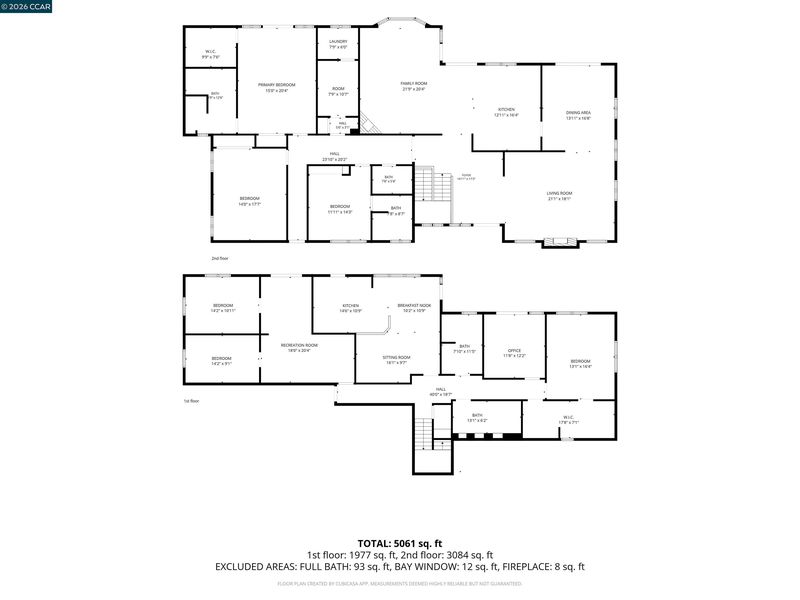
Stunning Alamo Home on 1.1 Acres – An Incredible Opportunity! Welcome to this beautiful 5-bedroom, 5-bathroom home offering approximately 5,100 square feet of living space on 1.1 acres in highly sought-after Alamo! This exceptional property offers the perfect blend of space, comfort, and endless possibilities. Thoughtfully refreshed with fresh paint, new flooring, new carpet, and beautifully remodeled bathrooms, this spacious home offers style, comfort, and versatility. A downstairs apartment within the home provides additional living space, ideal for extended family, guests, or a private retreat. Step outside to an expansive 1.1-acre property, where the backyard is a blank canvas waiting for your personal touch. Ideally situated in one of the East Bay's most desirable communities, you'll enjoy access to top-rated schools, scenic hiking trails, beautiful surroundings, and all the charm and convenience Alamo has to offer. With generous living spaces, a versatile floor plan, an incredible lot, and a prime location, this home presents a rare opportunity to create the lifestyle you've always envisioned. Don't miss it!

- Current Status
- New
- Original Price
- $3,288,000
- List Price
- $3,288,000
- On Market Date
- Oct 29, 2026
- Property Type
- Detached
- D/N/S
- Alamo
- Zip Code
- 94507
- MLS ID
- 41152502
- APN
- 1923200123
- Year Built
- 1979
- Stories in Building
- 2
- Possession
- Close Of Escrow
- Data Source
- MAXEBRDI
- Origin MLS System
- CONTRA COSTA
Alamo Elementary School
Public K-5 Elementary
Students: 359 Distance: 0.5mi
Central County Special Education Programs School
Public K-12 Special Education
Students: 25 Distance: 0.6mi
Stone Valley Middle School
Public 6-8 Middle
Students: 591 Distance: 0.6mi
Rancho Romero Elementary School
Public K-5 Elementary
Students: 478 Distance: 1.4mi
Singing Stones School
Private PK-4
Students: 63 Distance: 1.6mi
Murwood Elementary School
Public K-5 Elementary
Students: 366 Distance: 1.8mi
- Bed
- 5
- Bath
- 5
- Parking
- 2
- Attached, Parking Spaces, Garage Faces Side, Garage Door Opener
- SQ FT
- 5,100
- SQ FT Source
- Other
- Lot SQ FT
- 47,916.0
- Lot Acres
- 1.1 Acres
- Pool Info
- None
- Kitchen
- Dishwasher, Double Oven, Electric Range, Gas Range, Microwave, Refrigerator, Dryer, Washer, Gas Water Heater, Stone Counters, Electric Range/Cooktop, Disposal, Gas Range/Cooktop, Kitchen Island, Skylight(s)
- Cooling
- Ceiling Fan(s), Central Air
- Disclosures
- Easements, Home Warranty Plan, Nat Hazard Disclosure, Disclosure Package Avail, Lead Hazard Disclosure
- Entry Level
- Exterior Details
- Back Yard, Sprinklers Front
- Flooring
- Hardwood, Laminate, Tile, Carpet
- Foundation
- Fire Place
- Brick, Family Room, Gas Starter, Living Room
- Heating
- Zoned
- Laundry
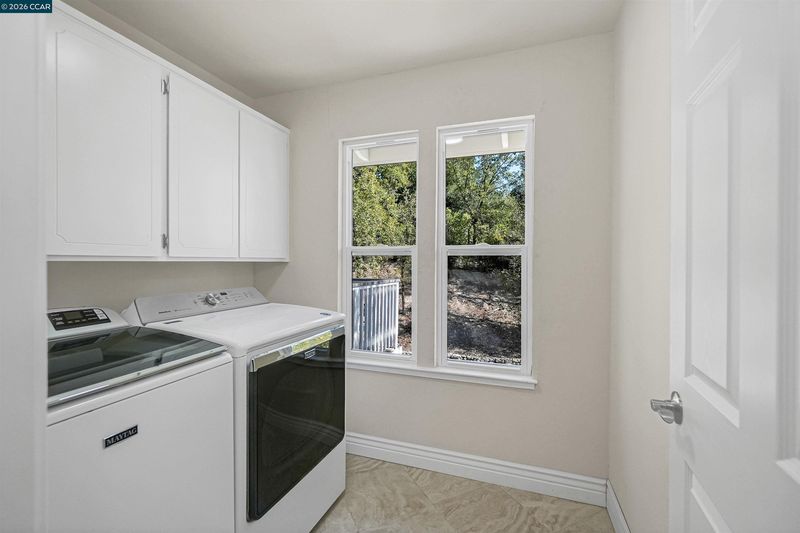
- 220 Volt Outlet, Dryer, Laundry Room, Washer, Cabinets
- Main Level
- 3 Bedrooms, 3 Baths, Primary Bedrm Suite - 1, No Steps to Entry, Main Entry
- Possession
- Close Of Escrow
- Architectural Style
- Ranch
- Construction Status
- Existing
- Additional Miscellaneous Features
- Back Yard, Sprinklers Front
- Location
- Cul-De-Sac, Sloped Down, Landscaped, Private
- Roof
- Cement, Shingle
- Water and Sewer
- Public
- Fee
- Unavailable
MLS and other Information regarding properties for sale as shown in Theo have been obtained from various sources such as sellers, public records, agents and other third parties. This information may relate to the condition of the property, permitted or unpermitted uses, zoning, square footage, lot size/acreage or other matters affecting value or desirability. Unless otherwise indicated in writing, neither brokers, agents nor Theo have verified, or will verify, such information. If any such information is important to buyer in determining whether to buy, the price to pay or intended use of the property, buyer is urged to conduct their own investigation with qualified professionals, satisfy themselves with respect to that information, and to rely solely on the results of that investigation.
School data provided by GreatSchools. School service boundaries are intended to be used as reference only. To verify enrollment eligibility for a property, contact the school directly.