

$1,288,000
1,408
SQ FT
$915
SQ/FT
3321 Pepper Tree Lane
@ ross - 5 - Berryessa, San Jose

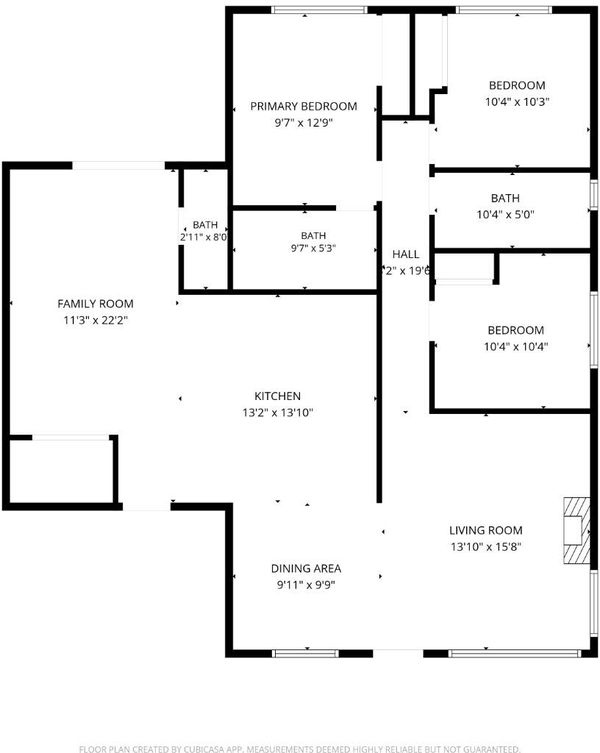
- 3 Bed
- 3 (2/1) Bath
- 2 Park
- 1,408 sqft
- San Jose
-

-
Sat Oct 31, 1:00 pm - 4:00 pm
-
Sun Nov 1, 1:00 pm - 4:00 pm
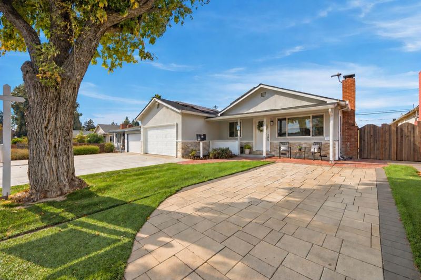
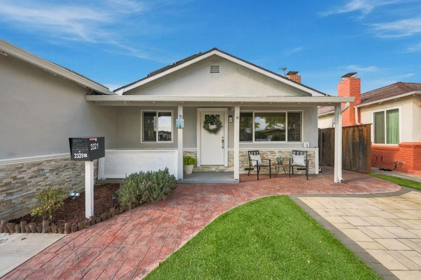
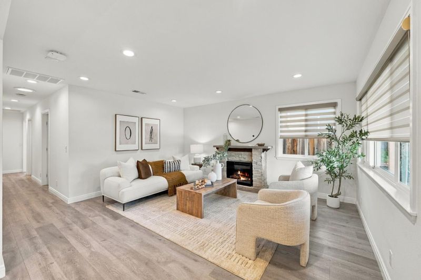
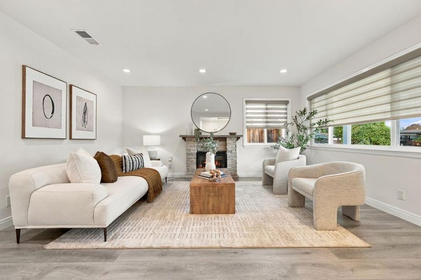
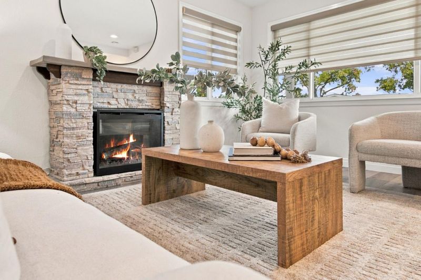
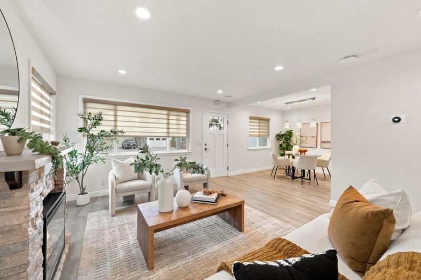
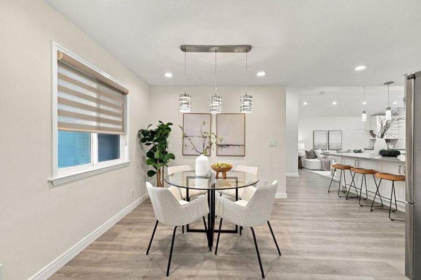
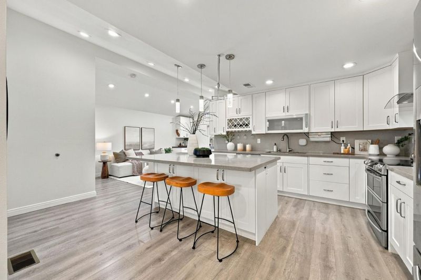
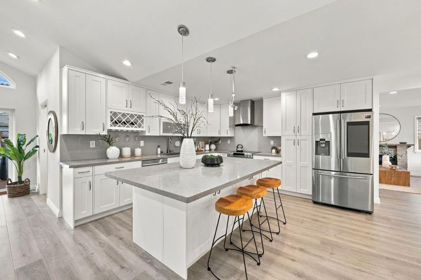
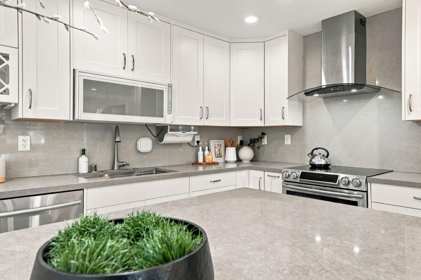
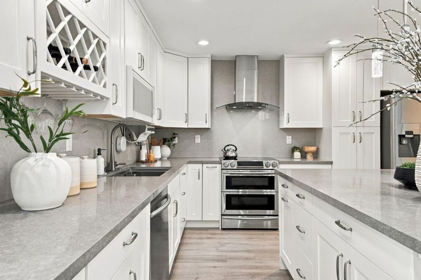
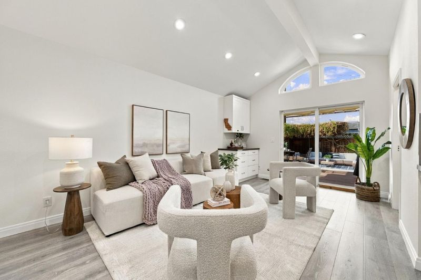
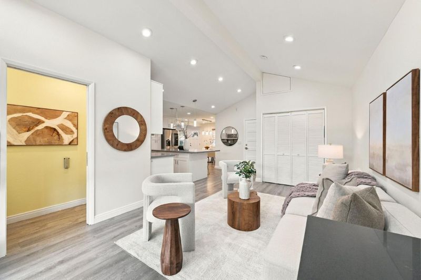
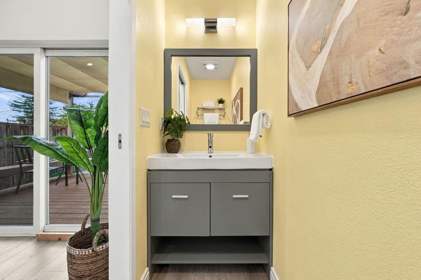
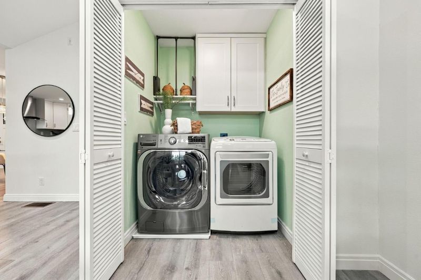
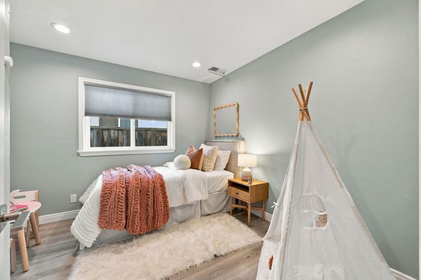
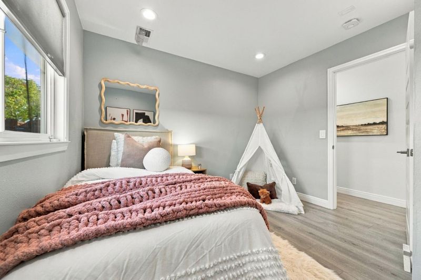
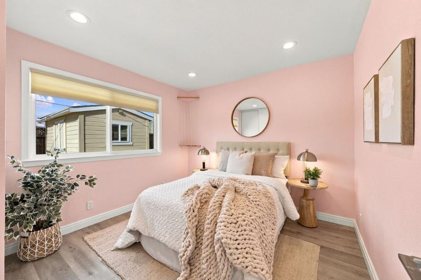
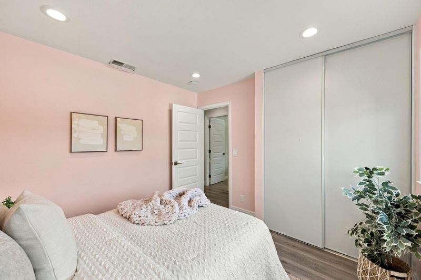
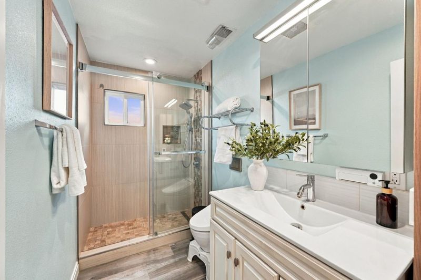
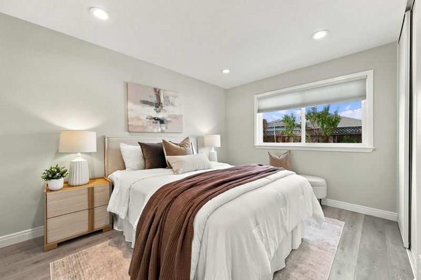
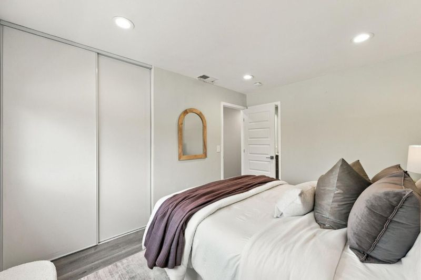
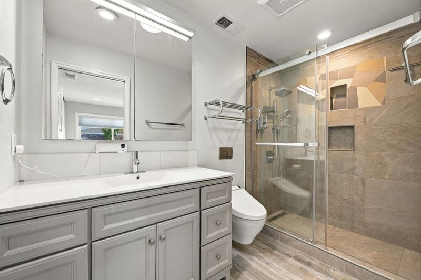
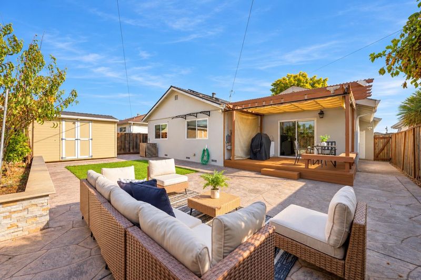
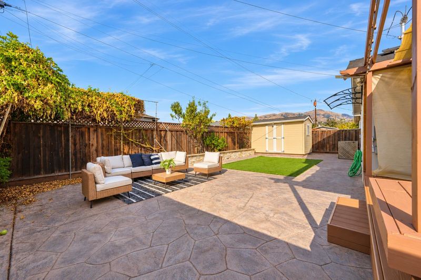
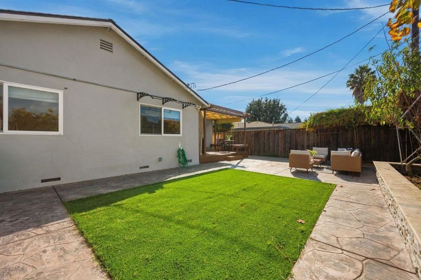
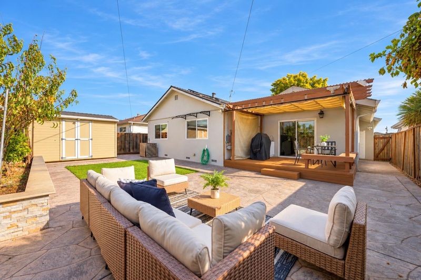
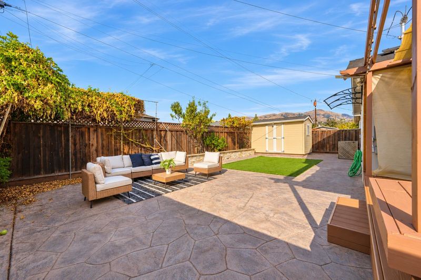
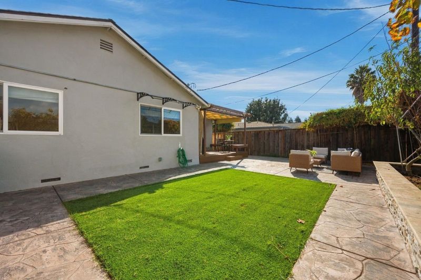
Beautifully renovated and expanded in 2018 with approx. 333 sq. ft. of new addition, this inviting Berryessa School home reflects pride of ownership, thoughtful upgrades, and a warm, welcoming atmosphere. Step inside to discover an open concept kitchen and living area, where vaulted ceiling and abundant natural light create a bright, airy setting. The kitchen features a spacious center island, Smart touch-screen refrigerator, SS appliances, and adjustable lightings. Enjoy the comfort of an electric fireplace, radiant heated bathroom floors, Hansgrohe shower fixtures, TOTO wall-hung toilets, & wood grain tile flooring. Extensive upgrades include water and gas piping, electrical wiring, wall and attic insulation, roofing, Carrier HVAC, and a tankless water heater. Step outside to a peaceful backyard, perfect for weekend BBQs, or relaxing among grapevines, lemon and passion fruit plants. Front and rear pavers, a spacious storage shed, and ample parking add convenience. Solar with battery storage, Tesla EV charging, and a Power share Gateway enhance modern living. Enjoy hill view, friendly neighbors, and Award-winning Piedmont High. With parks, shopping, dining, Berryessa BART, and major freeways nearby, This home offers an appealing blend of comfort, convenience, and community!

- Days on Market
- 1 day
- Current Status
- Active
- Original Price
- $1,288,000
- List Price
- $1,288,000
- On Market Date
- Oct 28, 2026
- Property Type
- Single Family Home
- Area
- 5 - Berryessa
- Zip Code
- 95127
- MLS ID
- ML82065926
- APN
- 599-15-126
- Year Built
- 1954
- Stories in Building
- 1
- Possession
- Unavailable
- Data Source
- MLSL
- Origin MLS System
- MLSListings, Inc.
Toyon Elementary School
Public K-5 Elementary
Students: 292 Distance: 0.3mi
Piedmont Middle School
Public 6-8 Middle
Students: 819 Distance: 0.4mi
Millard Mccollam Elementary School
Public K-5 Elementary
Students: 502 Distance: 0.5mi
Escuela Popular Accelerated Family Learning School
Charter K-12 Combined Elementary And Secondary
Students: 369 Distance: 0.6mi
Noble Elementary School
Public K-5 Elementary
Students: 456 Distance: 0.7mi
Summerdale Elementary School
Public K-5 Elementary
Students: 403 Distance: 0.9mi
- Bed
- 3
- Bath
- 3 (2/1)
- Bidet, Dual Flush Toilet, Full on Ground Floor, Primary - Stall Shower(s), Stall Shower, Tile
- Parking
- 2
- Attached Garage
- SQ FT
- 1,408
- SQ FT Source
- Unavailable
- Lot SQ FT
- 5,003.0
- Lot Acres
- 0.114853 Acres
- Kitchen
- Countertop - Quartz, Garbage Disposal, Hood Over Range, Ice Maker, Island, Oven Range - Electric, Refrigerator
- Cooling
- Central AC
- Dining Room
- Dining Area, Eat in Kitchen
- Disclosures
- Natural Hazard Disclosure
- Family Room
- Separate Family Room
- Flooring
- Laminate, Tile
- Foundation
- Concrete Perimeter
- Fire Place
- Other
- Heating
- Central Forced Air
- Laundry
- Washer / Dryer
- Views
- Hills
- Fee
- Unavailable
MLS and other Information regarding properties for sale as shown in Theo have been obtained from various sources such as sellers, public records, agents and other third parties. This information may relate to the condition of the property, permitted or unpermitted uses, zoning, square footage, lot size/acreage or other matters affecting value or desirability. Unless otherwise indicated in writing, neither brokers, agents nor Theo have verified, or will verify, such information. If any such information is important to buyer in determining whether to buy, the price to pay or intended use of the property, buyer is urged to conduct their own investigation with qualified professionals, satisfy themselves with respect to that information, and to rely solely on the results of that investigation.
School data provided by GreatSchools. School service boundaries are intended to be used as reference only. To verify enrollment eligibility for a property, contact the school directly.