

$935,000
2,128
SQ FT
$439
SQ/FT
1804 Spoonbill Avenue
@ Ely Blvd. - Petaluma East, Petaluma

- 4 Bed
- 3 Bath
- 4 Park
- 2,128 sqft
- Petaluma
-

-
Sun Aug 30, 1:00 pm - 4:00 pm
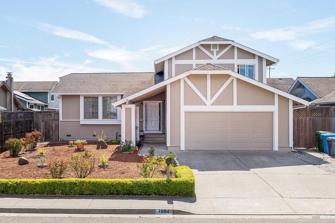
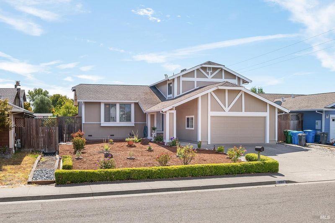
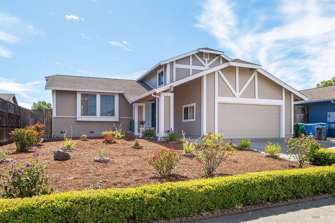
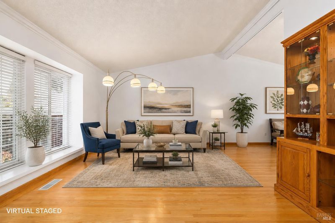
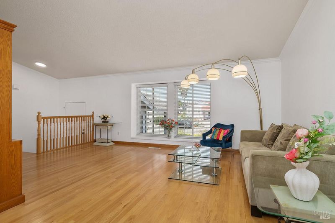

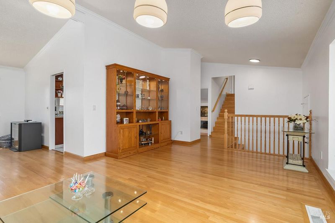
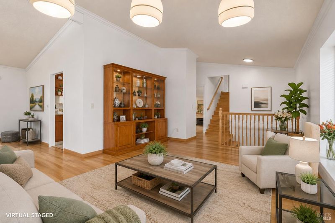
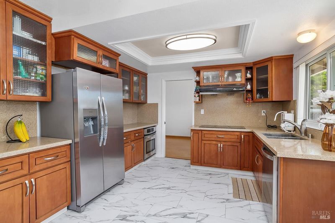
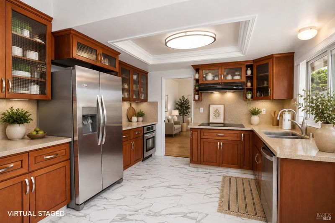
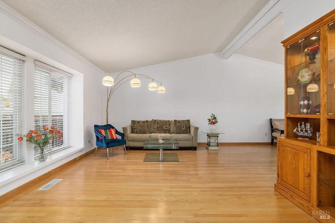
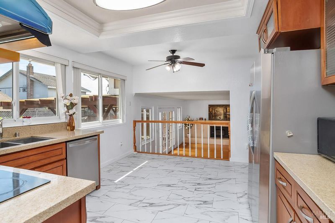
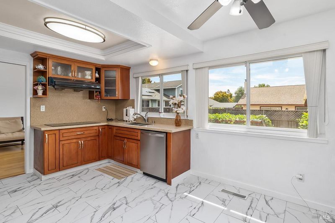
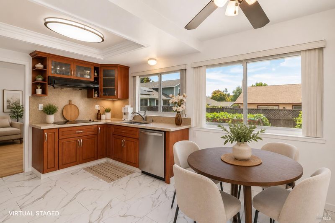
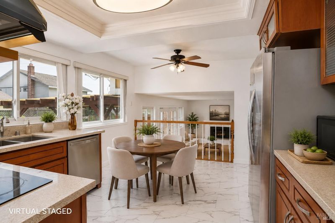
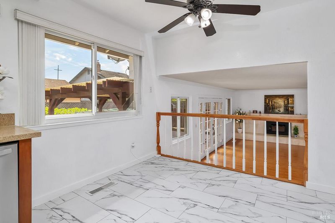
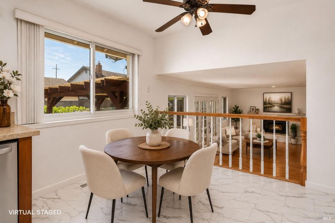
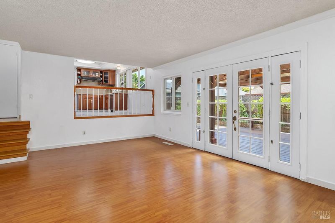
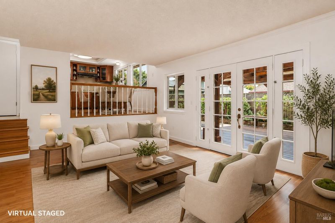
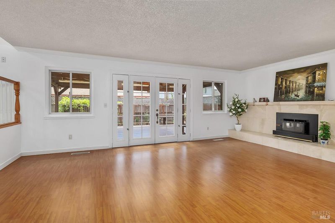
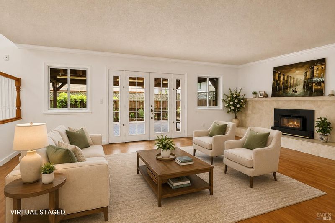
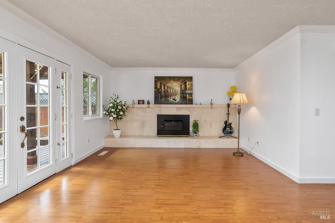
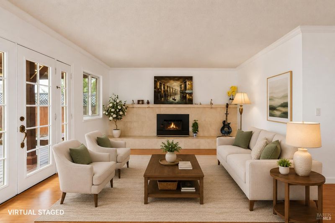
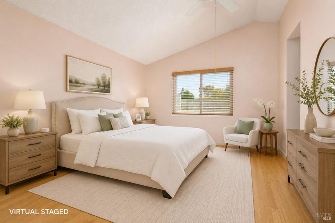
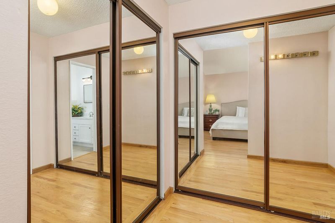
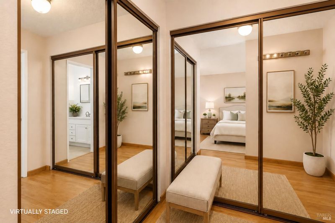
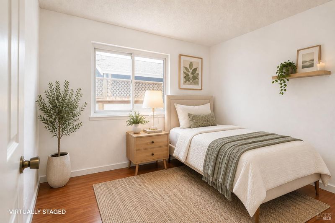
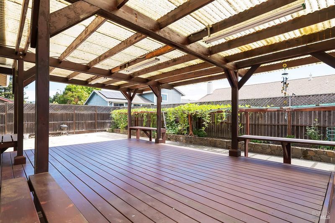
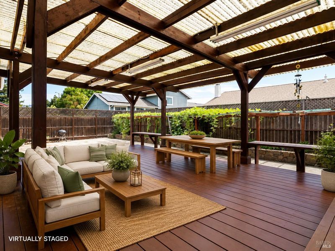
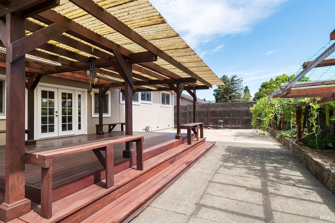
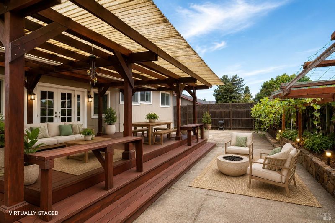
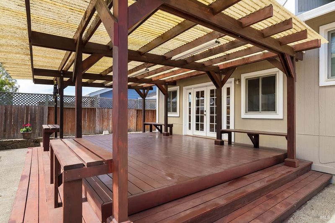
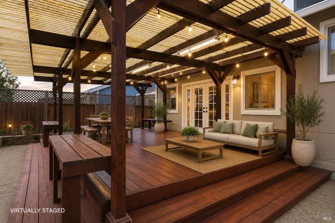
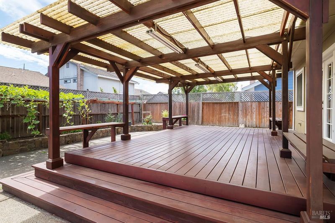
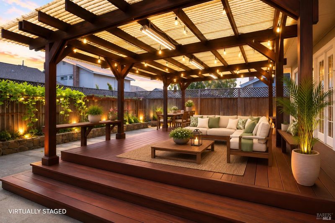
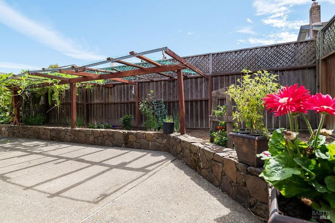
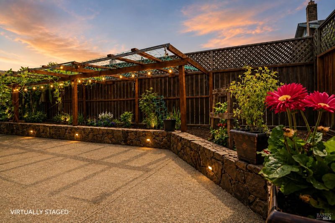
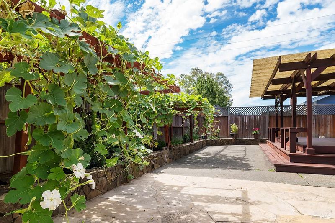
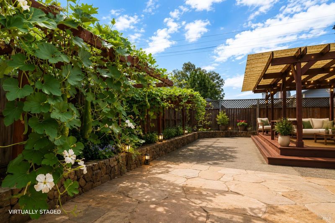
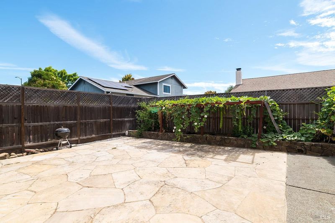
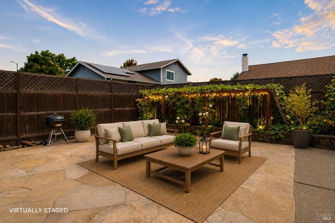
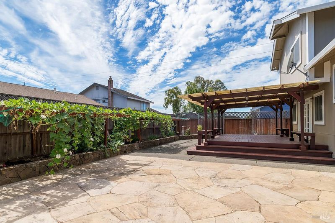
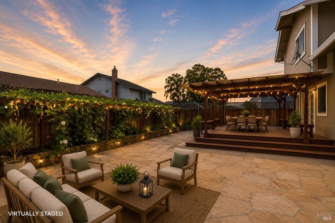
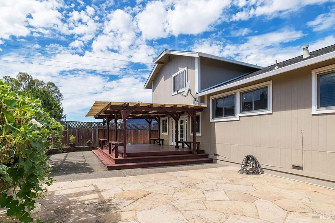
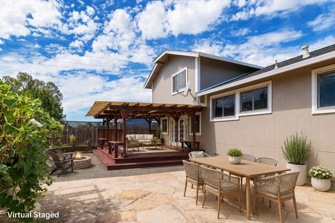
Pride of Ownership! Welcome to this warm and inviting 4-bed, 3-bath home, a rarely available opportunity offering the upgrades and amenities you desire. Great neighborhood! An elegant formal entry leads to an open and airy living and dining area with vaulted ceilings and abundant natural light. Lovingly cared for and in immaculate condition, this home is move-in ready! Recently painted, with beautiful hardwood flooring throughout, the spacious kitchen features rich cherry-toned cabinetry, granite countertops and backsplash, glass-front display cabinets, stainless steel appliances, built-in cooktop and oven, generous counter space, and a large window. The oversized family room with a cozy fireplace is perfect for relaxing and entertaining. A downstairs bedroom and full bath offer flexibility for guests or a home office. Updated bathrooms, inside laundry, dual-pane windows add comfort. French doors open to a private backyard with a covered deck, slate-style patio, garden areas, and landscaped front and back yards. Retaining walls create garden areas for fruits, vegetables, herbs, and flowers. A two-car garage with additional parking! Don’t miss all this charming home has to offer!
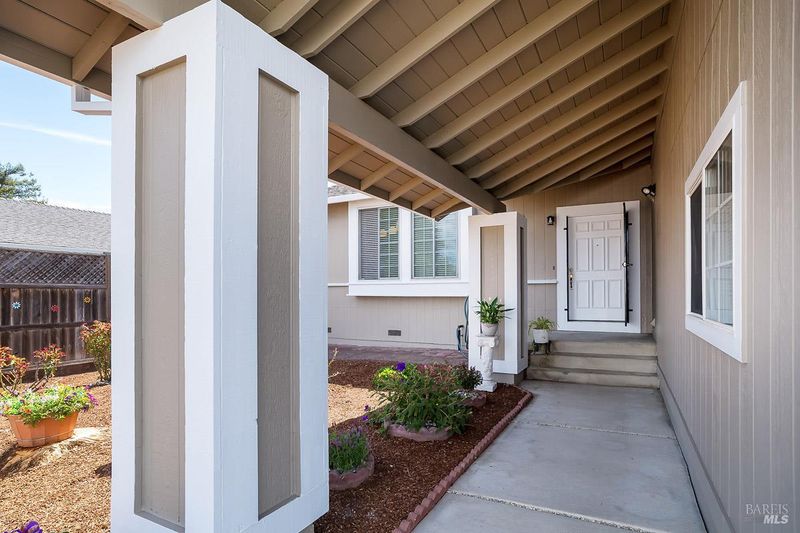
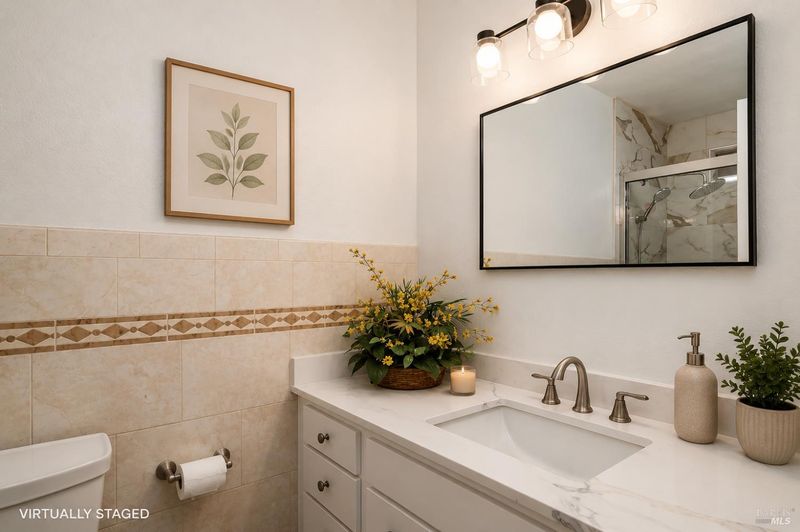
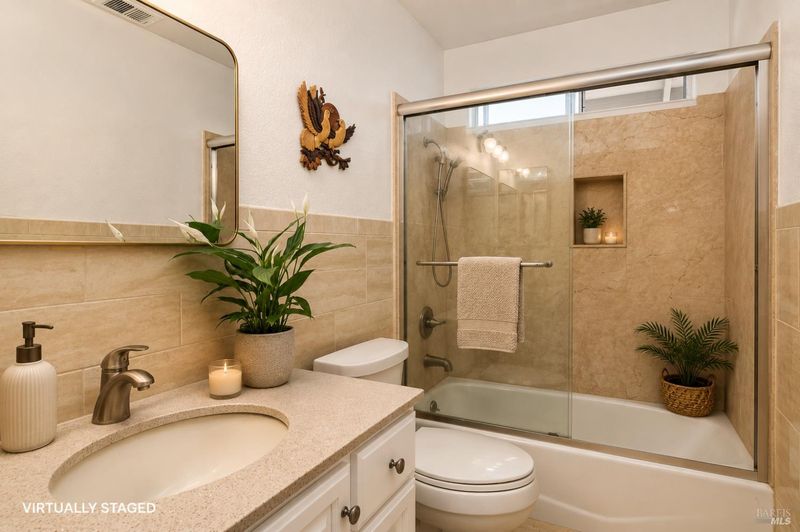
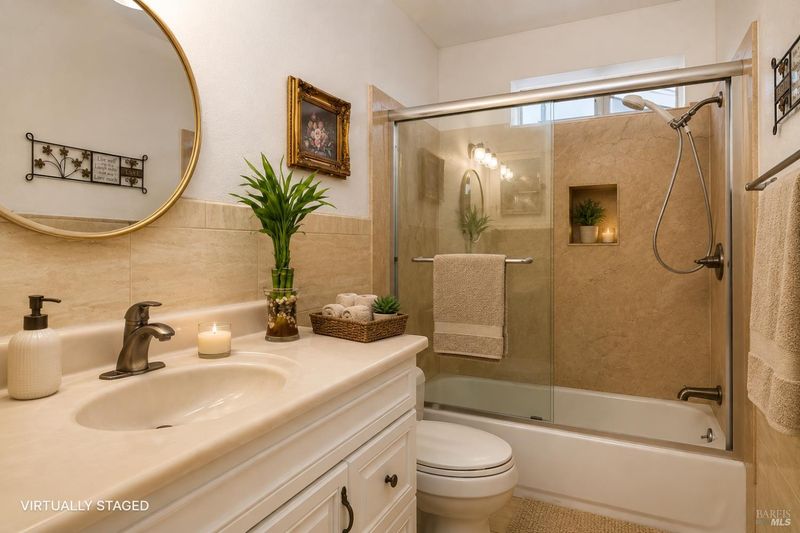
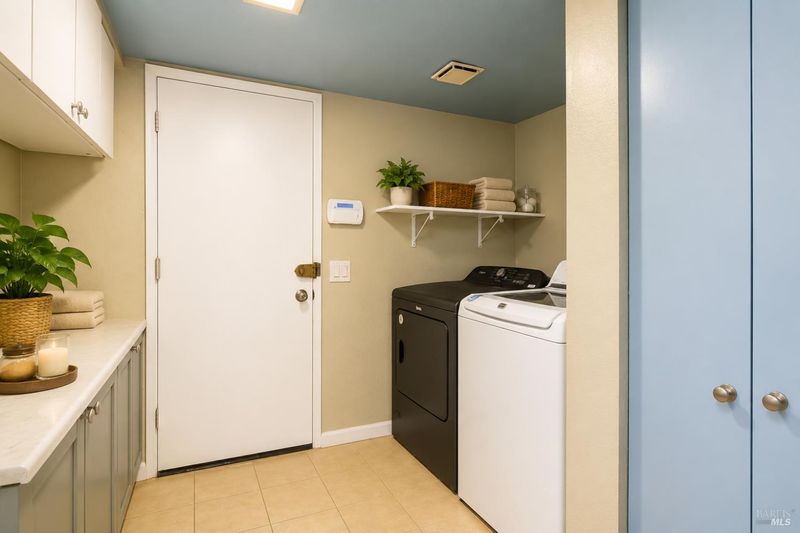
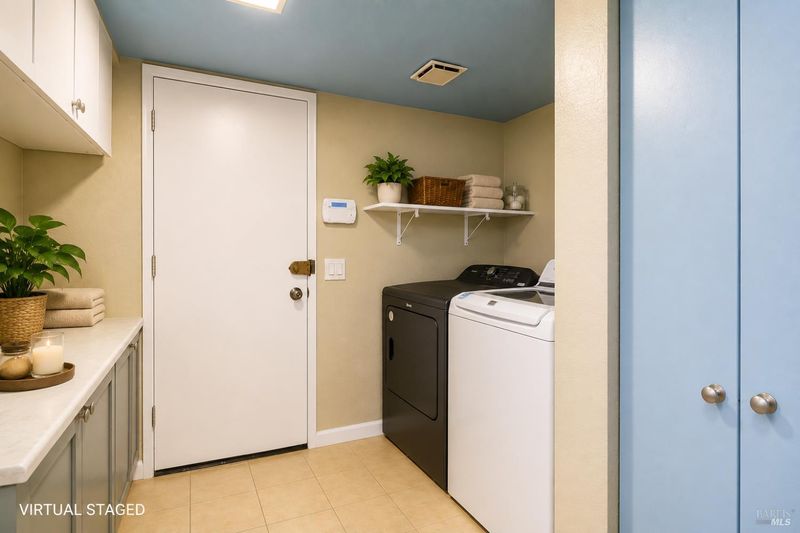
Pride of Ownership! Welcome to this magnificent, warm, and inviting 4-bedroom, 3-bath home, a rarely available opportunity offering the upgrades and amenities you desire. Enjoy the peaceful lifestyle of living in this desirable neighborhood. From the moment you arrive, you are welcomed by a charming covered front porch and elegant formal entry leading into an open and airy living and dining area featuring vaulted ceilings that fill the home with an abundance of glorious natural light. Lovingly cared for and in immaculate condition, there is nothing to do but move right in and enjoy! Recently painted inside and out, the home features beautiful hardwood flooring throughout the living and dining areas. Gorgeous and spacious kitchen features rich cherry-toned cabinetry, elegant granite countertops and backsplash, glass-front display cabinets, stainless steel appliances, a built-in cooktop and oven, striking marble-style tile flooring, generous counter space, and a large window making this kitchen both functional and inviting. The adjacent oversized family room features a cozy fireplace, creating the perfect setting for chilly evenings, relaxing, and gathering. A convenient downstairs bedroom and nearby full bath offer flexibility for guests, a home office, or a entertainment space. All three bathrooms have been beautifully updated with stylish vanities, sleek marble-style countertops, contemporary lighting, and elegant tile finishes. An inside laundry room downstairs, extra storage, dual-pane windows, and sliding doors throughout add everyday convenience and year-round comfort. Large French doors open to a beautifully designed and private backyard featuring an expansive slate-style patio and a spacious covered deck, perfect for outdoor entertaining, relaxing, and enjoying California living. The owner thoughtfully designed the stone retaining walls to create attractive garden areas ideal for planting fruits, vegetables, herbs, and colorful flowers. Professionally landscaped front and back yards beautifully complete the peaceful outdoor retreat, creating a truly special setting for quiet enjoyment or gathering with family and friends throughout the year. A two-car garage with additional parking and so much more! Don't miss this wonderful opportunity to own this gorgeously maintained home in a fantastic location and experience all that this inviting property has to offer!

- Days on Market
- 1 day
- Current Status
- Active
- Original Price
- $935,000
- List Price
- $935,000
- On Market Date
- Aug 25, 2026
- Property Type
- Single Family Residence
- Area
- Petaluma East
- Zip Code
- 94954
- MLS ID
- 326072140
- APN
- 017-260-014-000
- Year Built
- 1981
- Stories in Building
- Unavailable
- Possession
- Close Of Escrow
- Data Source
- BAREIS
- Origin MLS System
American Muslim Academy
Private K-11 Religious, Coed
Students: NA Distance: 0.2mi
La Tercera Elementary School
Public K-6 Elementary, Coed
Students: 340 Distance: 0.6mi
Casa Grande High School
Public 9-12 Secondary
Students: 1724 Distance: 0.6mi
Sonoma Mountain High (Continuation) School
Public 9-12 Continuation
Students: 31 Distance: 0.7mi
Miwok Valley Language Academy Charter
Charter K-6 Elementary
Students: 334 Distance: 0.9mi
Harvest Christian School Private Satellite Program
Private K-12
Students: 27 Distance: 1.0mi
- Bed
- 4
- Bath
- 3
- Marble, Tile, Tub w/Shower Over
- Parking
- 4
- Attached, Garage Door Opener, Garage Facing Front, Interior Access
- SQ FT
- 2,128
- SQ FT Source
- Assessor Auto-Fill
- Lot SQ FT
- 6,826.0
- Lot Acres
- 0.1567 Acres
- Kitchen
- Breakfast Area, Granite Counter
- Cooling
- Ceiling Fan(s), None
- Dining Room
- Breakfast Nook, Formal Area
- Living Room
- Cathedral/Vaulted
- Flooring
- Marble, Simulated Wood, Tile, Wood, See Remarks
- Heating
- Central
- Laundry
- Dryer Included, Inside Area, Washer Included, See Remarks
- Upper Level
- Bedroom(s), Full Bath(s), Primary Bedroom
- Main Level
- Bedroom(s), Dining Room, Family Room, Full Bath(s), Garage, Kitchen, Living Room, Street Entrance
- Views
- Hills
- Possession
- Close Of Escrow
- Basement
- None
- Architectural Style
- Traditional
- Fee
- $0
MLS and other Information regarding properties for sale as shown in Theo have been obtained from various sources such as sellers, public records, agents and other third parties. This information may relate to the condition of the property, permitted or unpermitted uses, zoning, square footage, lot size/acreage or other matters affecting value or desirability. Unless otherwise indicated in writing, neither brokers, agents nor Theo have verified, or will verify, such information. If any such information is important to buyer in determining whether to buy, the price to pay or intended use of the property, buyer is urged to conduct their own investigation with qualified professionals, satisfy themselves with respect to that information, and to rely solely on the results of that investigation.
School data provided by GreatSchools. School service boundaries are intended to be used as reference only. To verify enrollment eligibility for a property, contact the school directly.