

$2,500,000
1,660
SQ FT
$1,506
SQ/FT
24732 San Carlos Street
@ Vista - 141 - Northwest Carmel, Carmel

- 3 Bed
- 3 Bath
- 3 Park
- 1,660 sqft
- CARMEL
-

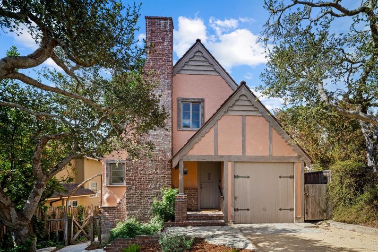
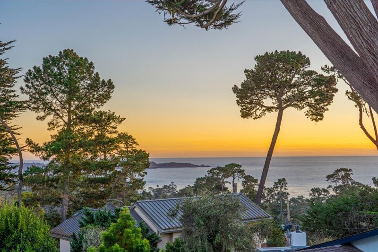
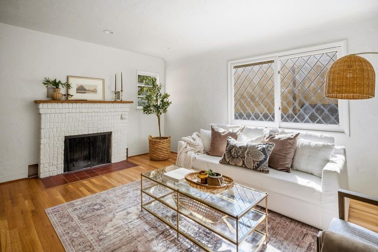
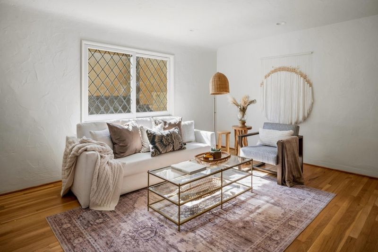
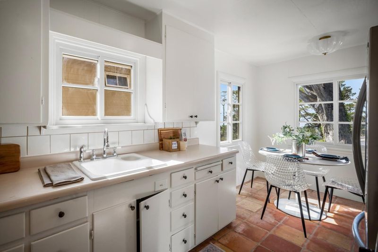
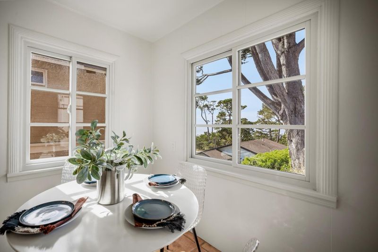
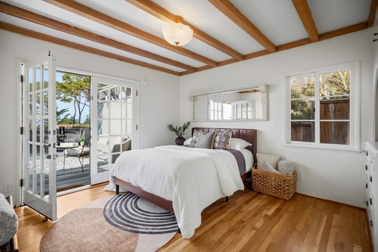
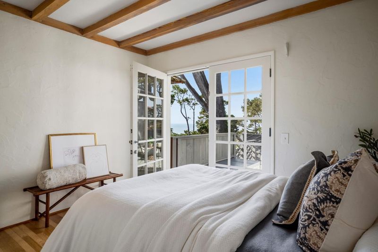
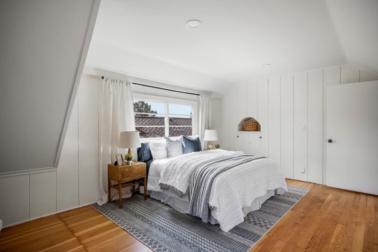
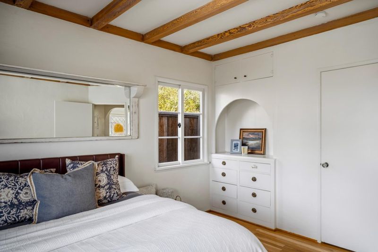
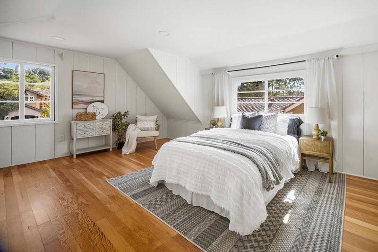
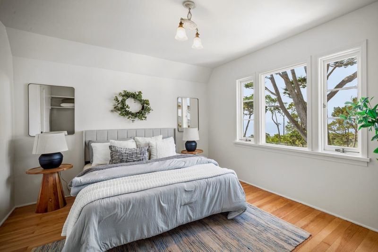
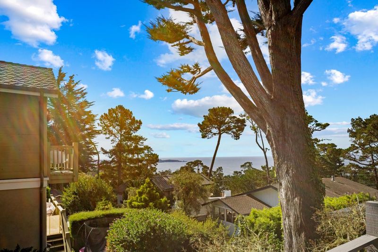
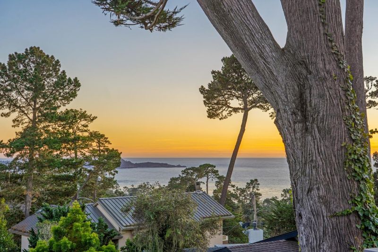
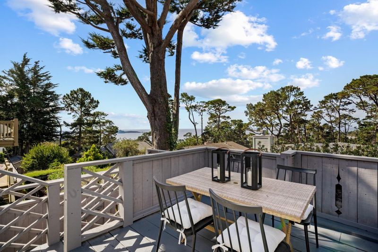
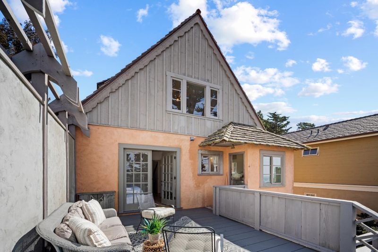
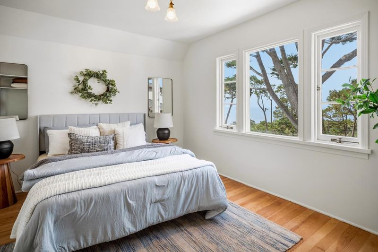
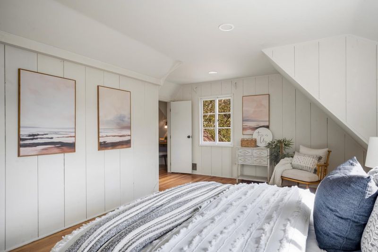
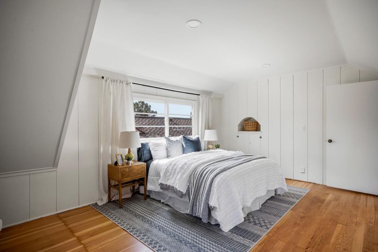
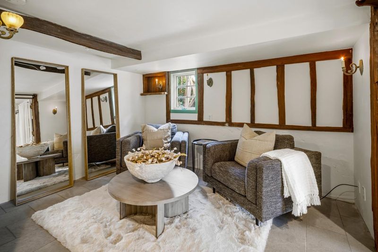
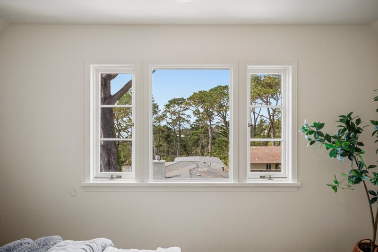
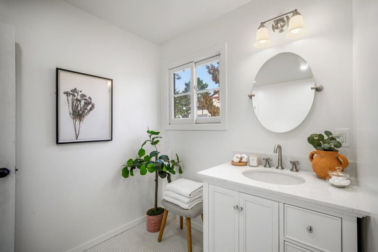
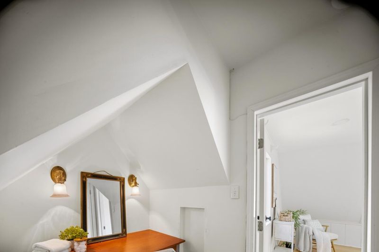
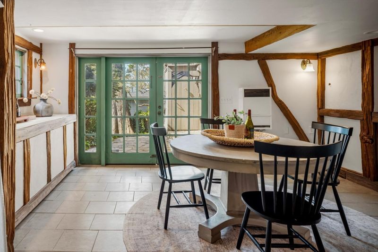
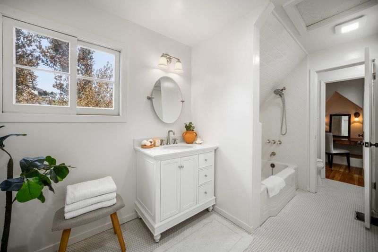
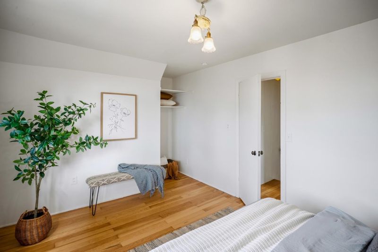
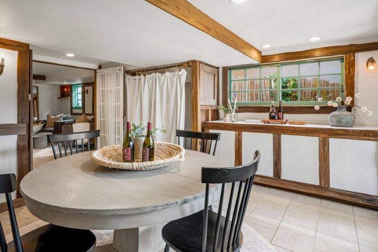
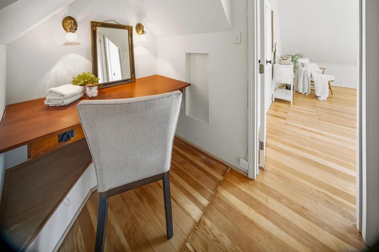
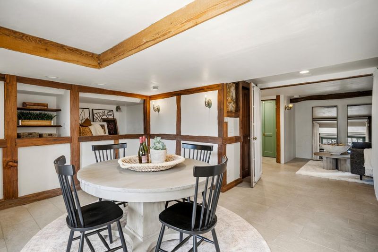
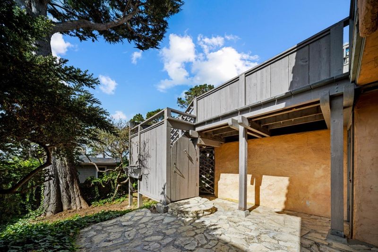
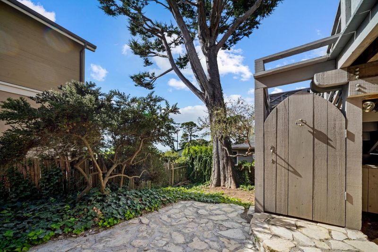
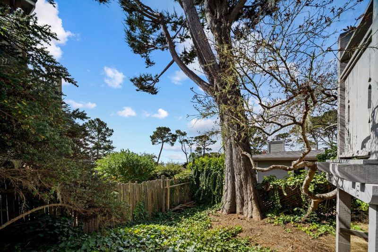
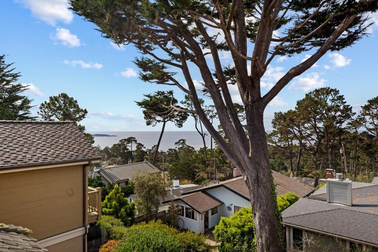
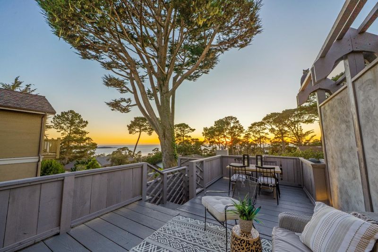
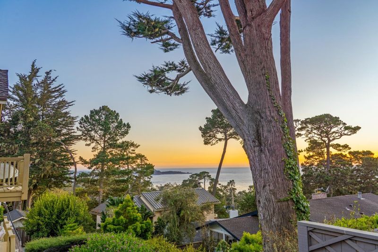
Authentic charm and timeless character define this quintessential Carmel-by-the-Sea storybook home, with sweeping views of Carmel Bay extending to Point Lobos. Originally built in 1926, the home retains its distinctive period details, including a living room fireplace, open-beam ceilings on the second floor, charming built-ins, and classic plaster walls. The main living level opens to a spacious deck with spectacular views, creating a wonderful setting to relax and enjoy Carmels coastal beauty. Blending the romance and character of Old World Carmel with updated amenities, the home offers a unique sense of place and enduring appeal. In addition to three bedrooms and two bathrooms in the main living areas, the property features a separate study, a small additional bathroom, and a family room with French doors opening to a Carmel stone patio and fenced backyard. Whether envisioned as a peaceful retreat, a gathering place for family and friends, or a home to personalize over time, the possibilities are endless.

- Days on Market
- 1 day
- Current Status
- Active
- Original Price
- $2,500,000
- List Price
- $2,500,000
- On Market Date
- Oct 27, 2026
- Property Type
- Single Family Home
- Area
- 141 - Northwest Carmel
- Zip Code
- 93923
- MLS ID
- ML82065869
- APN
- 009-103-014-000
- Year Built
- 1930
- Stories in Building
- 2
- Possession
- Unavailable
- Data Source
- MLSL
- Origin MLS System
- MLSListings, Inc.
Stevenson School Carmel Campus
Private K-8 Elementary, Coed
Students: 249 Distance: 0.1mi
Carmel High School
Public 9-12 Secondary
Students: 845 Distance: 1.0mi
Carmel River Elementary School
Public K-5 Elementary
Students: 451 Distance: 1.4mi
Junipero Serra School
Private PK-8 Elementary, Religious, Coed
Students: 190 Distance: 1.5mi
Monte Vista
Public K-5
Students: 365 Distance: 1.9mi
Walter Colton
Public 6-8 Elementary, Yr Round
Students: 569 Distance: 2.0mi
- Bed
- 3
- Bath
- 3
- Full on Ground Floor, Shower over Tub - 1, Stall Shower, Tile, Tub
- Parking
- 3
- On Street
- SQ FT
- 1,660
- SQ FT Source
- Unavailable
- Lot SQ FT
- 4,000.0
- Lot Acres
- 0.091827 Acres
- Kitchen
- Countertop - Tile, Dishwasher, Microwave, Oven Range - Electric, Refrigerator, Oven - Electric
- Cooling
- None
- Dining Room
- Dining Area in Living Room, Eat in Kitchen
- Disclosures
- NHDS Report
- Family Room
- No Family Room
- Flooring
- Hardwood
- Foundation
- Raised
- Fire Place
- Wood Burning
- Heating
- Forced Air
- Laundry
- Inside
- Views
- Bay, Neighborhood, Water
- Architectural Style
- Cottage
- Fee
- Unavailable
MLS and other Information regarding properties for sale as shown in Theo have been obtained from various sources such as sellers, public records, agents and other third parties. This information may relate to the condition of the property, permitted or unpermitted uses, zoning, square footage, lot size/acreage or other matters affecting value or desirability. Unless otherwise indicated in writing, neither brokers, agents nor Theo have verified, or will verify, such information. If any such information is important to buyer in determining whether to buy, the price to pay or intended use of the property, buyer is urged to conduct their own investigation with qualified professionals, satisfy themselves with respect to that information, and to rely solely on the results of that investigation.
School data provided by GreatSchools. School service boundaries are intended to be used as reference only. To verify enrollment eligibility for a property, contact the school directly.