

$1,449,000
2,352
SQ FT
$616
SQ/FT
109 Juneberry Court
@ Snell - 12 - Blossom Valley, San Jose

- 5 Bed
- 3 Bath
- 2 Park
- 2,352 sqft
- SAN JOSE
-

-
Sat Aug 29, 12:00 pm - 2:00 pm
-
Sun Aug 30, 12:00 pm - 2:00 pm
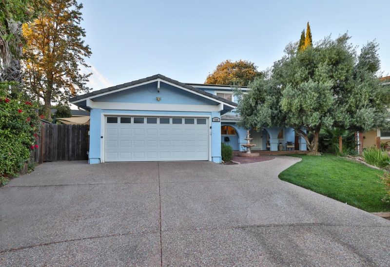
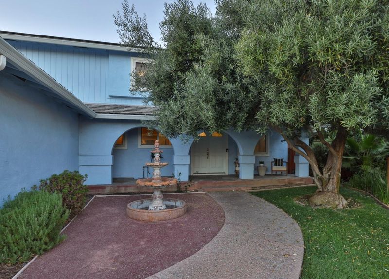
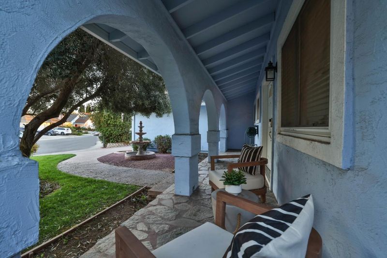
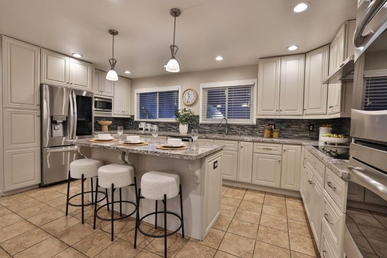
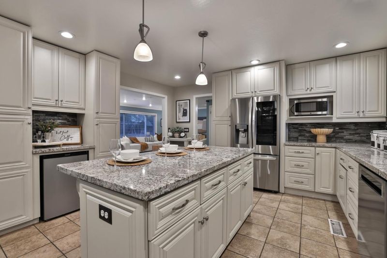
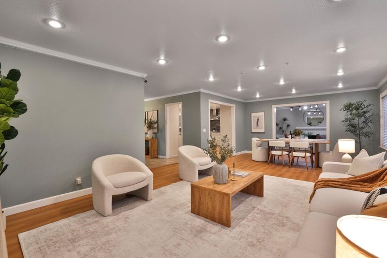
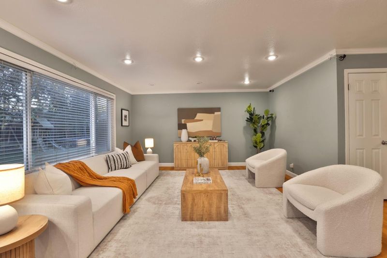
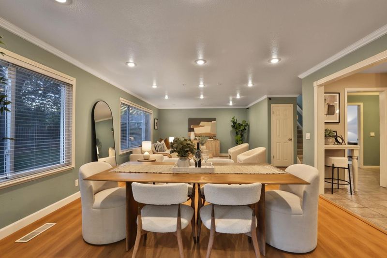
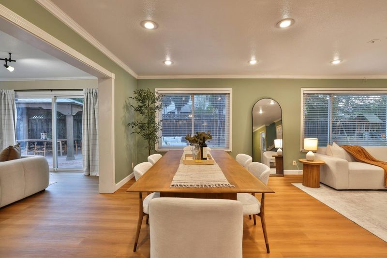
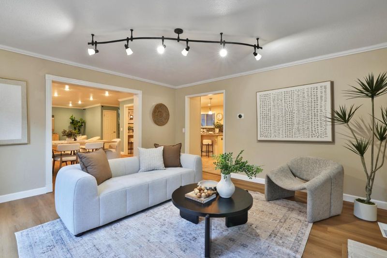
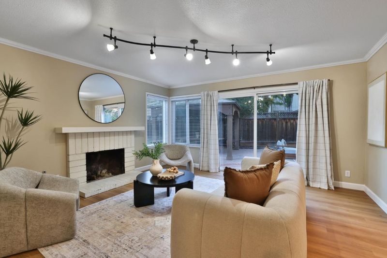
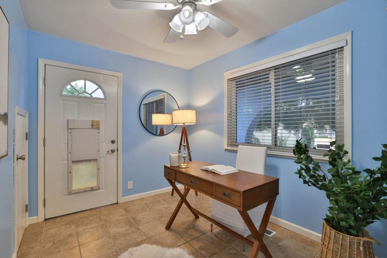
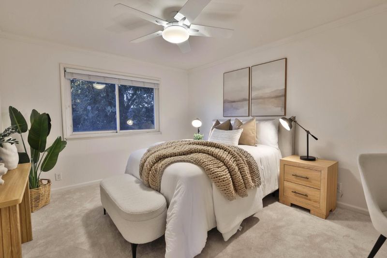
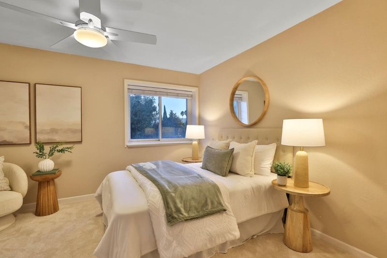
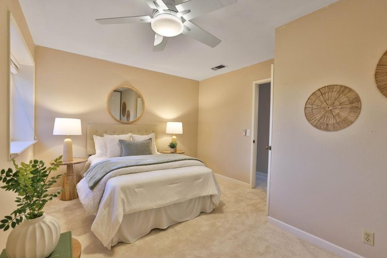
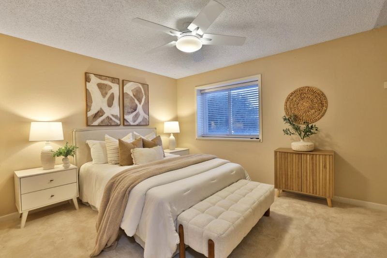
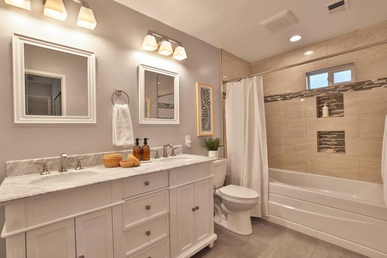
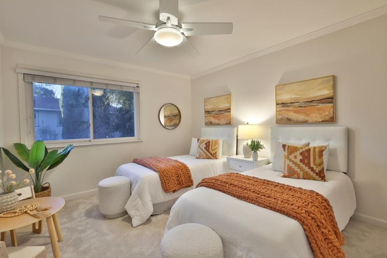
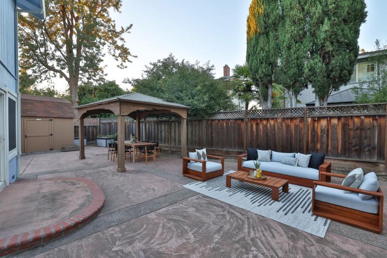
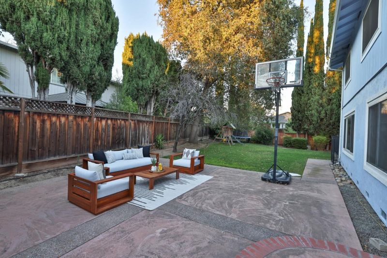
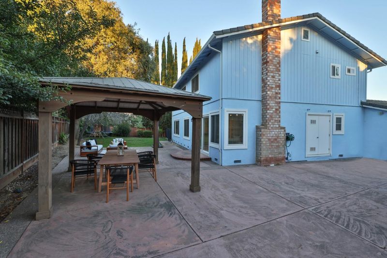
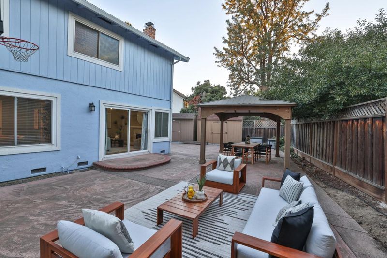
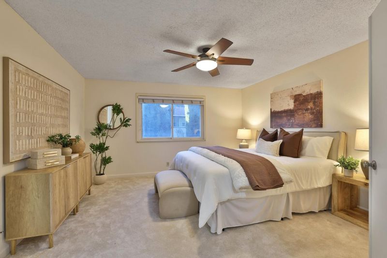
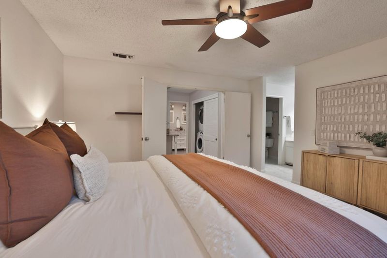
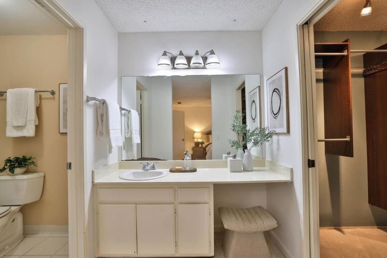
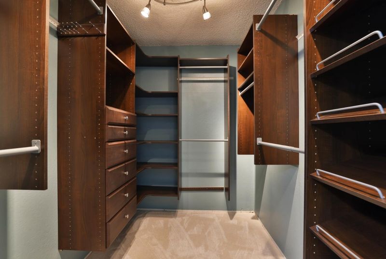
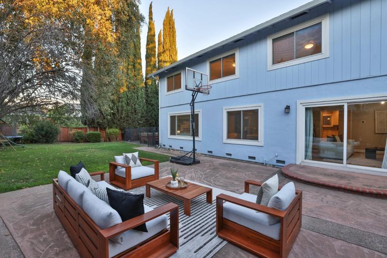
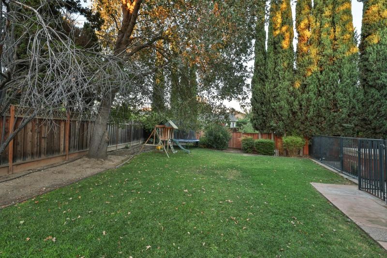
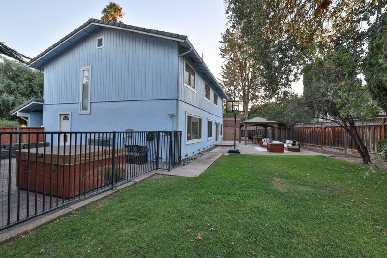
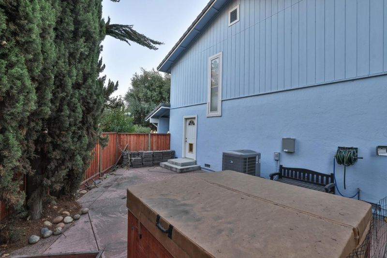
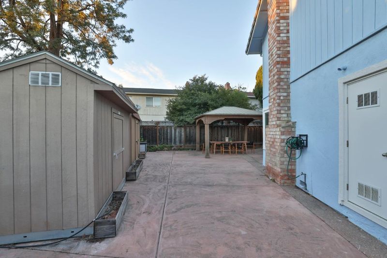
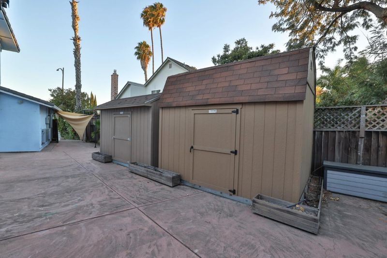
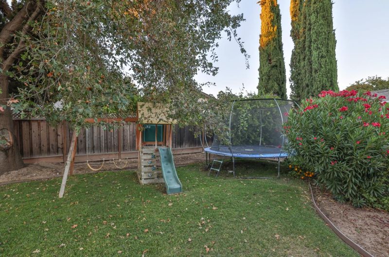
Tucked at the end of a quiet cul-de-sac in San Jose's Blossom Valley neighborhood, this 5-bedroom, 3-bathroom home offers 2,352 square feet of comfortable living space designed for everyday life and easy entertaining. The kitchen has been tastefully updated, and the upstairs hall bathroom reflects recent refreshes, while the primary suite includes a generous walk-in closet for added convenience. Outside, the backyard has been transformed into a private retreat, featuring stamped concrete, a covered pergola, a hot tub, and open grass space an ideal setting for weekend gatherings or quiet evenings at home. A standout feature is the owned solar system with battery storage and a smart panel, which automatically shifts the home to battery power during neighborhood outages. This feature offers added peace of mind and long-term energy savings, and has NEM2 grandfathered rates, which offer meaningfully improve the energy credits than new systems get today. Practical perks continue with quick access to nearby freeways, making commutes and errands simple, along with proximity to Oakridge Mall for shopping and dining, and Martial Cottle Park for outdoor recreation.

- Days on Market
- 1 day
- Current Status
- Active
- Original Price
- $1,449,000
- List Price
- $1,449,000
- On Market Date
- Aug 25, 2026
- Property Type
- Single Family Home
- Area
- 12 - Blossom Valley
- Zip Code
- 95136
- MLS ID
- ML82058834
- APN
- 462-58-040
- Year Built
- 1976
- Stories in Building
- 2
- Possession
- Unavailable
- Data Source
- MLSL
- Origin MLS System
- MLSListings, Inc.
Valley Christian High School
Private 9-12 Religious, Coed
Students: 1625 Distance: 0.5mi
Valley Christian Junior High School
Private 6-8 Religious, Nonprofit
Students: 710 Distance: 0.5mi
Parkview Elementary School
Public K-6 Elementary
Students: 591 Distance: 0.6mi
Daniel Lairon Elementary School
Public 4-8 Elementary
Students: 383 Distance: 0.7mi
Hayes Elementary School
Public K-6 Elementary
Students: 592 Distance: 0.9mi
KIPP Heritage Academy
Charter 5-8
Students: 452 Distance: 0.9mi
- Bed
- 5
- Bath
- 3
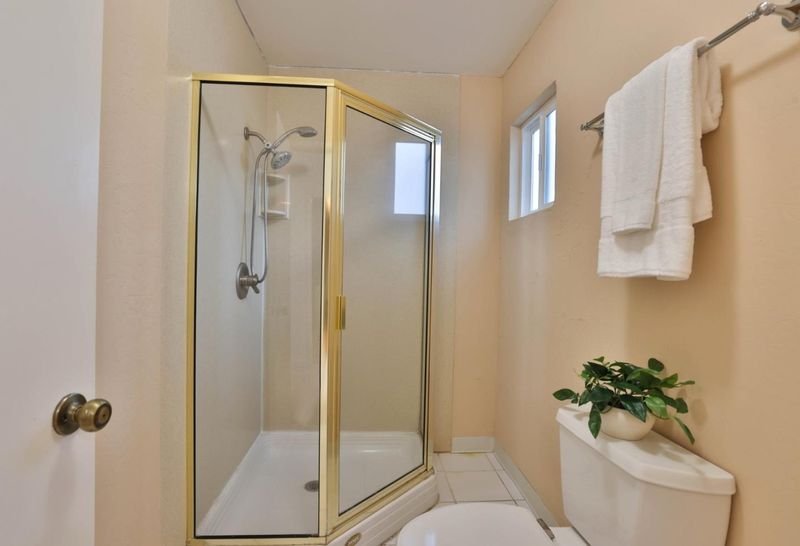
- Double Sinks, Full on Ground Floor, Primary - Stall Shower(s), Showers over Tubs - 2+
- Parking
- 2
- Attached Garage, Workshop in Garage
- SQ FT
- 2,352
- SQ FT Source
- Unavailable
- Lot SQ FT
- 7,840.0
- Lot Acres
- 0.179982 Acres
- Pool Info
- Spa / Hot Tub
- Kitchen
- Cooktop - Electric, Countertop - Stone, Dishwasher, Exhaust Fan, Garbage Disposal, Island, Microwave, Oven - Double, Pantry, Refrigerator, Wine Refrigerator
- Cooling
- Central AC
- Dining Room
- Dining Area
- Disclosures
- Natural Hazard Disclosure
- Family Room
- Separate Family Room
- Foundation
- Concrete Perimeter
- Fire Place
- Family Room, Gas Starter
- Heating
- Central Forced Air
- Laundry
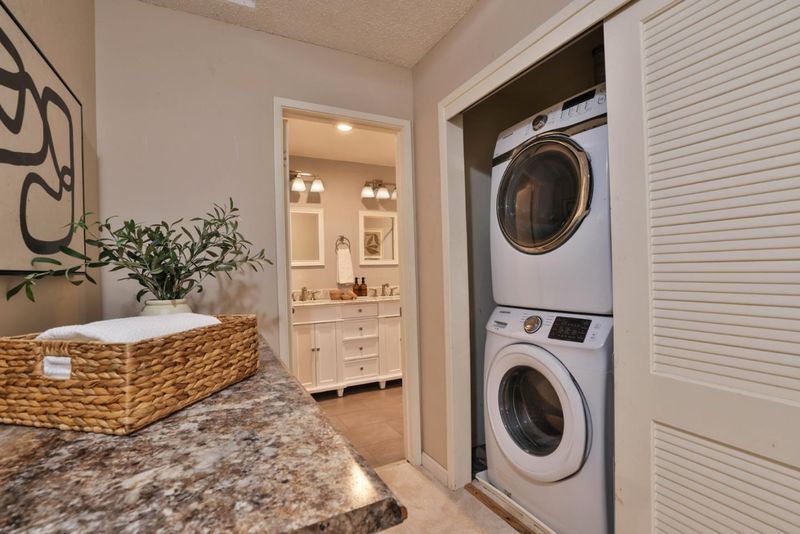
- In Garage, Washer / Dryer
- Views
- Neighborhood
- Fee
- Unavailable
MLS and other Information regarding properties for sale as shown in Theo have been obtained from various sources such as sellers, public records, agents and other third parties. This information may relate to the condition of the property, permitted or unpermitted uses, zoning, square footage, lot size/acreage or other matters affecting value or desirability. Unless otherwise indicated in writing, neither brokers, agents nor Theo have verified, or will verify, such information. If any such information is important to buyer in determining whether to buy, the price to pay or intended use of the property, buyer is urged to conduct their own investigation with qualified professionals, satisfy themselves with respect to that information, and to rely solely on the results of that investigation.
School data provided by GreatSchools. School service boundaries are intended to be used as reference only. To verify enrollment eligibility for a property, contact the school directly.