

$3,998,000
2,432
SQ FT
$1,644
SQ/FT
1385 Fremont Avenue
@ Siesta Dr - 214 - South of El Monte, Los Altos

- 5 Bed
- 3 (2/1) Bath
- 2 Park
- 2,432 sqft
- LOS ALTOS
-

-
Fri Oct 30, 9:30 am - 1:00 pm
This classic ranch enjoys a sought-after location near the border of Central and South Los Altos, steps from Marymeade Park and tennis courts, close to top-rated Los Altos schools, and with convenient access to Silicon Valley amenities.
-
Sat Oct 31, 2:00 pm - 4:00 pm
This classic ranch enjoys a sought-after location near the border of Central and South Los Altos, steps from Marymeade Park and tennis courts, close to top-rated Los Altos schools, and with convenient access to Silicon Valley amenities.
-
Sun Nov 1, 2:00 pm - 4:00 pm
This classic ranch enjoys a sought-after location near the border of Central and South Los Altos, steps from Marymeade Park and tennis courts, close to top-rated Los Altos schools, and with convenient access to Silicon Valley amenities.
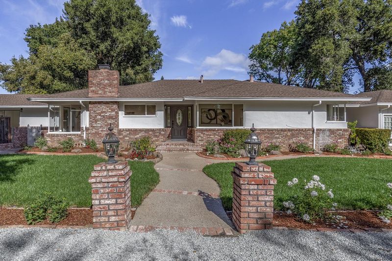
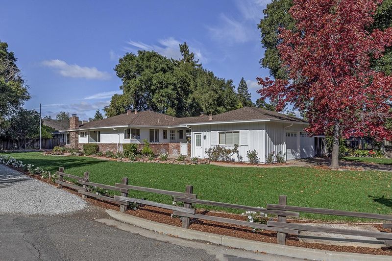
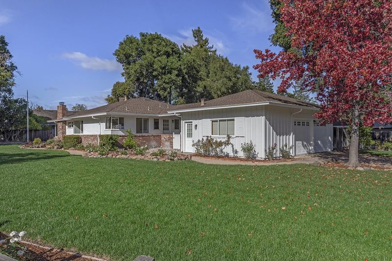
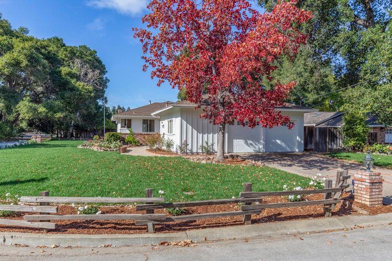
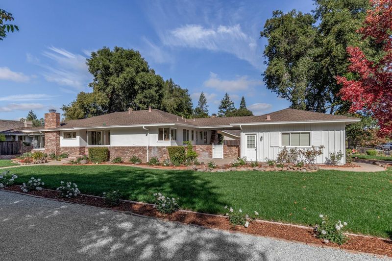
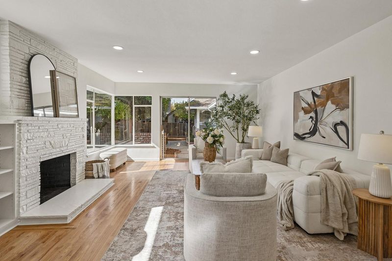
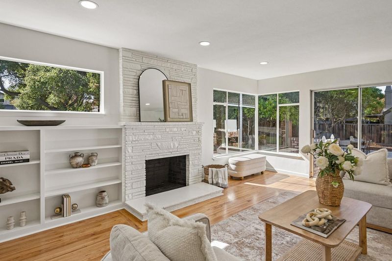
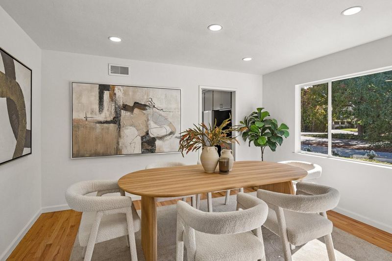
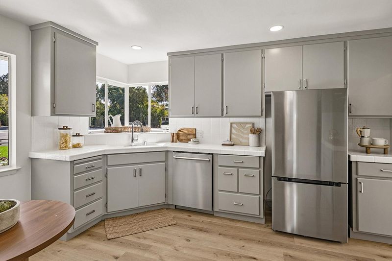
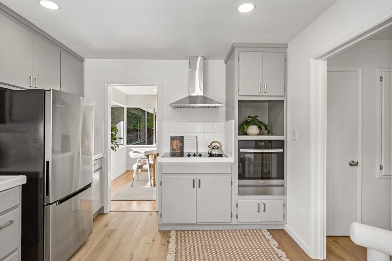
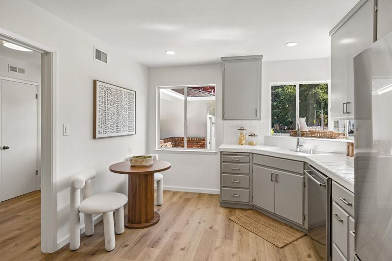
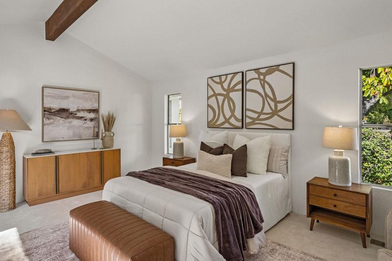
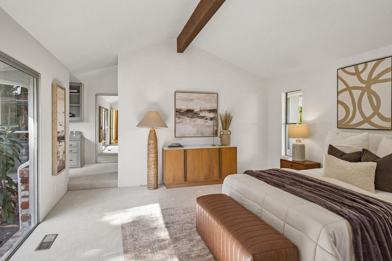
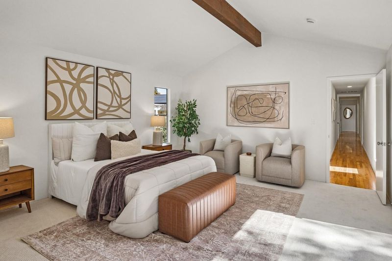
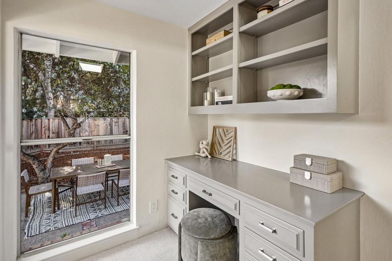
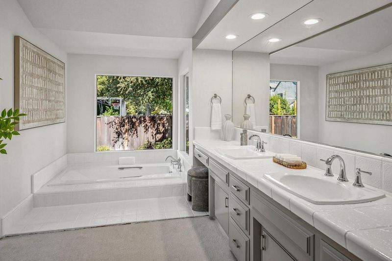
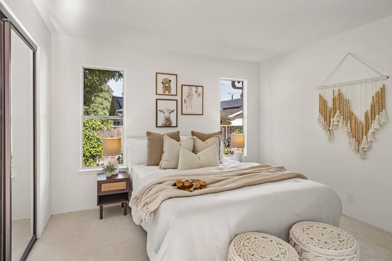
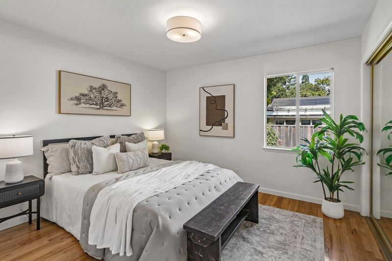
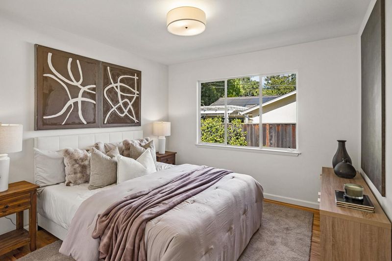
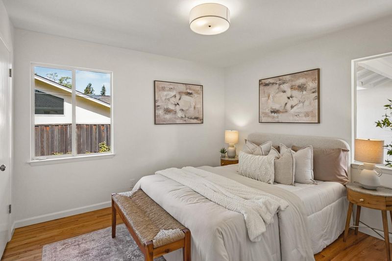
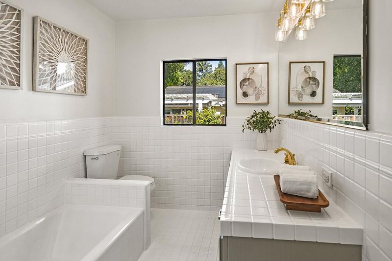
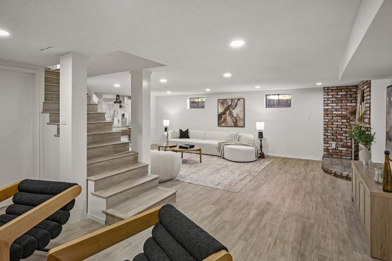
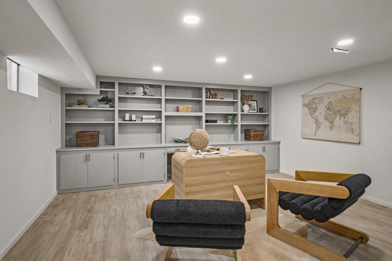
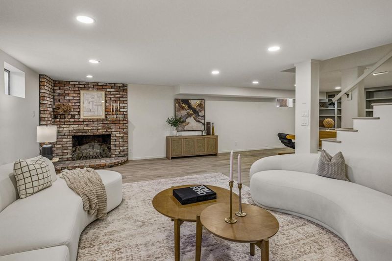
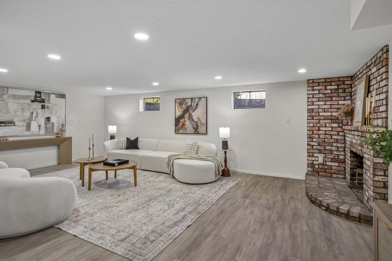
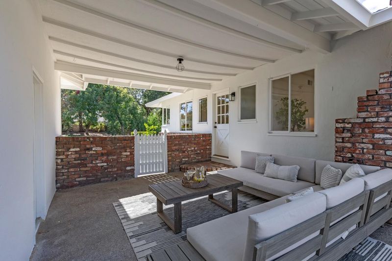
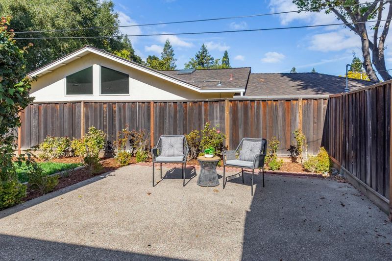
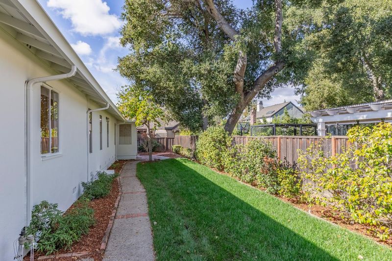
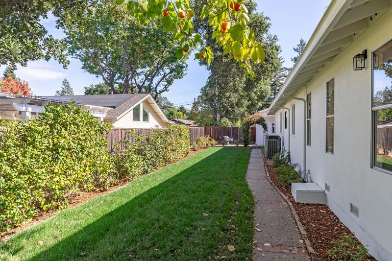
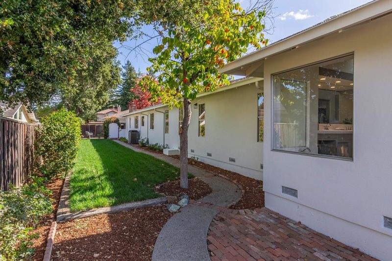
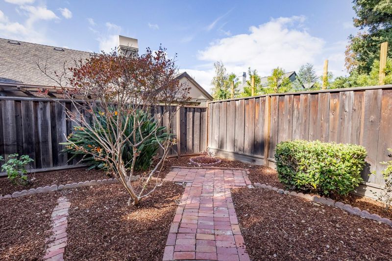
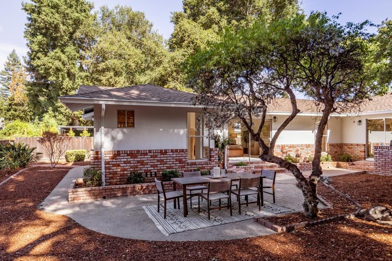
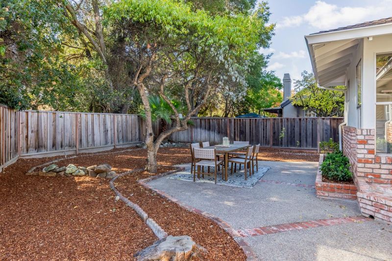
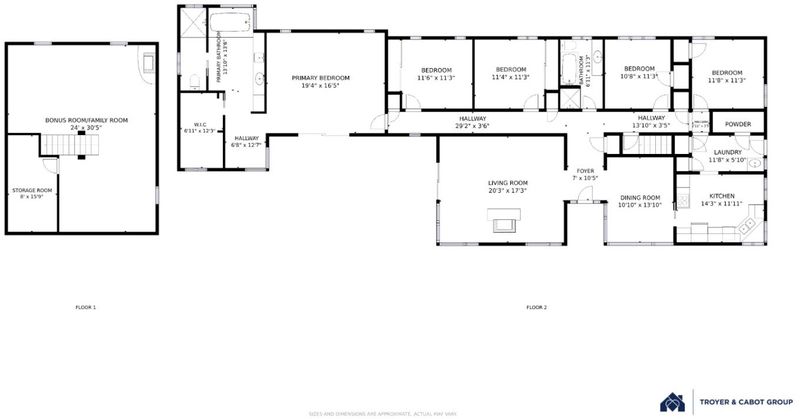
This classic ranch enjoys a sought-after location near the border of Central and South Los Altos, steps from Marymeade Park and tennis courts, close to top-rated Los Altos schools, and with convenient access to Silicon Valley amenities. The home offers 5 bedrooms and 2.5 baths across approximately 2,432 square feet, plus a 695-square-foot lower level, on a generous 12,531-square-foot corner lot. Enjoy easy access to Highways 85, 280, and 101, Google and Apple campuses, Loyola Corners, and downtown Los Altos. The home features natural brick accents, a crisp white exterior, and a fenced front yard bordered by Iceberg roses. Recent updates include fresh paint, refinished oak floors, new carpeting, and recessed lighting. The living room is anchored by a stone fireplace, while the kitchen features stainless steel appliances and a casual dining area. The bedroom wing includes a vaulted primary suite with an office nook, walk-in closet, and en suite bath. Downstairs, a spacious bonus room with a brick fireplace and built-ins provides space for a family room, home office, or recreation. Lawns, gardens, and patios surround the home, complemented by a covered breezeway and a two-car garage with a workshop. Architectural plans are also available. Your dream Silicon Valley anchor awaits!

- Days on Market
- 1 day
- Current Status
- Active
- Original Price
- $3,998,000
- List Price
- $3,998,000
- On Market Date
- Oct 28, 2026
- Property Type
- Single Family Home
- Area
- 214 - South of El Monte
- Zip Code
- 94024
- MLS ID
- ML82065934
- APN
- 197-17-024
- Year Built
- 1954
- Stories in Building
- 1
- Possession
- COE
- Data Source
- MLSL
- Origin MLS System
- MLSListings, Inc.
St. Simon Elementary School
Private K-8 Elementary, Middle, Religious, Coed
Students: 500 Distance: 0.3mi
Oak Avenue Elementary School
Public K-6 Elementary
Students: 387 Distance: 0.4mi
Mountain View High School
Public 9-12 Secondary
Students: 2062 Distance: 0.5mi
Miramonte Christian School
Private PK-8 Elementary, Religious, Nonprofit
Students: 125 Distance: 0.7mi
Montclaire Elementary School
Public K-5 Elementary
Students: 428 Distance: 0.8mi
Alta Vista High School
Public 9-12 Continuation
Students: 79 Distance: 0.8mi
- Bed
- 5
- Bath
- 3 (2/1)
- Double Sinks, Primary - Sunken Tub, Shower over Tub - 1, Skylight, Stall Shower
- Parking
- 2
- Detached Garage, Off-Street Parking, Workshop in Garage
- SQ FT
- 2,432
- SQ FT Source
- Unavailable
- Lot SQ FT
- 12,531.0
- Lot Acres
- 0.287672 Acres
- Kitchen
- Cooktop - Gas, Dishwasher, Hood Over Range, Oven - Built-In, Refrigerator
- Cooling
- Central AC
- Dining Room
- Formal Dining Room
- Disclosures
- NHDS Report
- Family Room
- Separate Family Room
- Flooring
- Carpet, Hardwood, Tile
- Foundation
- Concrete Perimeter and Slab
- Fire Place
- Family Room, Living Room
- Heating
- Central Forced Air - Gas
- Laundry
- Tub / Sink
- Possession
- COE
- Fee
- Unavailable
MLS and other Information regarding properties for sale as shown in Theo have been obtained from various sources such as sellers, public records, agents and other third parties. This information may relate to the condition of the property, permitted or unpermitted uses, zoning, square footage, lot size/acreage or other matters affecting value or desirability. Unless otherwise indicated in writing, neither brokers, agents nor Theo have verified, or will verify, such information. If any such information is important to buyer in determining whether to buy, the price to pay or intended use of the property, buyer is urged to conduct their own investigation with qualified professionals, satisfy themselves with respect to that information, and to rely solely on the results of that investigation.
School data provided by GreatSchools. School service boundaries are intended to be used as reference only. To verify enrollment eligibility for a property, contact the school directly.