

$799,000
1,576
SQ FT
$507
SQ/FT
654 La Mesa Drive
@ San Juan Drive - 70 - Monterey Park, Salinas

- 4 Bed
- 2 Bath
- 2 Park
- 1,576 sqft
- SALINAS
-

-
Sat Aug 29, 10:00 am - 12:00 pm
-
Sun Aug 30, 11:00 am - 1:00 pm
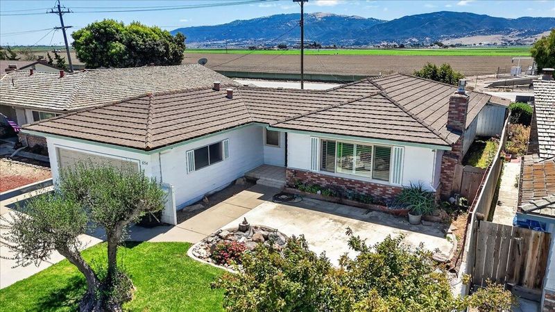
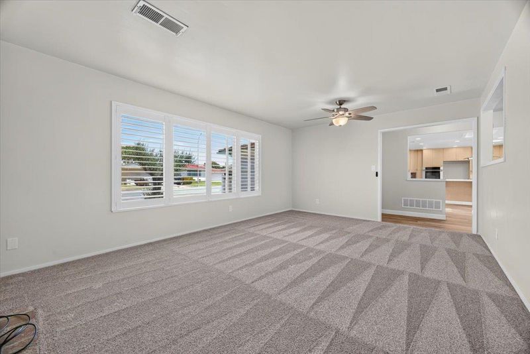
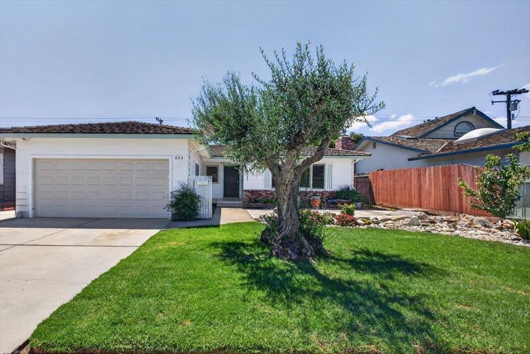
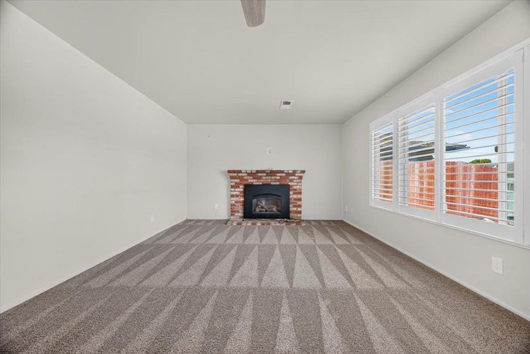
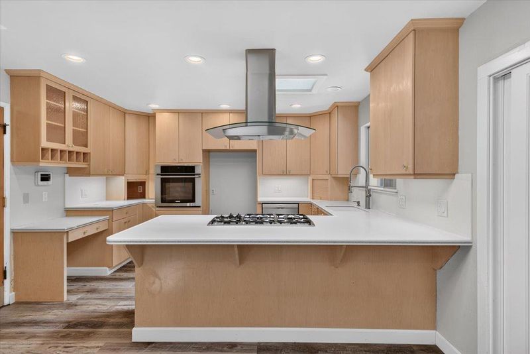
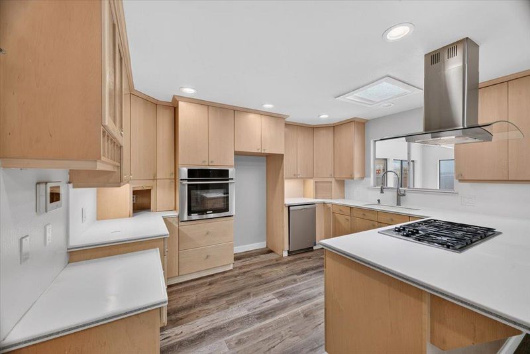
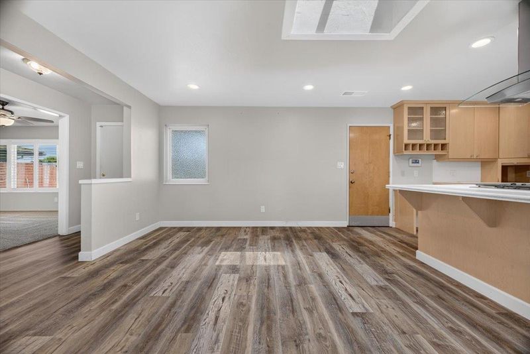
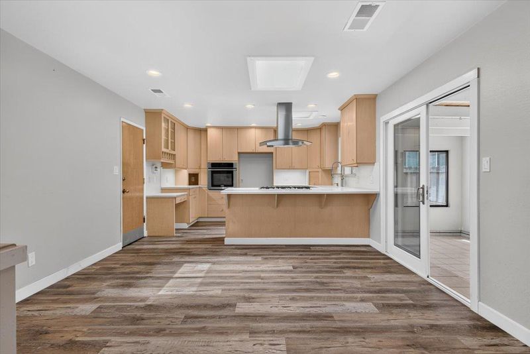
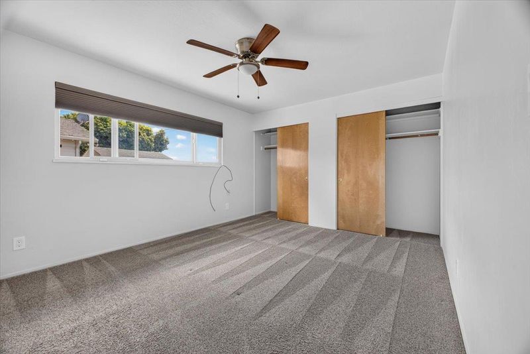
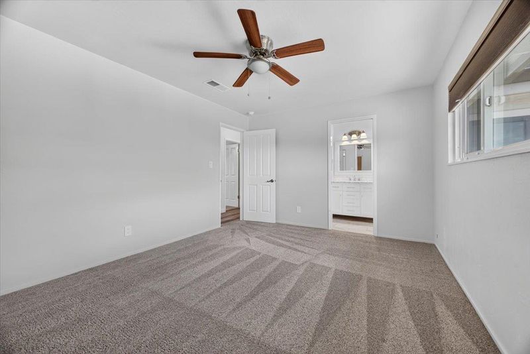
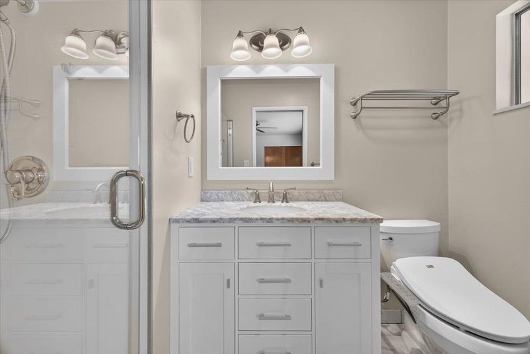
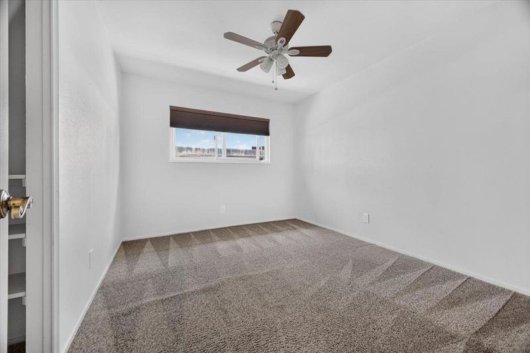
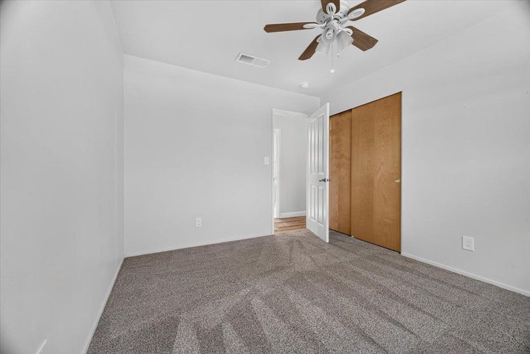
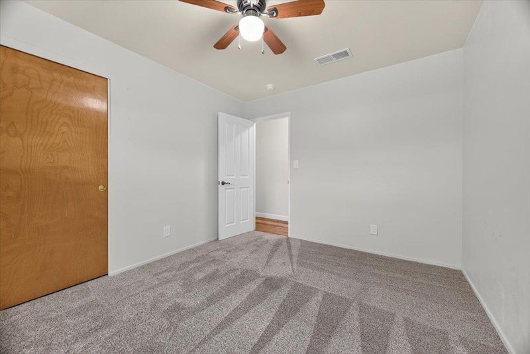
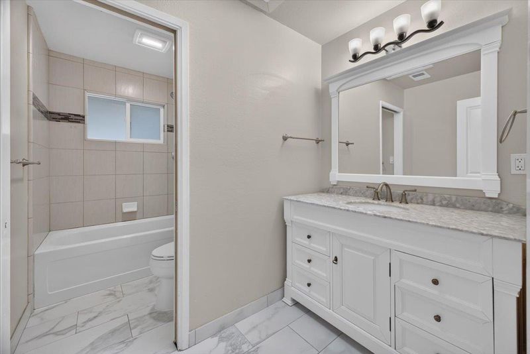
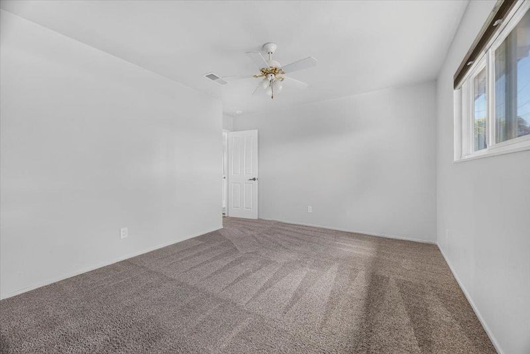
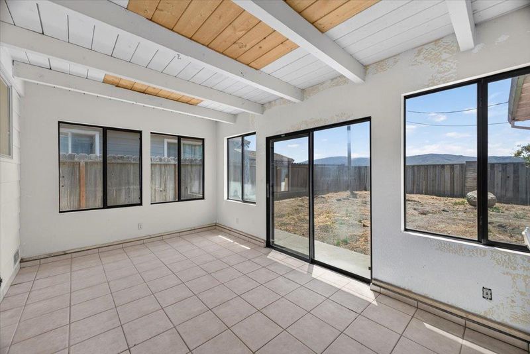
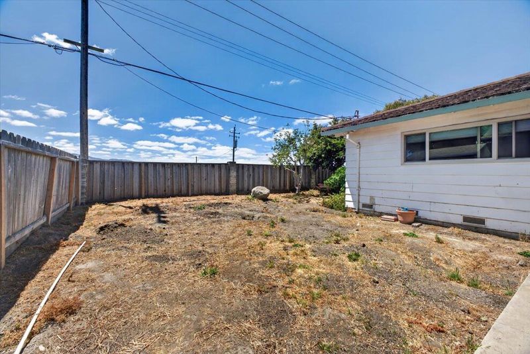
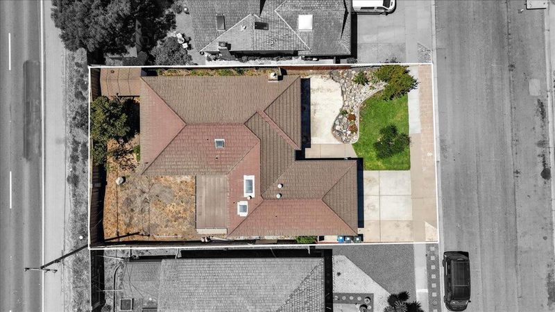
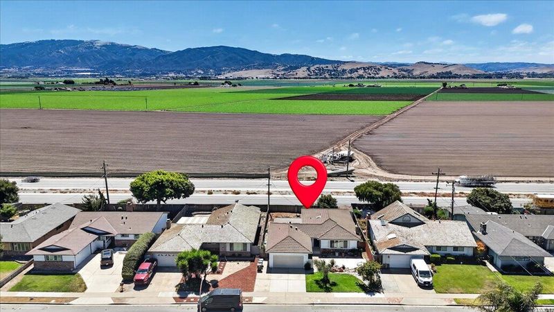
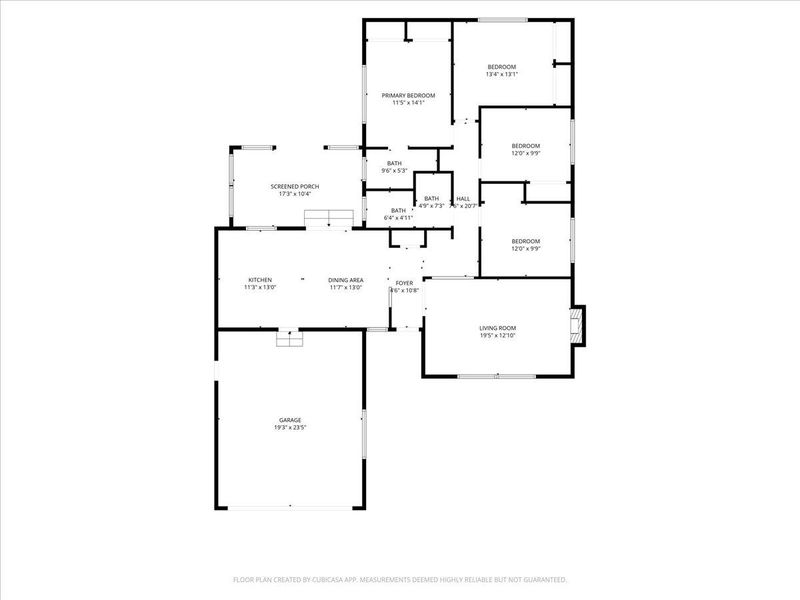
Welcome to 654 La Mesa Drive, a charming 4-bedroom, 2-bath home located in the established and sought-after Monterey Park neighborhood of South Salinas. Offering approximately 1,576 square feet of living space on a spacious 6,400+ square foot lot, this home combines a comfortable floor plan with a great location. The inviting living room features a fireplace, while the bright kitchen offers an eat-in dining area, Corian countertops, gas cooktop, built-in oven, dishwasher, and range hood. A skylight brings additional natural light into the home, and a combination of carpet, tile, and vinyl flooring provides practical living throughout. The home offers four well-sized bedrooms, two bathrooms with a shower-over-tub and separate stall shower, central forced-air heating, a two-car garage, and conveniently located laundry facilities in the garage. Situated in one of South Salinas' established residential neighborhoods and conveniently located near schools, shopping, dining, parks, and everyday amenities, 654 La Mesa Drive offers a wonderful opportunity to make this home your own.

- Days on Market
- 0 days
- Current Status
- Active
- Original Price
- $799,000
- List Price
- $799,000
- On Market Date
- Aug 28, 2026
- Property Type
- Single Family Home
- Area
- 70 - Monterey Park
- Zip Code
- 93901
- MLS ID
- ML82059379
- APN
- 016-254-006-000
- Year Built
- 1965
- Stories in Building
- 1
- Possession
- COE
- Data Source
- MLSL
- Origin MLS System
- MLSListings, Inc.
Millennium Charter High
Charter 9-12
Students: 129 Distance: 0.4mi
Monterey Park Elementary School
Public K-6 Elementary
Students: 561 Distance: 0.4mi
Monterey County Special Education School
Public K-12 Special Education
Students: 281 Distance: 0.4mi
Monterey County Home Charter School
Charter K-12 Combined Elementary And Secondary
Students: 286 Distance: 0.4mi
Spero School
Private 4-8
Students: 1 Distance: 0.6mi
Lincoln Elementary School
Public K-6 Elementary, Coed
Students: 570 Distance: 1.0mi
- Bed
- 4
- Bath
- 2
- Shower over Tub - 1, Stall Shower
- Parking
- 2
- Attached Garage, Off-Street Parking
- SQ FT
- 1,576
- SQ FT Source
- Unavailable
- Lot SQ FT
- 6,400.0
- Lot Acres
- 0.146924 Acres
- Pool Info
- None
- Kitchen
- Cooktop - Gas, Countertop - Solid Surface / Corian, Dishwasher, Hood Over Range, Oven - Built-In
- Cooling
- None
- Dining Room
- Eat in Kitchen
- Disclosures
- None
- Family Room
- No Family Room
- Flooring
- Carpet, Tile, Vinyl / Linoleum
- Foundation
- Concrete Perimeter, Post and Pier
- Fire Place
- Living Room
- Heating
- Central Forced Air
- Laundry
- In Garage
- Views
- Neighborhood
- Possession
- COE
- Architectural Style
- Traditional
- Fee
- Unavailable
MLS and other Information regarding properties for sale as shown in Theo have been obtained from various sources such as sellers, public records, agents and other third parties. This information may relate to the condition of the property, permitted or unpermitted uses, zoning, square footage, lot size/acreage or other matters affecting value or desirability. Unless otherwise indicated in writing, neither brokers, agents nor Theo have verified, or will verify, such information. If any such information is important to buyer in determining whether to buy, the price to pay or intended use of the property, buyer is urged to conduct their own investigation with qualified professionals, satisfy themselves with respect to that information, and to rely solely on the results of that investigation.
School data provided by GreatSchools. School service boundaries are intended to be used as reference only. To verify enrollment eligibility for a property, contact the school directly.