

$599,000
1,289
SQ FT
$465
SQ/FT
1744 Cork Tree Lane
@ Gordon Ln - Santa Rosa-Southeast, Santa Rosa

- 3 Bed
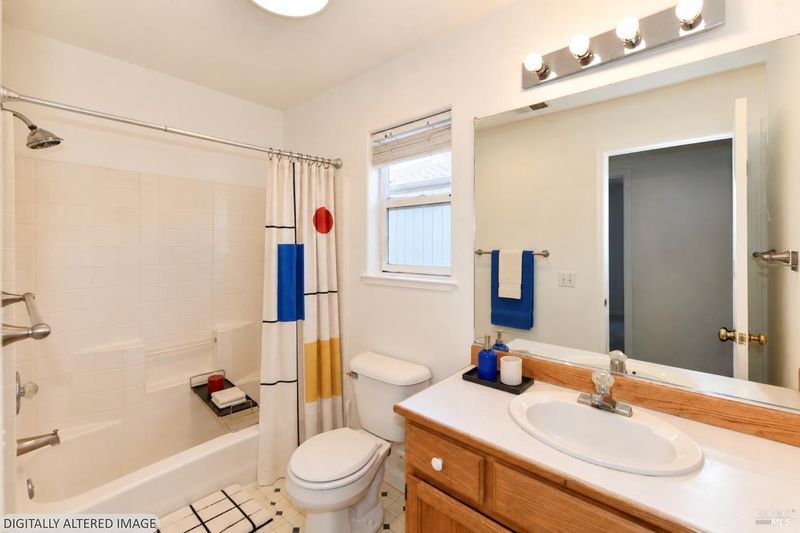
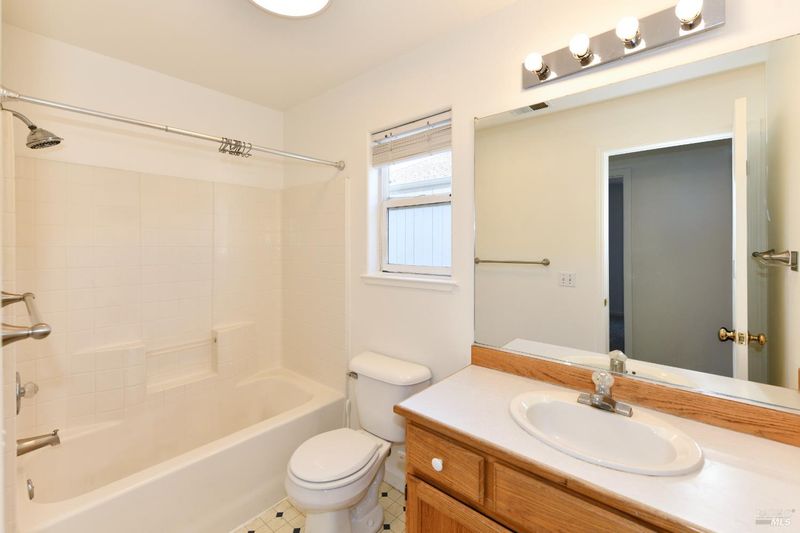
- 2.5 (2/1) Bath
- 2 Park
- 1,289 sqft
- Santa Rosa
-

-
Sat Oct 31, 12:00 pm - 3:00 pm
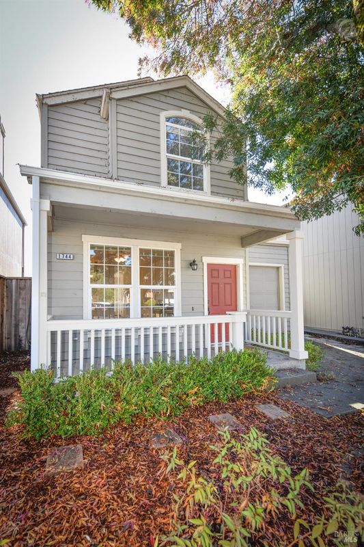
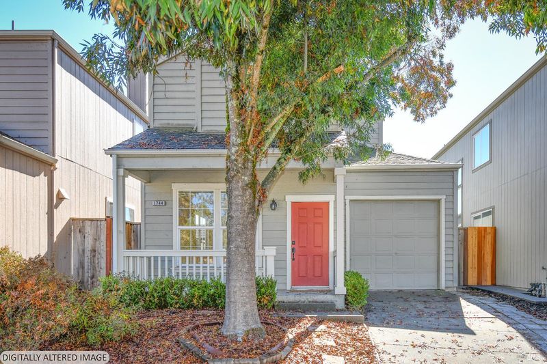
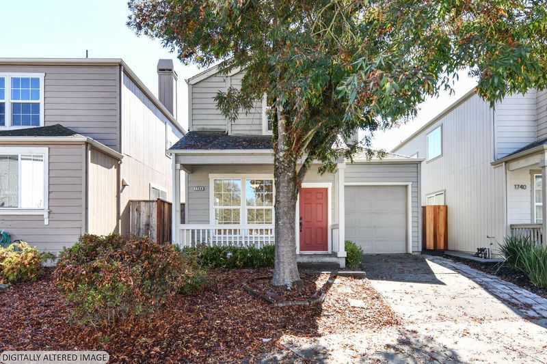
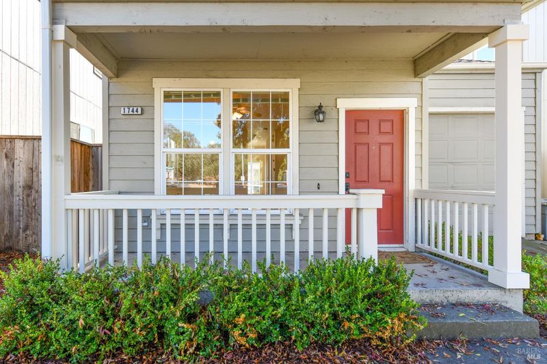
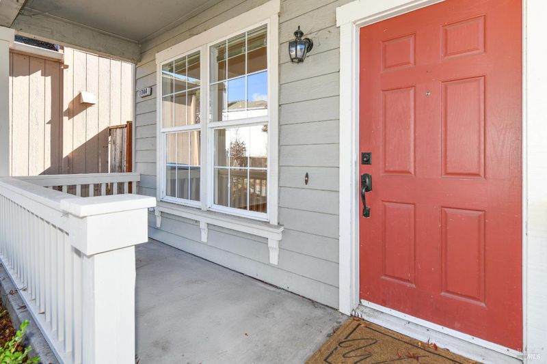
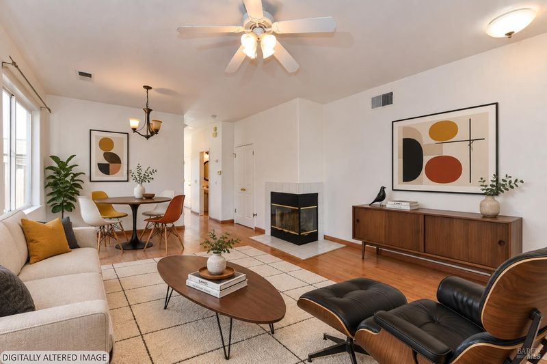
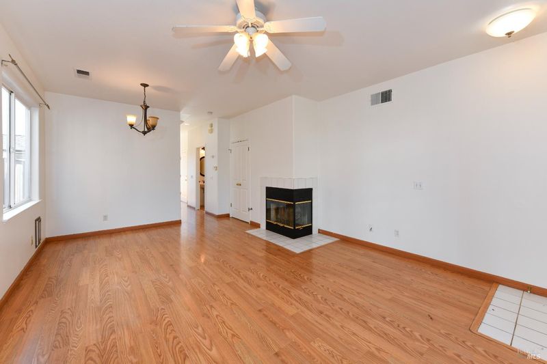
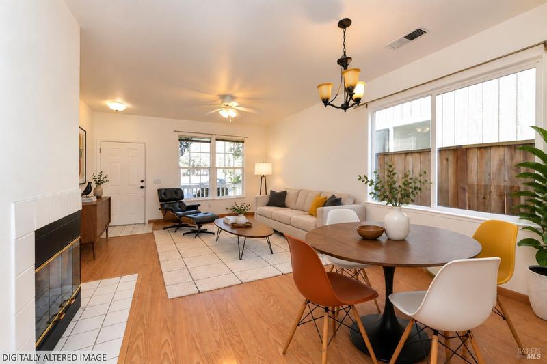
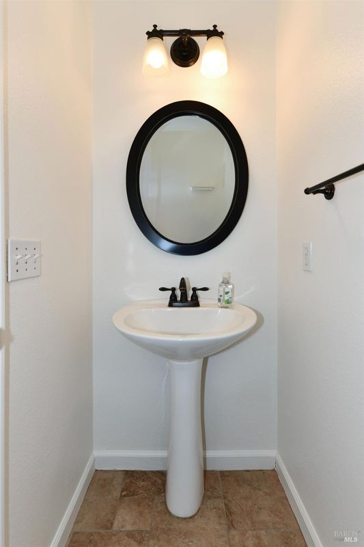
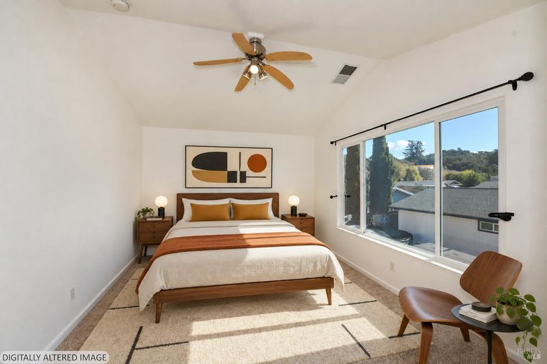
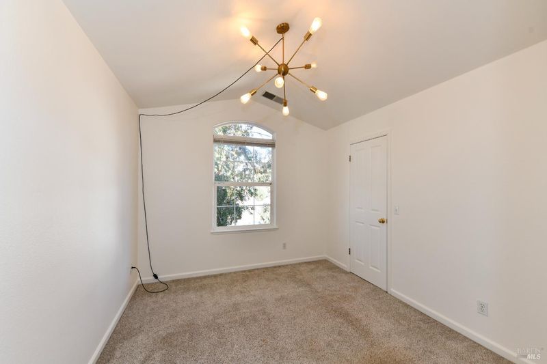
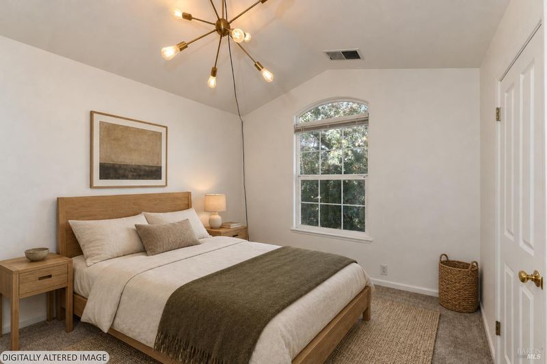
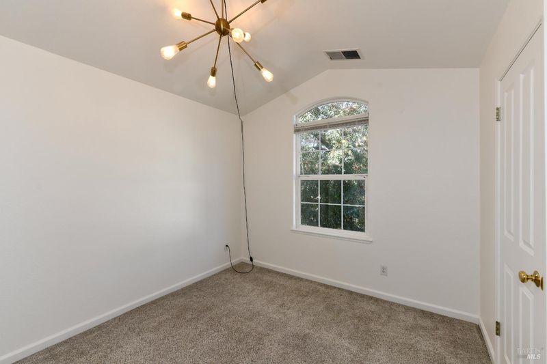
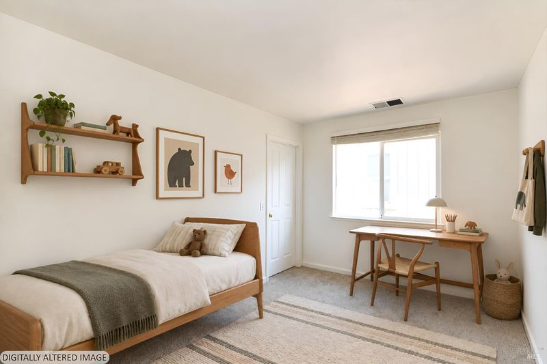
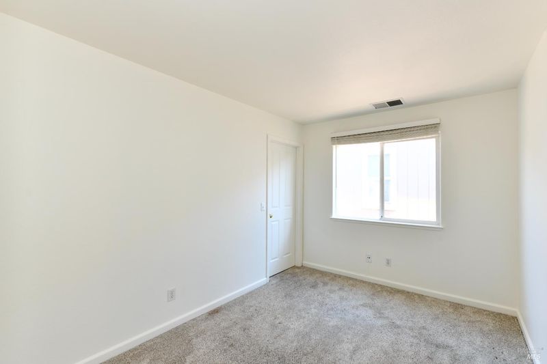
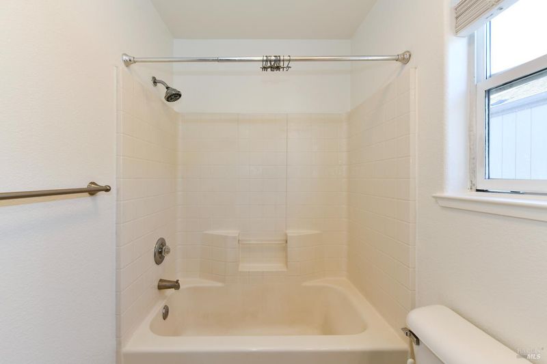
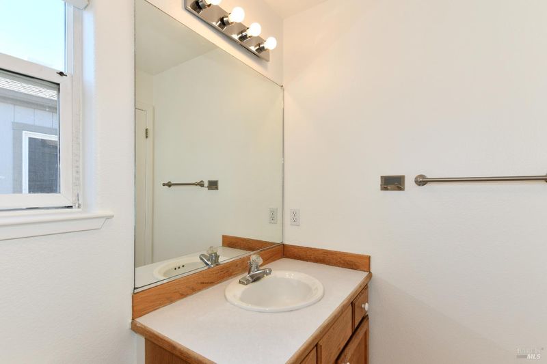
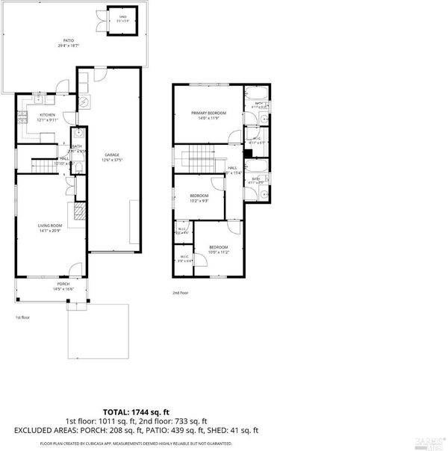
Welcome to 1744 Cork Tree Lane, a charming two-story home offering comfort, functionality, and an inviting place to call home. With 3 bedrooms, 2.5 bathrooms, and approximately 1,289 square feet of living space, this home offers a versatile floor plan suited to a variety of lifestyles.
-
Sun Nov 1, 12:00 pm - 3:00 pm
Welcome to 1744 Cork Tree Lane, a charming two-story home offering comfort, functionality, and an inviting place to call home. With 3 bedrooms, 2.5 bathrooms, and approximately 1,289 square feet of living space, this home offers a versatile floor plan suited to a variety of lifestyles.
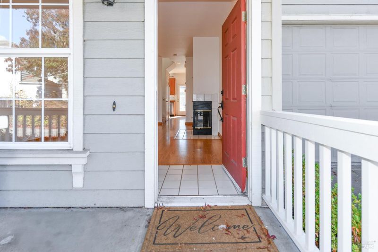
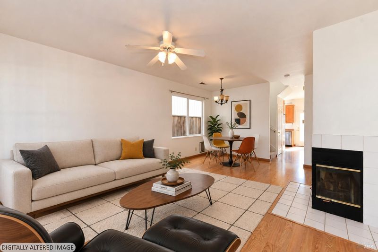
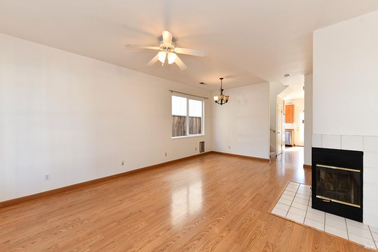
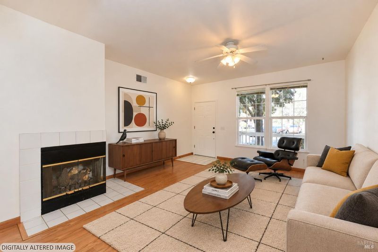
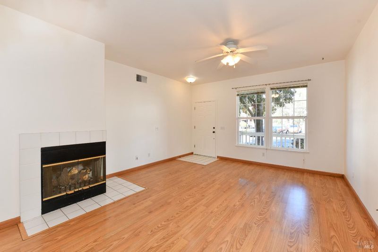
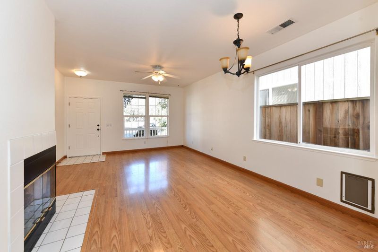
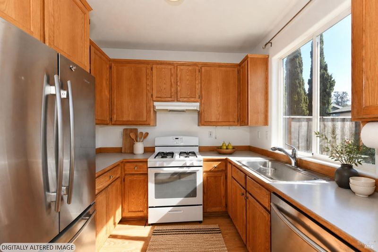
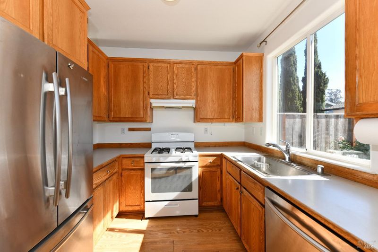
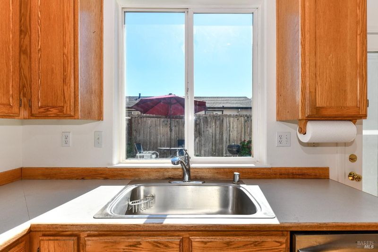
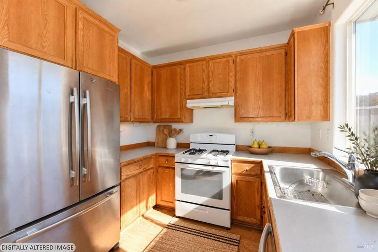
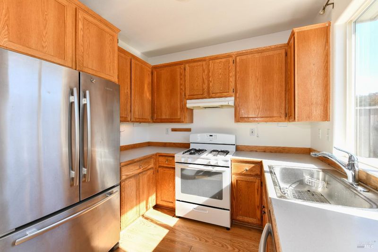
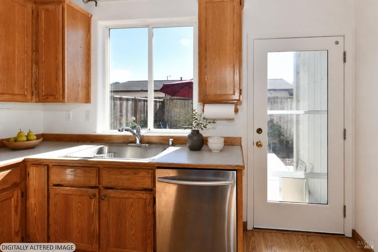
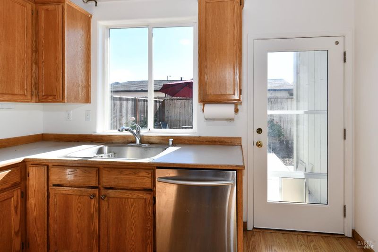
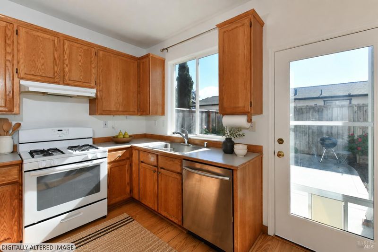
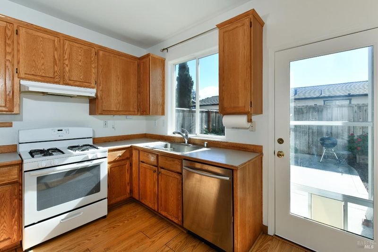
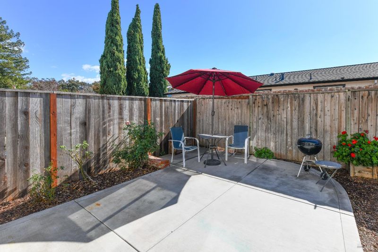
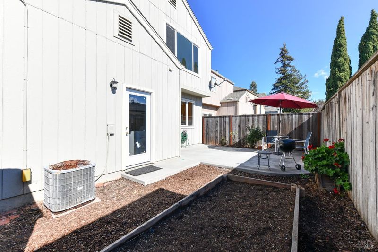
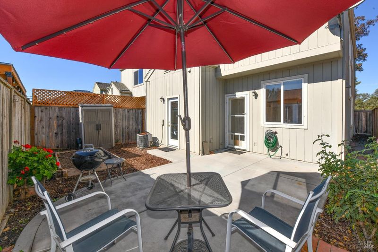
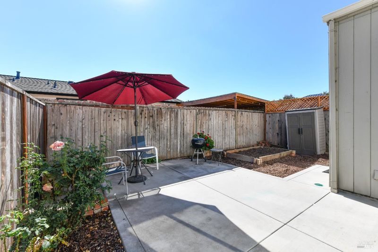
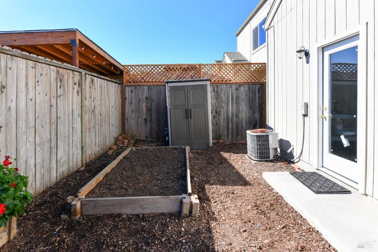
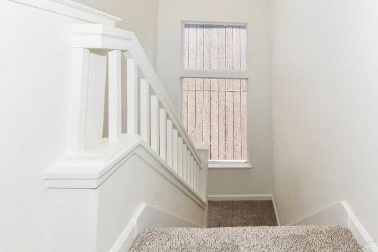
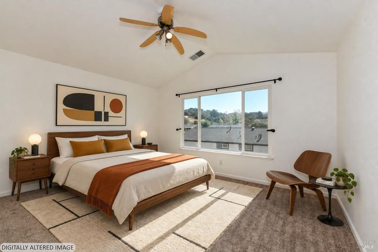
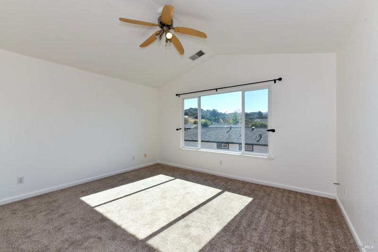
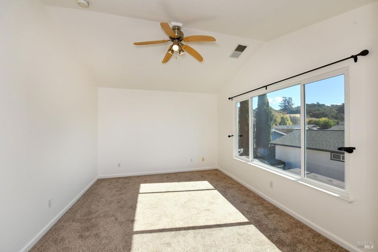
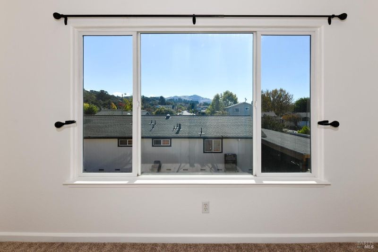
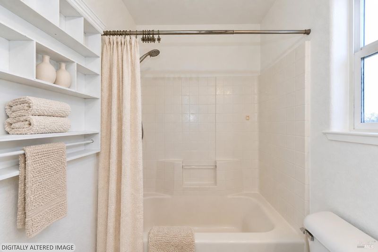
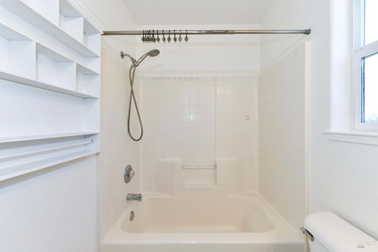
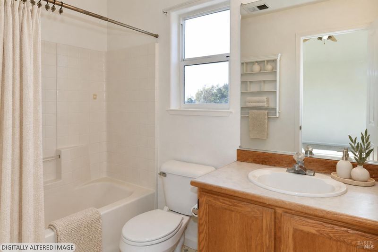
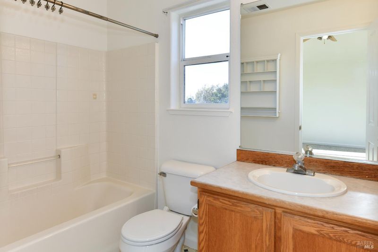
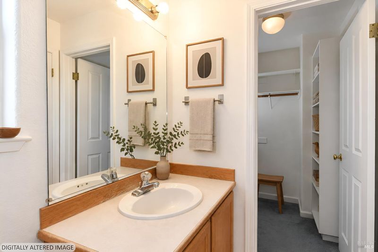
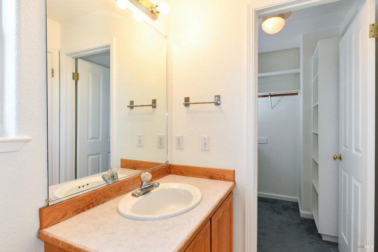
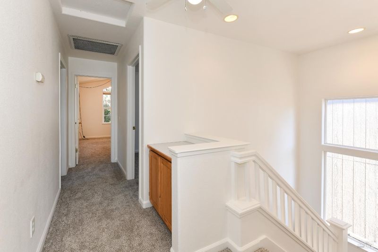
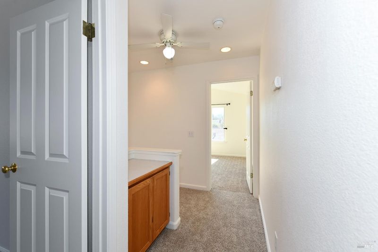
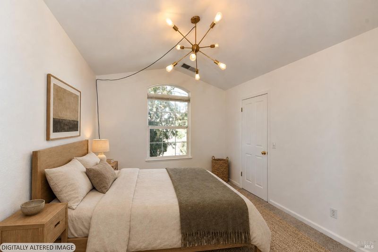
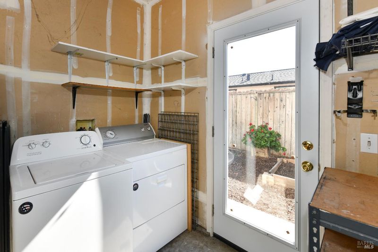
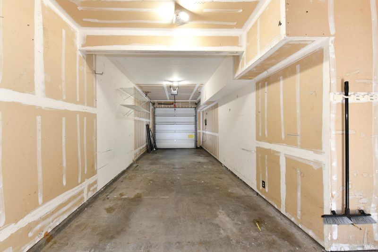
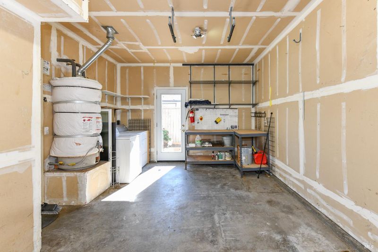
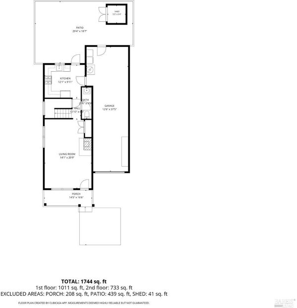
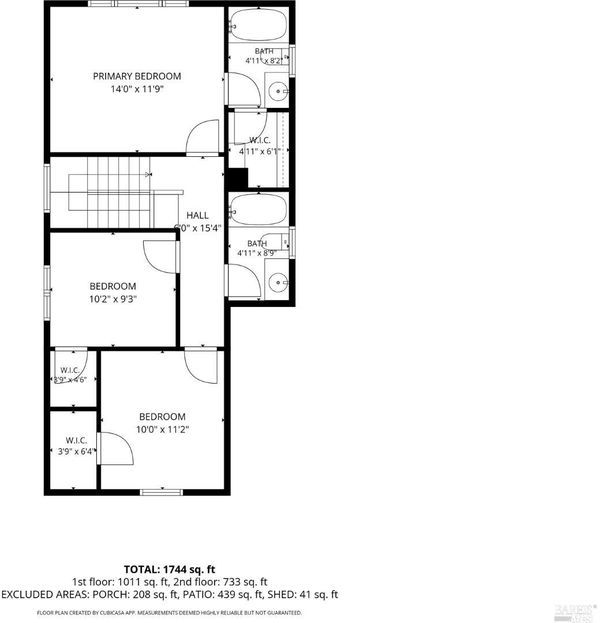
Freshly painted and ready for its next chapter, this home features a welcoming living room with a cozy fireplace, perfect for relaxing evenings or entertaining friends. The kitchen offers stainless steel appliances and a gas range, while all three bedrooms are located upstairs, each with a generous walk-in closet. The primary suite features a private en-suite bathroom and views toward Taylor Mountain. An attached, deep tandem two-car garage provides convenient parking and extra storage, with laundry located inside. Enjoy outdoor space with the opportunity to create your own garden oasis. A valuable added benefit: Section 1 pest clearance provides an added peace of mind regarding identified wood-destroying pest conditions covered by the inspection and clearance. Conveniently located near Highway 12, Farmer's Lane shopping, and downtown Santa Rosa, this freshly painted home is ready to welcome its next owner.

- Days on Market
- 1 day
- Current Status
- Active
- Original Price
- List Price
- $599,000
- On Market Date
- Oct 28, 2026
- Property Type
- Single Family Residence
- Area
- Santa Rosa-Southeast
- Zip Code
- 95404
- MLS ID
- 326089659
- APN
- 009430012000
- Year Built
- 1998
- Stories in Building
- 2
- Possession
- Close Of Escrow
- Data Source
- BAREIS
- Origin MLS System
Brook Hill Elementary School
Public K-6 Elementary
Students: 396 Distance: 0.3mi
Santa Rosa French-American Charter (Srfacs)
Charter K-6
Students: 465 Distance: 0.5mi
Montgomery High School
Public 9-12 Secondary
Students: 1642 Distance: 0.6mi
Redwood Legacy Christian School Private School Satellite Program
Private K-12
Students: 19 Distance: 0.7mi
Kawana Elementary School
Public K-6 Elementary
Students: 354 Distance: 1.0mi
Greenhouse Academy
Private 9-12 All Male, Coed
Students: 6 Distance: 1.0mi
- Bed
- 3
- Bath
- 2.5 (2/1)
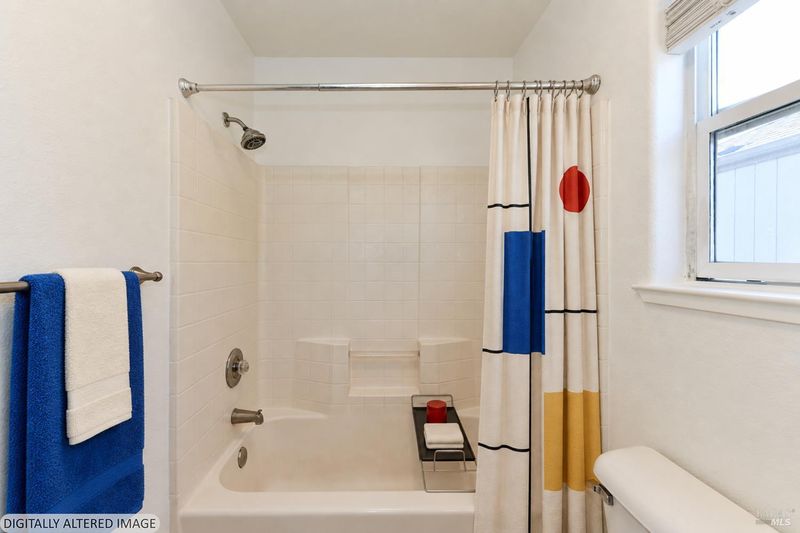
- Tub w/Shower Over
- Parking
- 2
- Attached, Enclosed, Inside Entrance, Tandem
- SQ FT
- 1,289
- SQ FT Source
- Assessor Auto-Fill
- Lot SQ FT
- 2,535.0
- Lot Acres
- 0.0582 Acres
- Kitchen
- Laminate Counters
- Cooling
- Ceiling Fan(s)
- Dining Room
- Dining/Living Combo
- Disclosures
- Standard
- Flooring
- Carpet, Laminate
- Fire Place
- Living Room, Metal
- Heating
- Central, Fireplace(s), Natural Gas
- Laundry
- Dryer Included, In Garage, Washer Included
- Upper Level
- Bedroom(s), Full Bath(s), Primary Bedroom
- Main Level
- Garage, Kitchen, Living Room, Partial Bath(s), Street Entrance
- Views
- Hills, Mountain(s)
- Possession
- Close Of Escrow
- Basement
- None
- Architectural Style
- Traditional
- Fee
- $0
MLS and other Information regarding properties for sale as shown in Theo have been obtained from various sources such as sellers, public records, agents and other third parties. This information may relate to the condition of the property, permitted or unpermitted uses, zoning, square footage, lot size/acreage or other matters affecting value or desirability. Unless otherwise indicated in writing, neither brokers, agents nor Theo have verified, or will verify, such information. If any such information is important to buyer in determining whether to buy, the price to pay or intended use of the property, buyer is urged to conduct their own investigation with qualified professionals, satisfy themselves with respect to that information, and to rely solely on the results of that investigation.
School data provided by GreatSchools. School service boundaries are intended to be used as reference only. To verify enrollment eligibility for a property, contact the school directly.