

$1,399,000
1,232
SQ FT
$1,136
SQ/FT
5634 Truman Pl
@ Farwell - 28 Palms, Fremont

- 3 Bed
- 2 Bath
- 2 Park
- 1,232 sqft
- Fremont
-

-
Sat Oct 31, 1:00 pm - 3:00 pm
Open Saturday 10/31 from 1-3pm
-
Sun Nov 1, 10:00 am - 12:00 pm
Open Sunday 11/1 from 10am-12pm
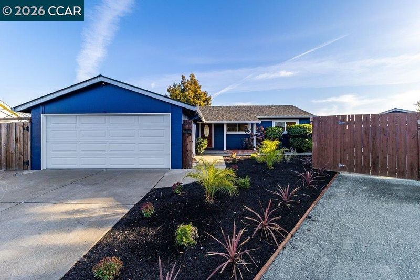
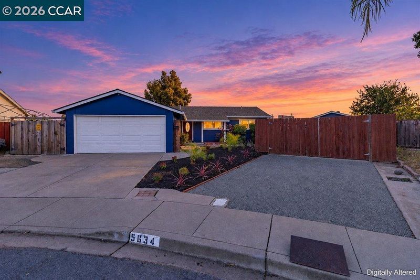
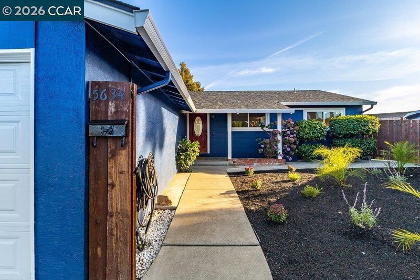
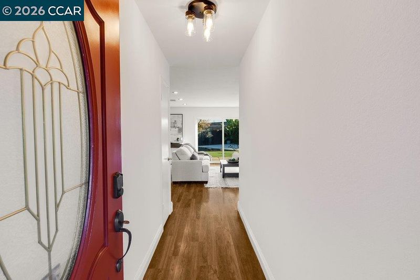
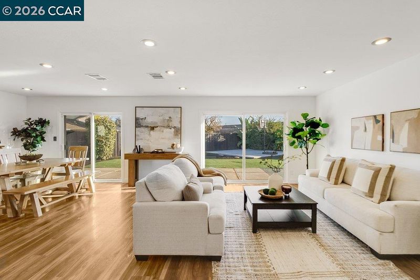
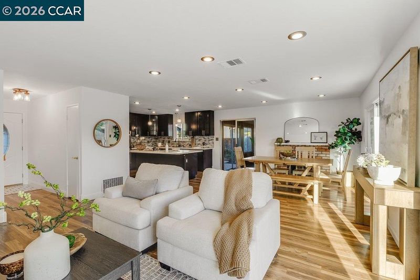
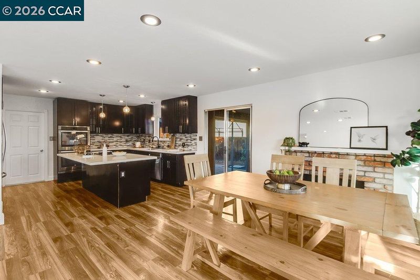
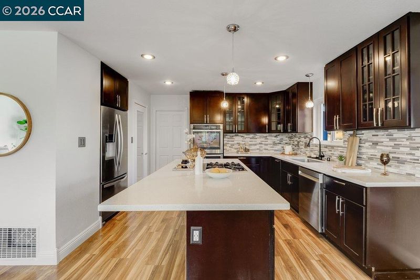
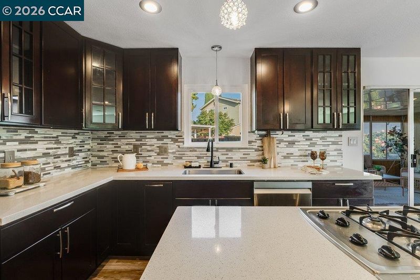
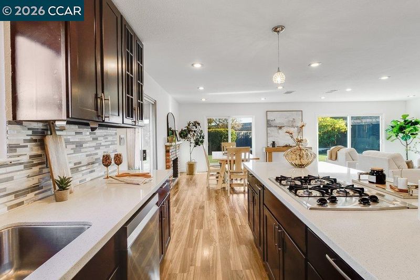
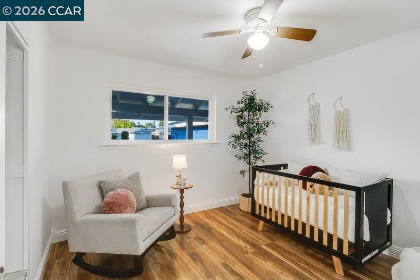
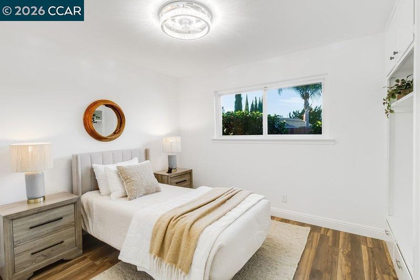
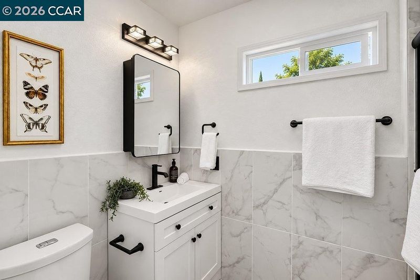
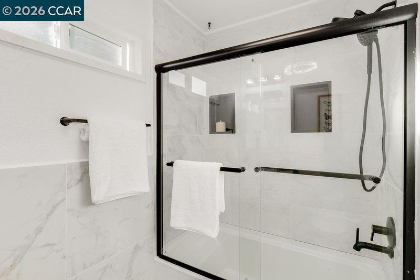
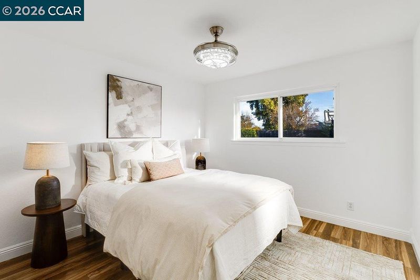
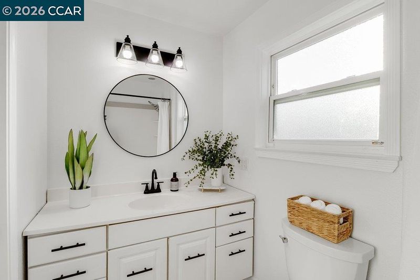
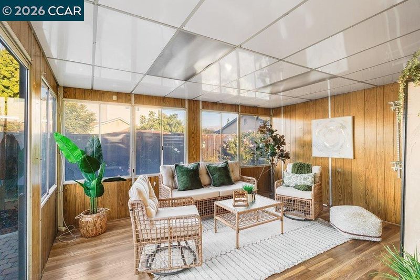
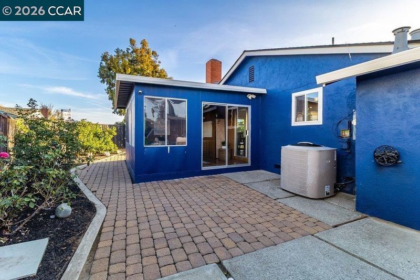
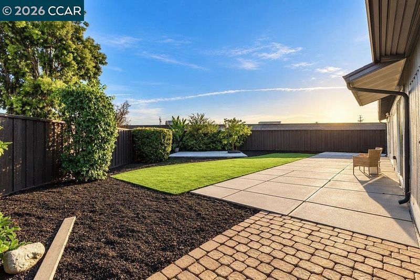
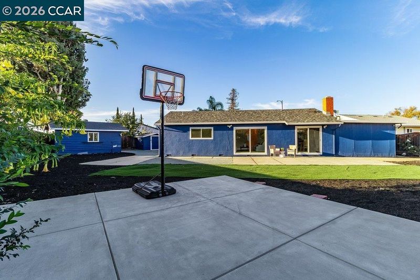
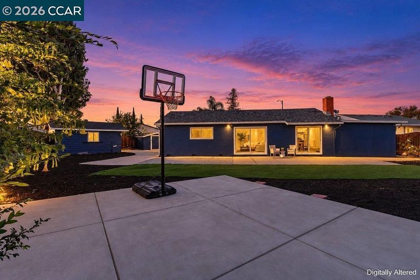
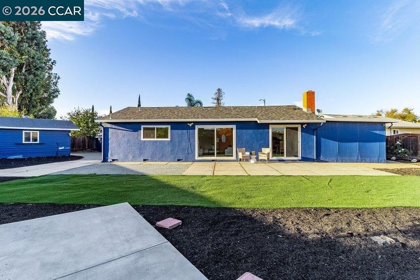
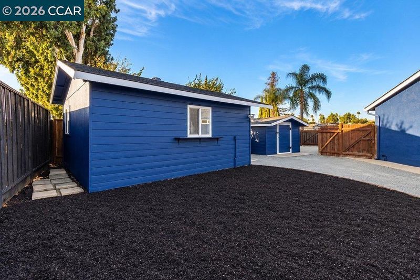
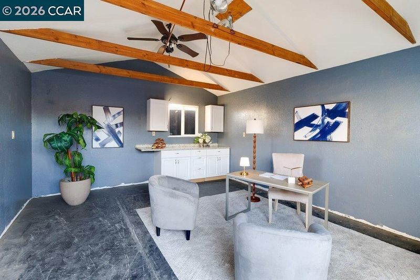
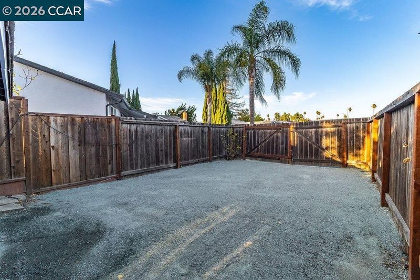
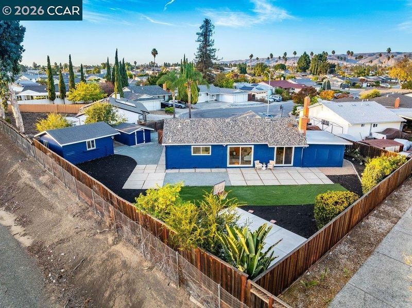
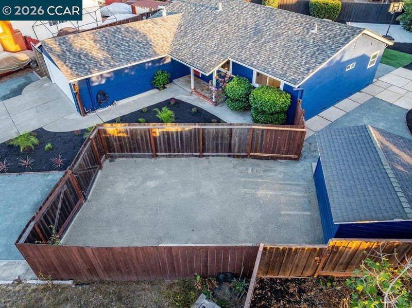
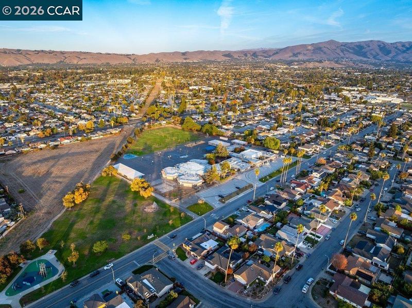
More than meets the square footage! Welcome to 5634 Truman Place, where single-story living meets oversized-lot opportunity in the heart of Fremont. Situated on an expansive lot just shy of 10,000 square feet, this thoughtfully updated 3 bedroom, 2 bathroom home offers something that's increasingly hard to find: space, versatility, and room to grow. Inside, you'll find an inviting floor plan with an updated kitchen, refreshed bathrooms, and the ease of single level living. An attached sunroom, not included in the home's listed square footage, provides additional space to spread out. Step outside and discover the possibilities of this generously sized property. The expansive yard offers plenty of room for entertaining, gardening, outdoor activities, or creating your own backyard retreat. RV and boat parking add another level of convenience, while a detached outbuilding offers flexible space for a home gym, private office, creative studio, or potential ADU conversion, subject to city approval. Looking to expand? Approved plans for an addition plus a pool permit provide an exciting opportunity to build on what's already here. With its flexible layout, generous lot, and potential for additional living space, this property is an excellent option for those considering multigenerational living or simply wanting more room for the future. Brand new water heater. Roof was replaced in 2017. HVAC system recently updated. A rare combination of single-story convenience, an oversized lot, and possibilities that extend well beyond the front door.

- Current Status
- New
- Original Price
- $1,399,000
- List Price
- $1,399,000
- On Market Date
- Oct 29, 2026
- Property Type
- Detached
- D/N/S
- 28 Palms
- Zip Code
- 94538
- MLS ID
- 41152580
- APN
- 53120123
- Year Built
- 1966
- Stories in Building
- 1
- Possession
- Close Of Escrow
- Data Source
- MAXEBRDI
- Origin MLS System
- CONTRA COSTA
Joseph Azevada Elementary School
Public K-6 Elementary
Students: 650 Distance: 0.3mi
Challenger - Newark
Private PK-K Preschool Early Childhood Center, Elementary, Coed
Students: 44 Distance: 0.4mi
Newark Memorial High School
Public 9-12 Secondary
Students: 1711 Distance: 0.5mi
Mission Valley Rocp School
Public 9-12
Students: NA Distance: 0.7mi
John F. Kennedy High School
Public 9-12 Secondary
Students: 1292 Distance: 0.7mi
Circle of Independent Learning School
Charter K-12 Combined Elementary And Secondary, Home School Program
Students: 368 Distance: 0.8mi
- Bed
- 3
- Bath
- 2
- Parking
- 2
- Attached, RV/Boat Parking
- SQ FT
- 1,232
- SQ FT Source
- Public Records
- Lot SQ FT
- 9,945.0
- Lot Acres
- 0.23 Acres
- Pool Info
- None
- Kitchen
- Dishwasher, Double Oven, Gas Range, Refrigerator, Stone Counters, Eat-in Kitchen, Gas Range/Cooktop, Kitchen Island, Pantry
- Cooling
- Central Air
- Disclosures
- Nat Hazard Disclosure
- Entry Level
- Exterior Details
- Back Yard, Dog Run, Front Yard, Side Yard, Landscape Front, Low Maintenance
- Flooring
- Vinyl
- Foundation
- Fire Place
- Dining Room
- Heating
- Central
- Laundry
- Hookups Only, In Garage
- Main Level
- 3 Bedrooms, 2 Baths, Laundry Facility, Main Entry
- Possession
- Close Of Escrow
- Architectural Style
- Contemporary
- Non-Master Bathroom Includes
- Shower Over Tub
- Construction Status
- Existing
- Additional Miscellaneous Features
- Back Yard, Dog Run, Front Yard, Side Yard, Landscape Front, Low Maintenance
- Location
- Cul-De-Sac, Premium Lot, Front Yard, Landscaped
- Roof
- Composition Shingles
- Water and Sewer
- Public
- Fee
- Unavailable
MLS and other Information regarding properties for sale as shown in Theo have been obtained from various sources such as sellers, public records, agents and other third parties. This information may relate to the condition of the property, permitted or unpermitted uses, zoning, square footage, lot size/acreage or other matters affecting value or desirability. Unless otherwise indicated in writing, neither brokers, agents nor Theo have verified, or will verify, such information. If any such information is important to buyer in determining whether to buy, the price to pay or intended use of the property, buyer is urged to conduct their own investigation with qualified professionals, satisfy themselves with respect to that information, and to rely solely on the results of that investigation.
School data provided by GreatSchools. School service boundaries are intended to be used as reference only. To verify enrollment eligibility for a property, contact the school directly.