


$999,999
2,126
SQ FT
$470
SQ/FT
964 Estudillo Ave
@ Collier Drive - Estudillo Estates, San Leandro

- 3 Bed
- 1.5 (1/1) Bath
- 2 Park
- 2,126 sqft
- San Leandro
-

-
Fri Aug 28, 4:00 pm - 6:00 pm
Go. Show. Sell!
-
Sat Aug 29, 2:00 pm - 4:00 pm
Go. Show. Sell!
-
Sun Aug 30, 2:00 pm - 4:00 pm
Go. Show. Sell!
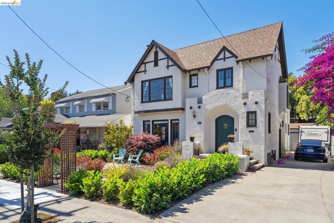
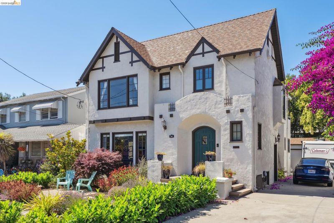
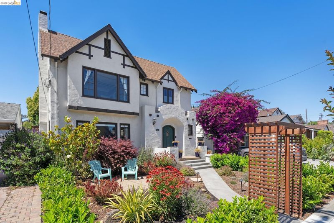
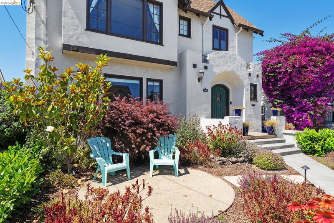
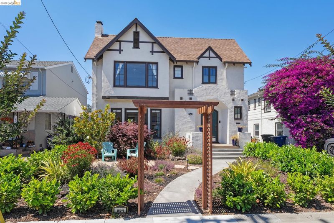
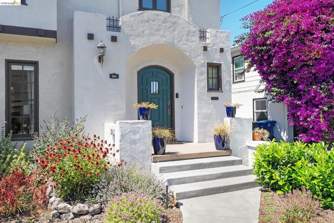
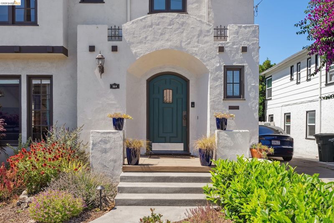
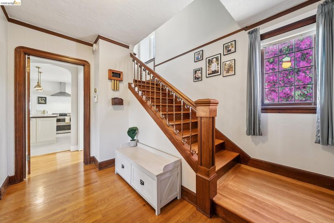
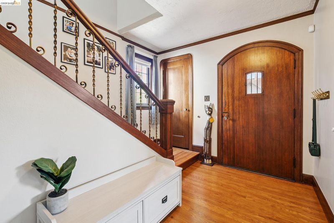
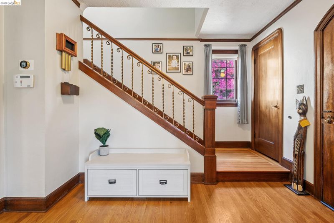
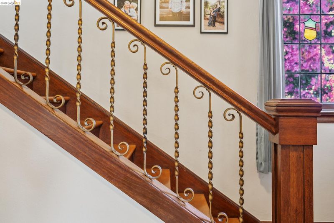
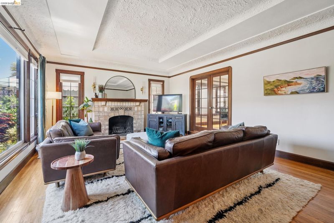
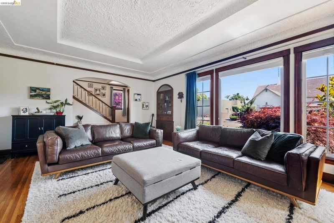
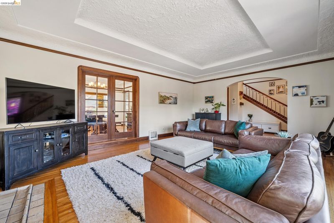
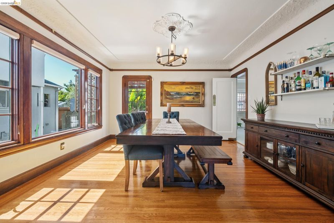
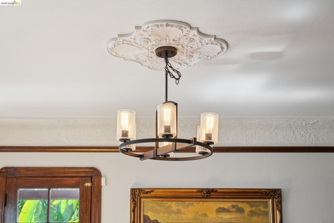
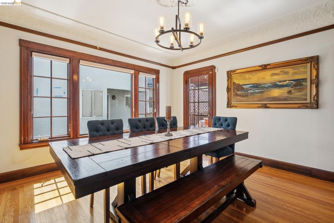
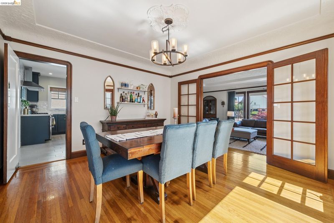
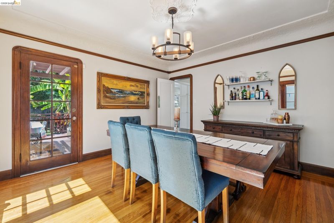
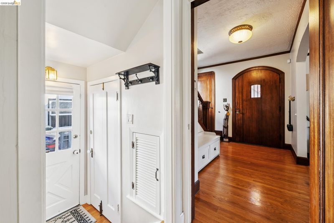
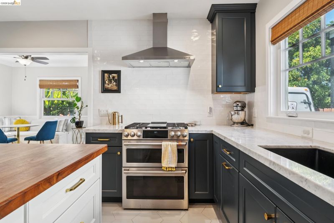
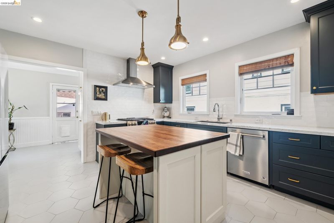
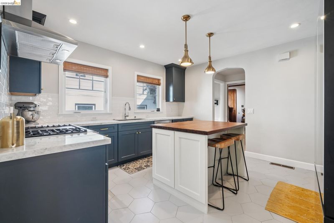
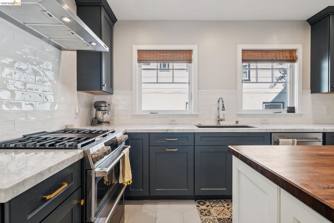
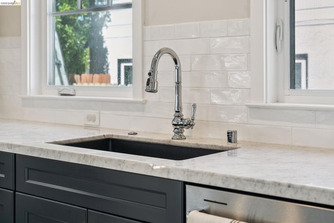
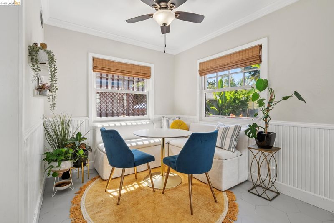
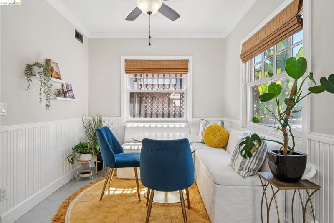
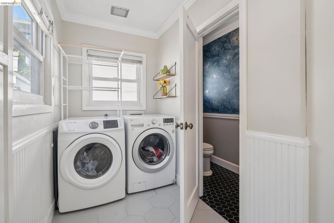
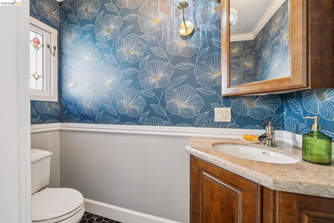
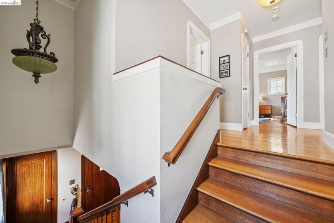
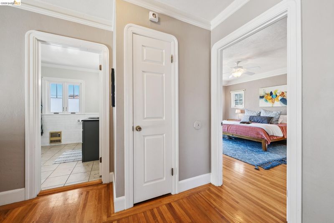
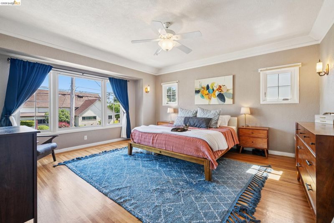
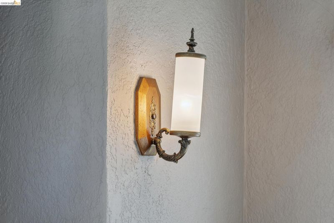
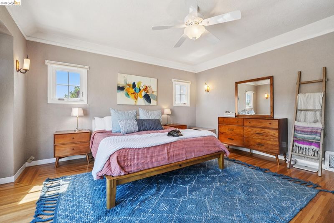
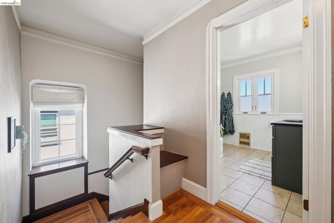
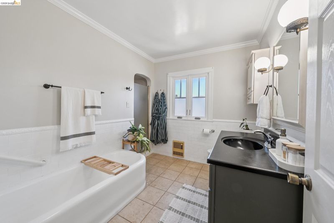
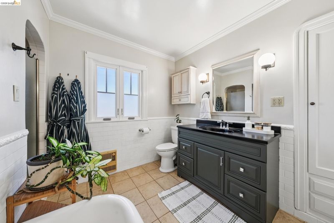
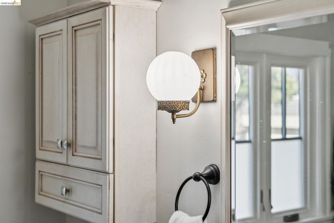
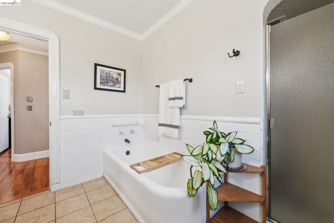
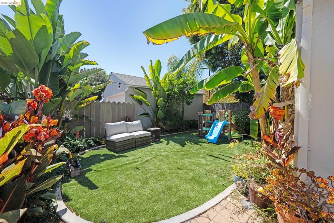
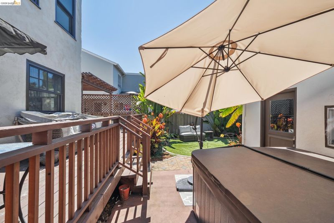
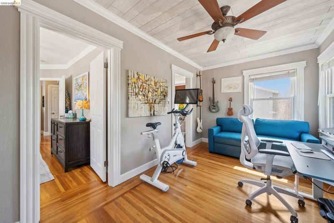
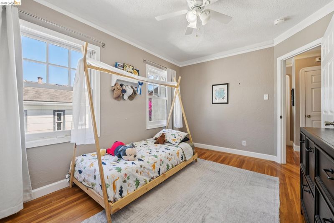
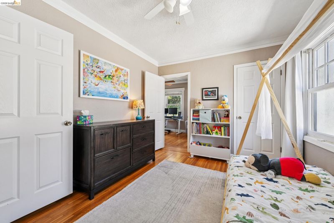
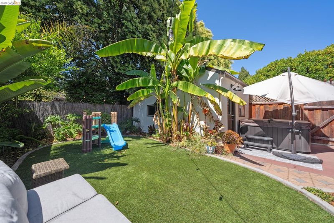
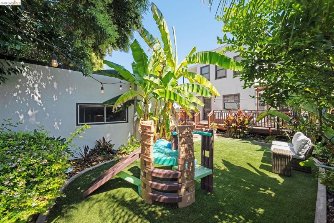
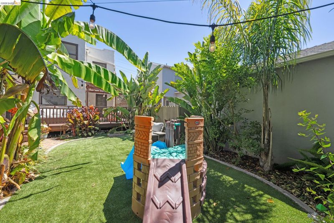
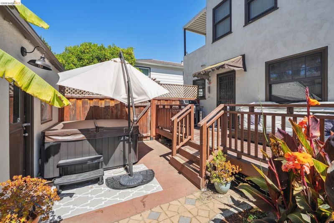
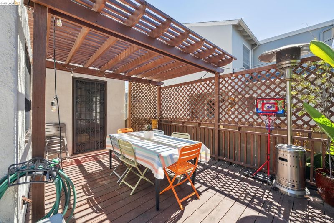
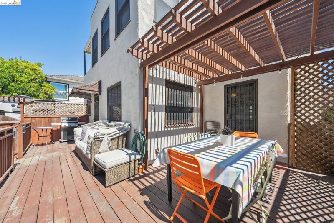
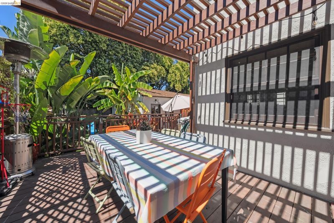
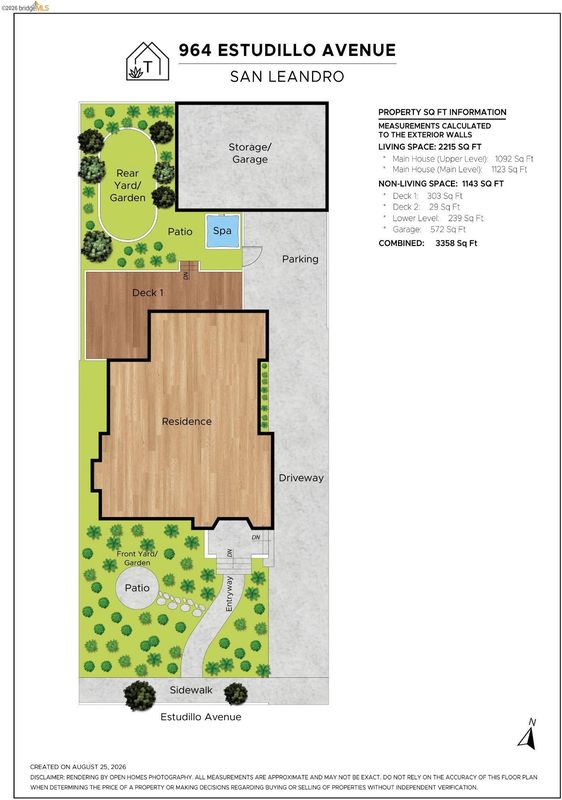
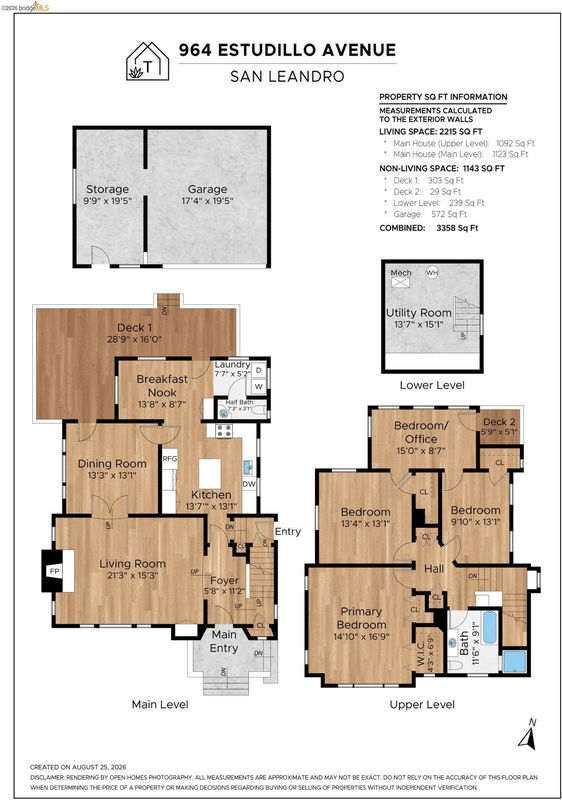
This stunning 1931 Tudor features three bedrooms, a bonus room, and an oversized garage with shop, blending timeless craftsmanship with thoughtful upgrades, professional landscaping, and a striking arched front door. Inside, original details abound—hardwood floors, a classic fireplace, vintage light fixtures, dormer windows, stained glass, wood baseboards, and molded picture rails—all beautifully preserved. The main level features a spacious living room, formal dining room, fully remodeled kitchen with custom cabinetry, a bright breakfast nook, and a convenient half-bath. The laundry area is tucked thoughtfully outside of the bathroom for added functionality. Upstairs, a refreshed full bathroom serves three bedrooms, including a large, light-filled room and a primary bedroom with generous closet space. Two of the bedrooms share access to a versatile bonus room—perfect as a future second bathroom, home office, playroom, or workout space. Doors from both the dining room and breakfast nook open to a redwood deck, creating seamless indoor-outdoor flow to a serene backyard retreat with lush landscaping and low-maintenance turf. A long driveway leads to a detached one-car garage with an adjacent workshop, offering plenty of storage and future conversion potential. Ideally located near Estudillo Produce Market, Sabino’s Coffee, Galvan’s Eatery, I-580 access, San Leandro’s main library, and the recently reopened Memorial Park—this is a rare opportunity to own a true architectural gem in one of San Leandro’s most desirable neighborhoods.

- Current Status
- New
- Original Price
- $999,999
- List Price
- $999,999
- On Market Date
- Aug 25, 2026
- Property Type
- Detached
- D/N/S
- Estudillo Estates
- Zip Code
- 94577
- MLS ID
- 41146126
- APN
- 774865
- Year Built
- 1931
- Stories in Building
- 2
- Possession
- Close Of Escrow
- Data Source
- MAXEBRDI
- Origin MLS System
- Bridge AOR
Bancroft Middle School
Public 6-8 Middle, Coed
Students: 1055 Distance: 0.5mi
Stars High School
Private 7-12 Special Education Program, Coed
Students: 38 Distance: 0.5mi
Stars High School
Private 9-12 Special Education, Secondary, Coed
Students: 30 Distance: 0.5mi
Roosevelt Elementary School
Public K-5 Elementary
Students: 541 Distance: 0.6mi
Assumption School
Private K-8 Elementary, Religious, Coed
Students: 282 Distance: 0.6mi
McKinley Elementary School
Public K-5 Elementary
Students: 507 Distance: 0.8mi
- Bed
- 3
- Bath
- 1.5 (1/1)
- Parking
- 2
- Detached, Garage Door Opener
- SQ FT
- 2,126
- SQ FT Source
- Public Records
- Lot SQ FT
- 4,935.0
- Lot Acres
- 0.11 Acres
- Pool Info
- None
- Kitchen
- Dishwasher, Gas Range, Free-Standing Range, Refrigerator, Breakfast Nook, Stone Counters, Gas Range/Cooktop, Kitchen Island, Range/Oven Free Standing, Updated Kitchen
- Cooling
- Heat Pump
- Disclosures
- Disclosure Package Avail
- Entry Level
- Exterior Details
- Balcony, Back Yard, Front Yard, Garden/Play, Garden, Landscape Back, Landscape Front, Private Entrance, Yard Space
- Flooring
- Hardwood, Tile, Other
- Foundation
- Fire Place
- Living Room, Wood Burning
- Heating
- Heat Pump
- Laundry
- Hookups Only, Laundry Room, Cabinets, Inside, Inside Room
- Main Level
- 3 Bedrooms, 2 Baths
- Possession
- Close Of Escrow
- Architectural Style
- Tudor
- Construction Status
- Existing
- Additional Miscellaneous Features
- Balcony, Back Yard, Front Yard, Garden/Play, Garden, Landscape Back, Landscape Front, Private Entrance, Yard Space
- Location
- Rectangular Lot, Landscaped
- Roof
- Composition Shingles
- Water and Sewer
- Public
- Fee
- Unavailable
MLS and other Information regarding properties for sale as shown in Theo have been obtained from various sources such as sellers, public records, agents and other third parties. This information may relate to the condition of the property, permitted or unpermitted uses, zoning, square footage, lot size/acreage or other matters affecting value or desirability. Unless otherwise indicated in writing, neither brokers, agents nor Theo have verified, or will verify, such information. If any such information is important to buyer in determining whether to buy, the price to pay or intended use of the property, buyer is urged to conduct their own investigation with qualified professionals, satisfy themselves with respect to that information, and to rely solely on the results of that investigation.
School data provided by GreatSchools. School service boundaries are intended to be used as reference only. To verify enrollment eligibility for a property, contact the school directly.