

$760,000
2,493
SQ FT
$305
SQ/FT
1308 Valley Oak Drive
@ E. Grant - 11433, Winters

- 4 Bed
- 3 Bath
- 0 Park
- 2,493 sqft
- Winters
-

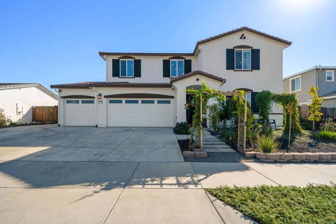
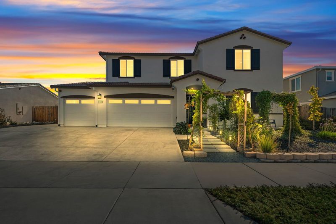
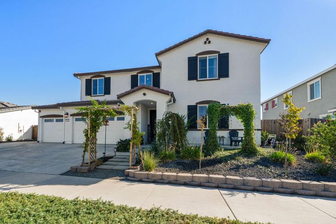
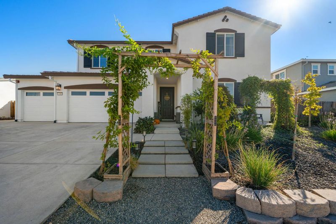
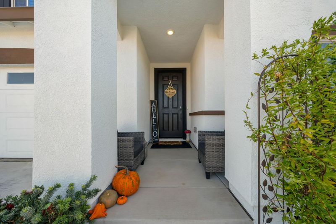
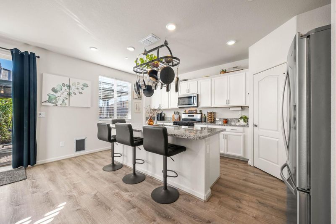
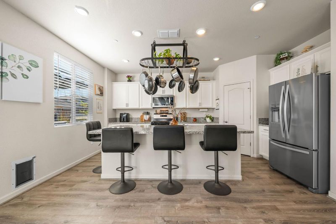
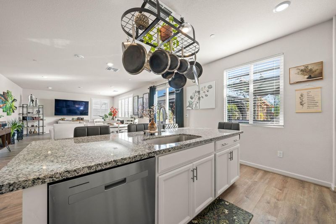
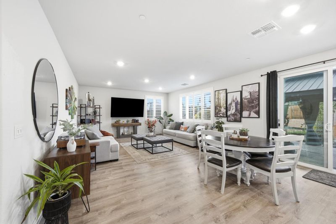
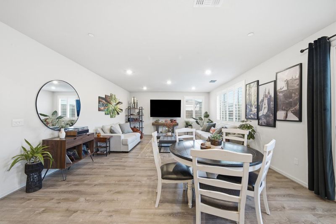
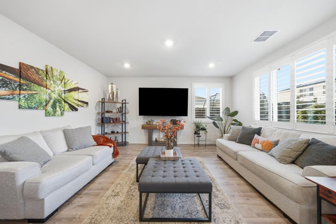
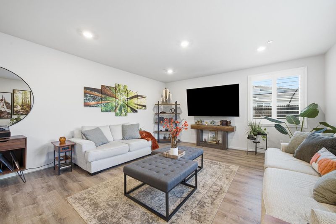
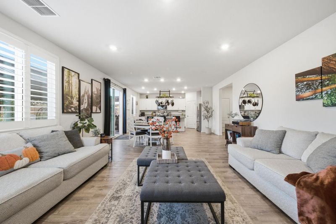
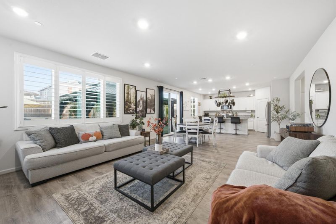
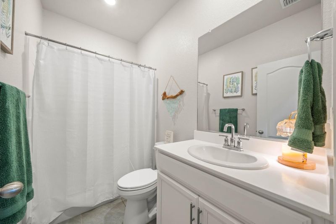
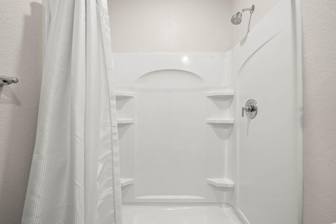
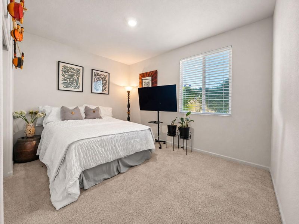
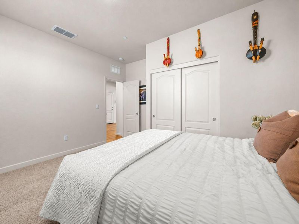
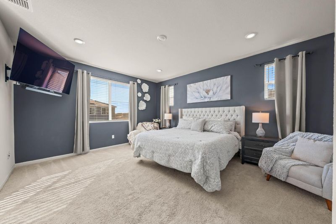
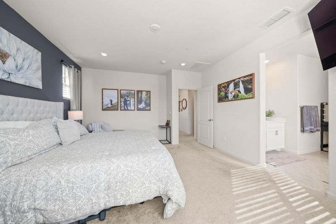
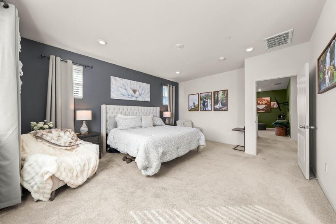
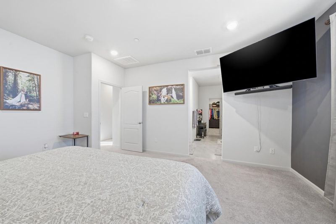
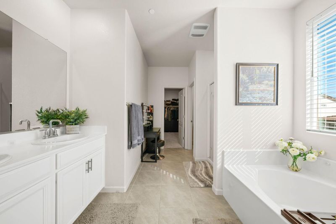
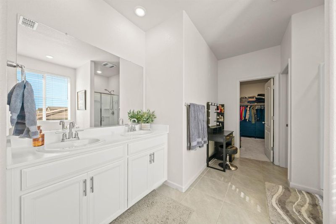
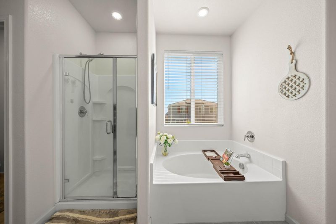
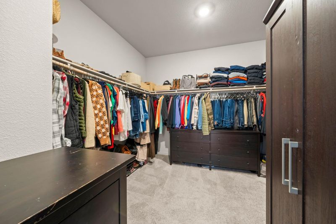
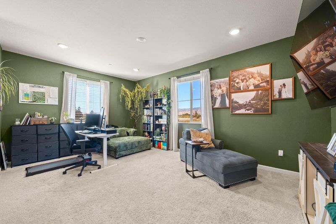
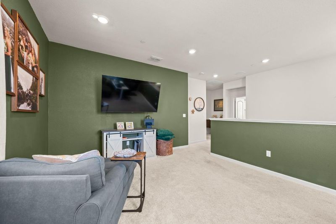
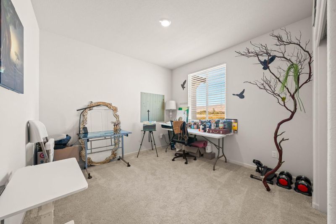
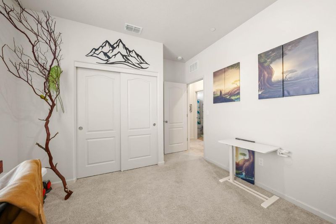
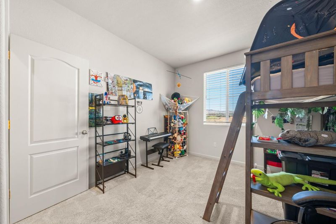
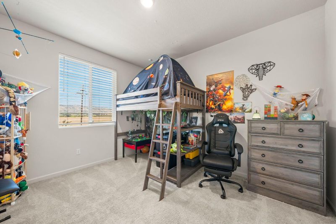
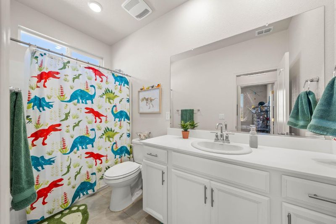
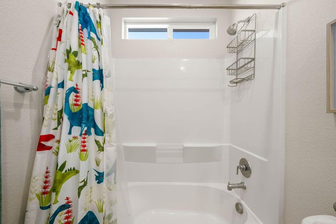
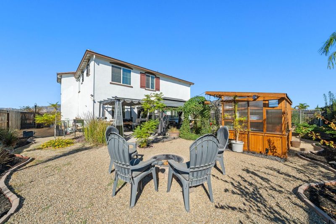
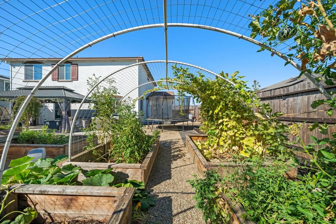
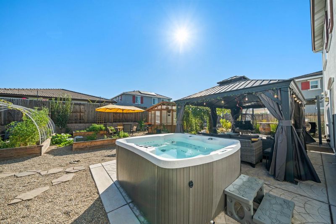
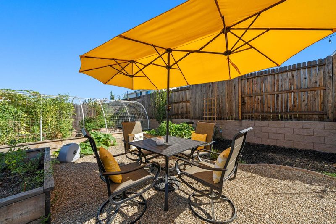
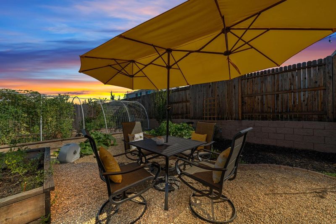
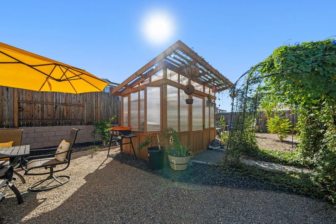
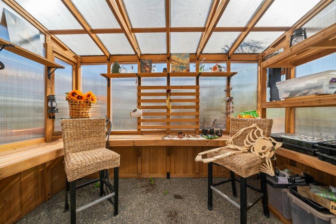
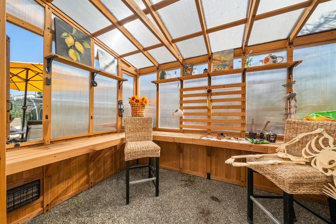
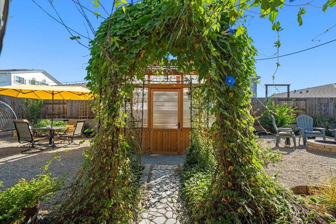
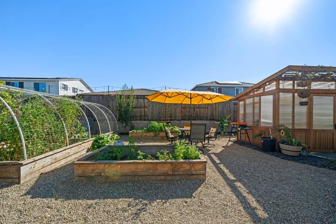
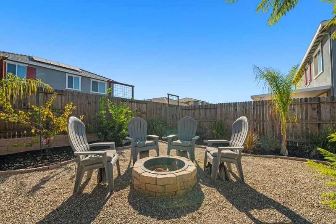
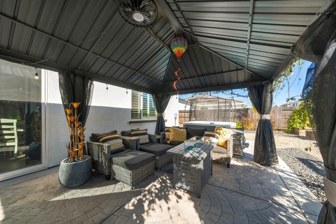
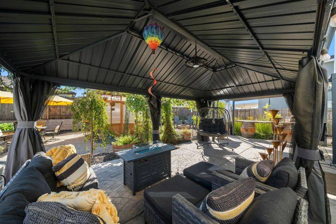
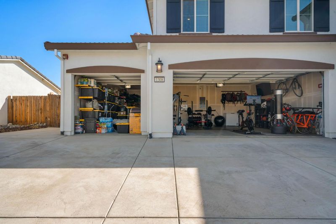
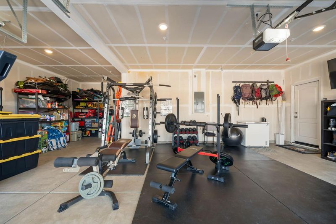
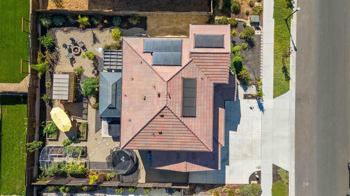
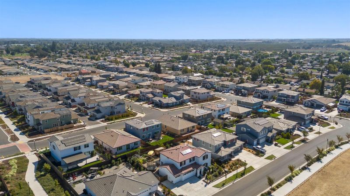
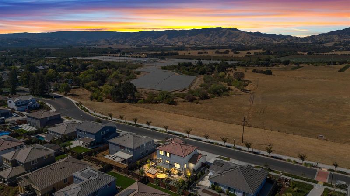
Welcome home to Meritage Estates, where hillside country views and no front neighbors meet a beautiful home and backyard you have to see to believe! No Mello-Roos, No HOA, and owned solar! This 4-bedroom, 3-bathroom, 2,493 sq. ft. home sits on a 7,719 sq. ft. lot and features numerous upgrades beyond the original builder selections. Designed with flexibility in mind, the home is ideal for multigenerational living, offering a downstairs bedroom and full bathroom, along with potential for an ADU in the backyard. Enjoy LifeProof flooring throughout the main level and an open-concept living room and kitchen, perfect for everyday living and entertaining. For those needing extra space and storage, the extended concrete driveway offers a fourth parking space for an RV or boat, in addition to the tandem three-car garage. The spacious primary suite features a large walk-in closet, separate shower, and soaking tub overlooking the beautiful garden. Upstairs, you'll find a spacious loft, perfect for relaxing and enjoying the beautiful hillside sunsets. The backyard is truly a private retreat, featuring decomposed granite pathways, flower beds, planter boxes, a birdcage trellis, and a greenhouse an added to the vibrant garden for year-round gardening and growing your favorite plants. Mature trees include peach, nectarine, Meyer lemon, plum, apricot, Jacaranda, palms, crepe myrtle, and October Glory maple. Don't miss this opportunity to enjoy the peaceful feel of country living while still being close to everything this charming small-town community has to offer!

- Days on Market
- 27 days
- Current Status
- Active
- Original Price
- List Price
- $760,000
- On Market Date
- Oct 8, 2026
- Property Type
- Single Family Residence
- Area
- 11433
- Zip Code
- 95694
- MLS ID
- 226125842
- APN
- 030463018000
- Year Built
- 2023
- Stories in Building
- 2
- Possession
- See Remarks, Negotiable
- Data Source
- BAREIS
- Origin MLS System
Winters Middle School
Public 6-8 Middle
Students: 352 Distance: 0.5mi
Winters Elementary School
Public K-5 Elementary
Students: 704 Distance: 0.7mi
Wolfskill High School
Public 9-12 Continuation
Students: 21 Distance: 0.9mi
Winters Community Christian School
Private 1-2, 4-8 Elementary, Religious, Coed
Students: NA Distance: 1.0mi
Winters High School
Public 9-12 Secondary
Students: 458 Distance: 1.1mi
Vacaville Adventist Christian School
Private K-8 Elementary, Religious, Coed
Students: 12 Distance: 5.4mi
- Bed
- 4
- Bath
- 3
- See Remarks, Window, Double Vanity, Shower Stall(s), Closet, Bidet
- Parking
- 0
- Garage Faces Front, RV Storage
- SQ FT
- 2,493
- SQ FT Source
- Assessor Auto-Fill
- Lot SQ FT
- 7,719.0
- Lot Acres
- 0.1772 Acres
- Kitchen
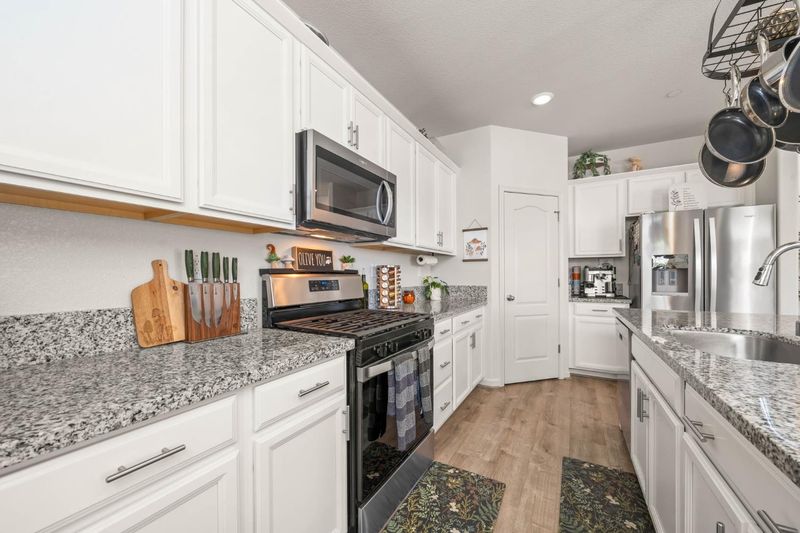
- Kitchen/Family Combo, Kitchen Island, Granite Counters, Pantry Closet, Breakfast Area
- Cooling
- See Remarks, Central Air, Ceiling Fan(s)
- Dining Room
- Space in Kitchen
- Disclosures
- Standard
- Living Room
- Other
- Flooring
- See Remarks, Tile, Carpet
- Foundation
- Slab, Concrete
- Heating
- Central
- Laundry
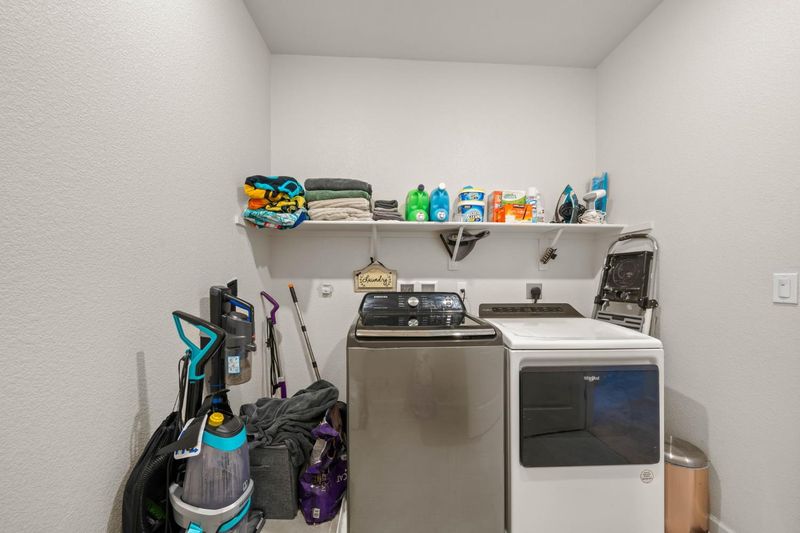
- Inside Room, See Remarks
- Upper Level
- Full Bath(s), Loft, Bedroom(s)
- Main Level
- Kitchen, Garage, Full Bath(s), Dining Room, Bedroom(s)
- Views
- Hills
- Possession
- See Remarks, Negotiable
- Basement
- None
- Architectural Style
- Traditional
- Fee
- $0
MLS and other Information regarding properties for sale as shown in Theo have been obtained from various sources such as sellers, public records, agents and other third parties. This information may relate to the condition of the property, permitted or unpermitted uses, zoning, square footage, lot size/acreage or other matters affecting value or desirability. Unless otherwise indicated in writing, neither brokers, agents nor Theo have verified, or will verify, such information. If any such information is important to buyer in determining whether to buy, the price to pay or intended use of the property, buyer is urged to conduct their own investigation with qualified professionals, satisfy themselves with respect to that information, and to rely solely on the results of that investigation.
School data provided by GreatSchools. School service boundaries are intended to be used as reference only. To verify enrollment eligibility for a property, contact the school directly.