

$1,898,000
1,668
SQ FT
$1,138
SQ/FT
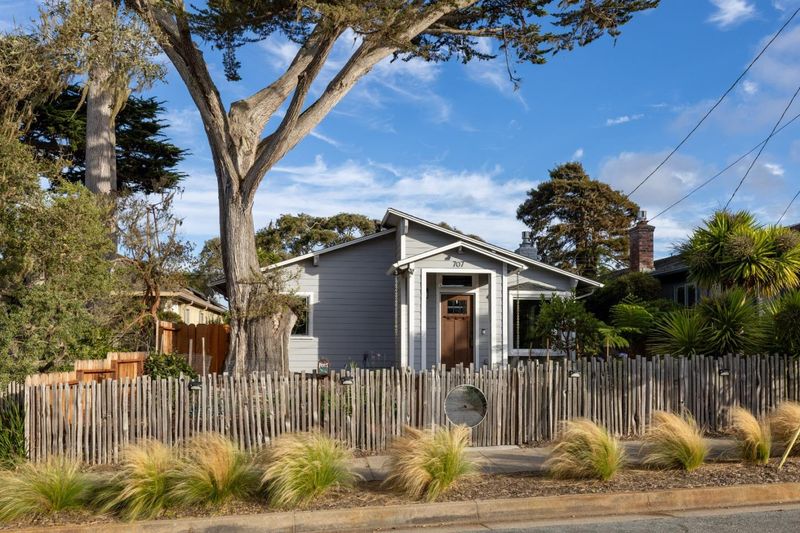
707 Walnut Street
@ Sinex - 129 - Washington Park/Marino Pines, Pacific Grove

- 3 Bed
- 2 Bath
- 3 Park
- 1,668 sqft
- PACIFIC GROVE
-

-
Sat Oct 31, 12:00 pm - 3:00 pm
-
Sun Nov 1, 1:00 pm - 4:00 pm
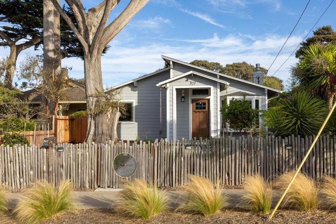
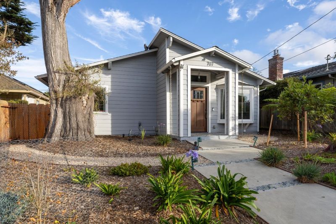
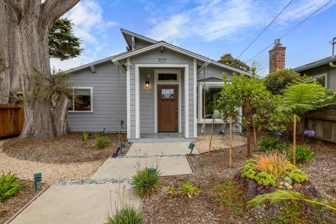
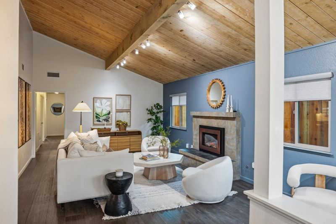
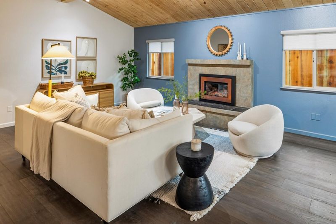
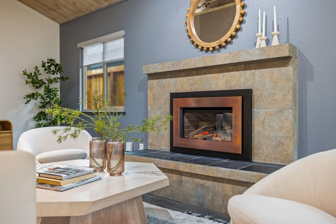
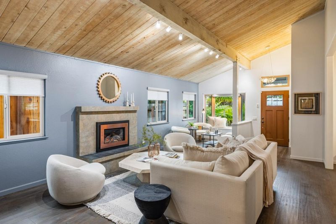
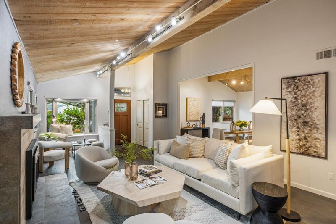
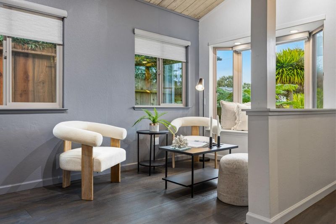
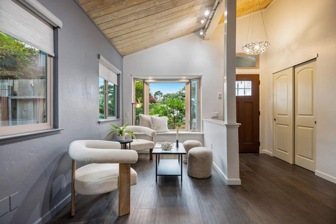
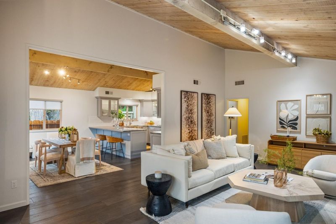
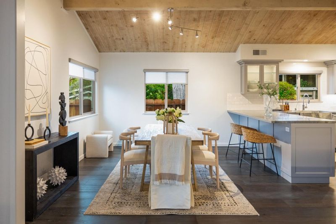
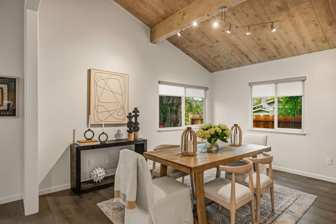
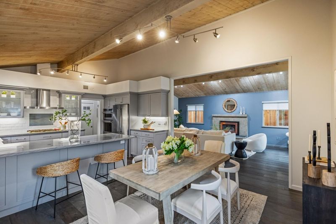
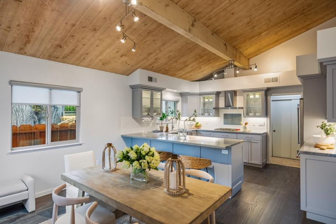
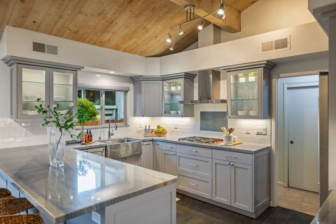
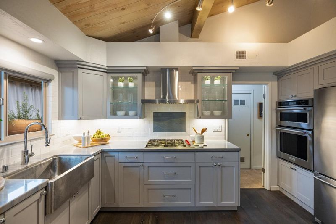
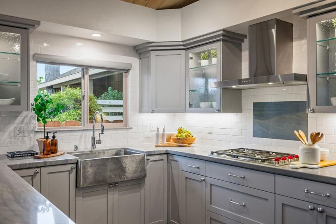
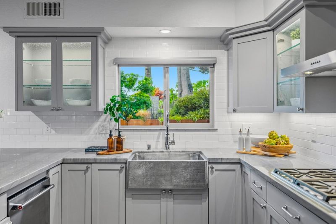
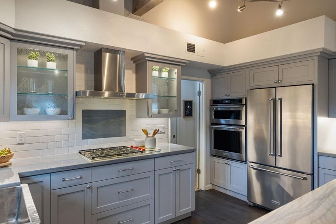
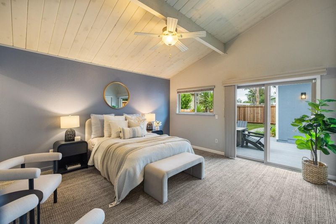
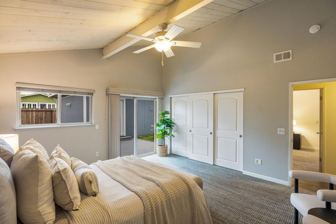
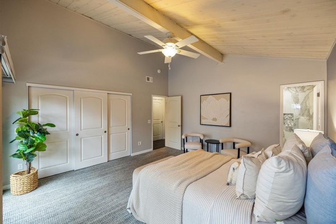
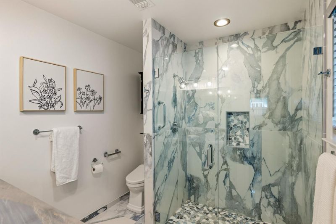
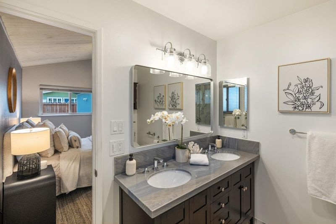
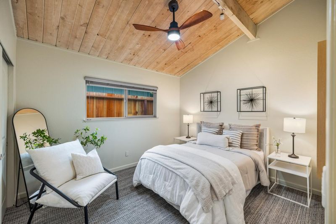
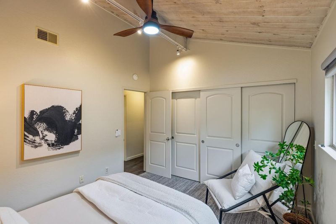
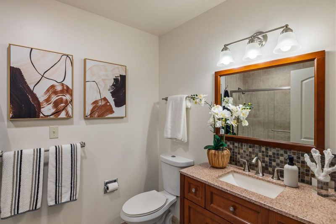
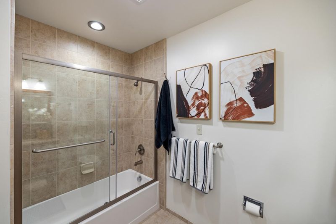
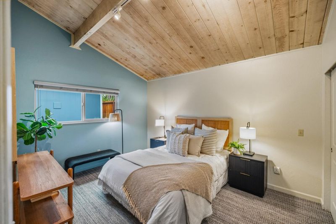
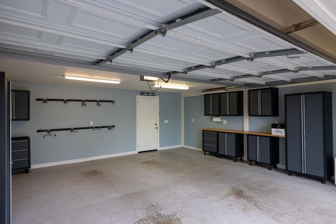
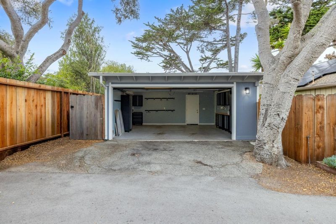
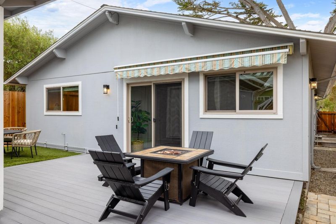
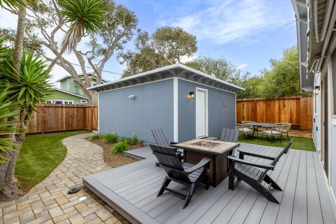
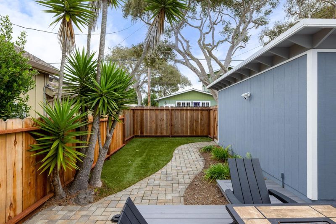
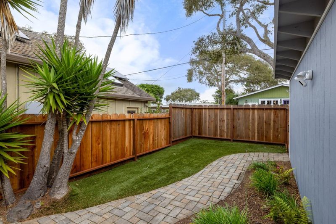
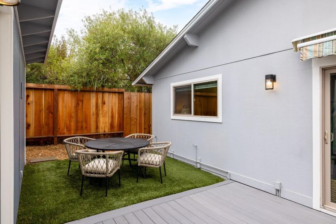
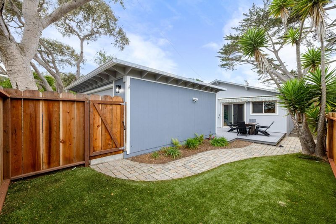
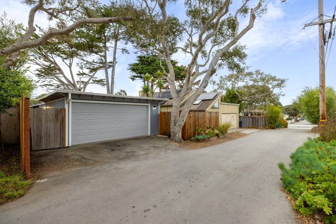
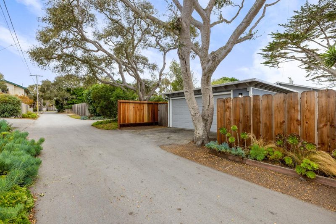
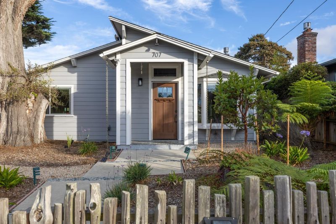
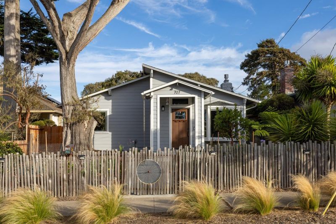
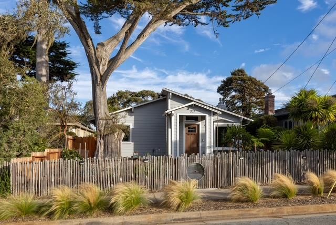
Beautifully remodeled, this charming 3 bedroom, 2 bathroom home offers approximately 1668 sq ft of inviting living space on a 5200 sq ft lot. Blending classic Pacific Grove character with modern comfort and style, the home features thoughtfully updated interiors, including the kitchen & bathrooms. A welcoming fireplace adds warmth and character, while the combination of hardwood flooring and carpeting enhances the living spaces. Outside, the beautifully landscaped grounds and private backyard patio create an inviting setting for outdoor dining, entertaining, or simply enjoying coastal living. A detached 2 car garage provides additional convenience. Ideally situated to enjoy Pacific Grove's charming downtown, picturesque coastline, restaurants, shops, and scenic walking trails.

- Days on Market
- 1 day
- Current Status
- Active
- Original Price
- $1,898,000
- List Price
- $1,898,000
- On Market Date
- Oct 28, 2026
- Property Type
- Single Family Home
- Area
- 129 - Washington Park/Marino Pines
- Zip Code
- 93950
- MLS ID
- ML82065824
- APN
- 006-564-016-000
- Year Built
- 1975
- Stories in Building
- 1
- Possession
- COE
- Data Source
- MLSL
- Origin MLS System
- MLSListings, Inc.
Pacific Grove Middle School
Public 6-8 Middle
Students: 487 Distance: 0.4mi
Forest Grove Elementary School
Public K-5 Elementary
Students: 444 Distance: 0.5mi
Pacific Grove High School
Public 9-12 Secondary
Students: 621 Distance: 0.6mi
Robert Down Elementary School
Public K-5 Elementary
Students: 462 Distance: 0.6mi
Pacific Grove Adult
Public n/a Adult Education
Students: NA Distance: 0.6mi
Monterey Bay Charter School
Charter K-8 Elementary, Waldorf
Students: 464 Distance: 0.9mi
- Bed
- 3
- Bath
- 2
- Double Sinks, Granite, Primary - Stall Shower(s), Shower over Tub - 1, Tile, Updated Bath
- Parking
- 3
- Detached Garage, Electric Car Hookup, Gate / Door Opener
- SQ FT
- 1,668
- SQ FT Source
- Unavailable
- Lot SQ FT
- 5,200.0
- Lot Acres
- 0.119376 Acres
- Kitchen
- Cooktop - Gas, Countertop - Granite, Dishwasher, Garbage Disposal, Hood Over Range, Microwave, Oven - Built-In, Refrigerator
- Cooling
- None
- Dining Room
- Breakfast Bar, Eat in Kitchen
- Disclosures
- Natural Hazard Disclosure
- Family Room
- No Family Room
- Flooring
- Carpet, Hardwood, Tile
- Foundation
- Concrete Slab
- Fire Place
- Gas Log, Living Room
- Heating
- Central Forced Air - Gas, Solar
- Laundry
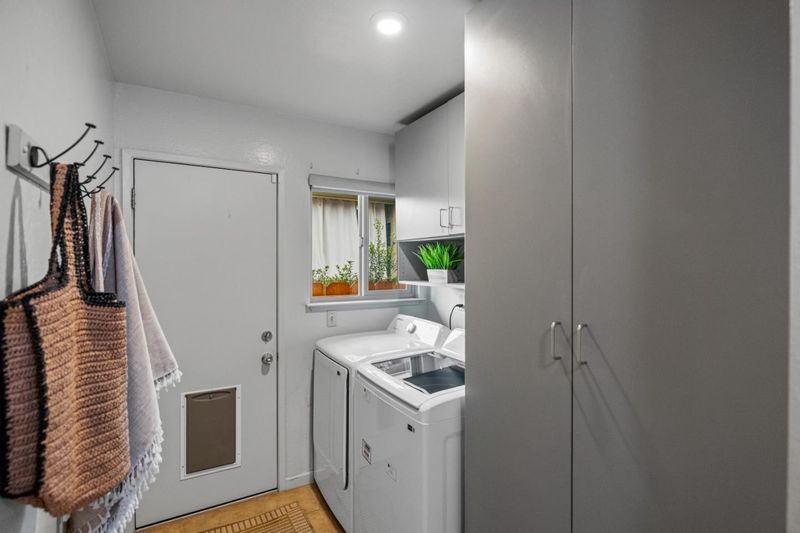
- Electricity Hookup (220V), Inside, Washer / Dryer
- Possession
- COE
- Fee
- Unavailable
MLS and other Information regarding properties for sale as shown in Theo have been obtained from various sources such as sellers, public records, agents and other third parties. This information may relate to the condition of the property, permitted or unpermitted uses, zoning, square footage, lot size/acreage or other matters affecting value or desirability. Unless otherwise indicated in writing, neither brokers, agents nor Theo have verified, or will verify, such information. If any such information is important to buyer in determining whether to buy, the price to pay or intended use of the property, buyer is urged to conduct their own investigation with qualified professionals, satisfy themselves with respect to that information, and to rely solely on the results of that investigation.
School data provided by GreatSchools. School service boundaries are intended to be used as reference only. To verify enrollment eligibility for a property, contact the school directly.