

$1,525,000
3,213
SQ FT
$475
SQ/FT
3624 Meder Court
@ Meder Road - 12603 - Shingle Springs, Shingle Springs

- 4 Bed
- 3 (2/1) Bath
- 7 Park
- 3,213 sqft
- SHINGLE SPRINGS
-

-
Sat Oct 31, 2:00 pm - 4:00 pm
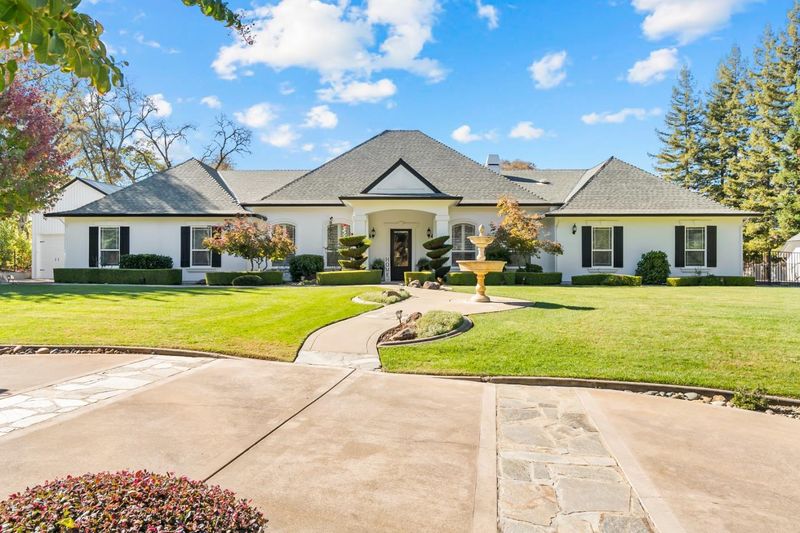
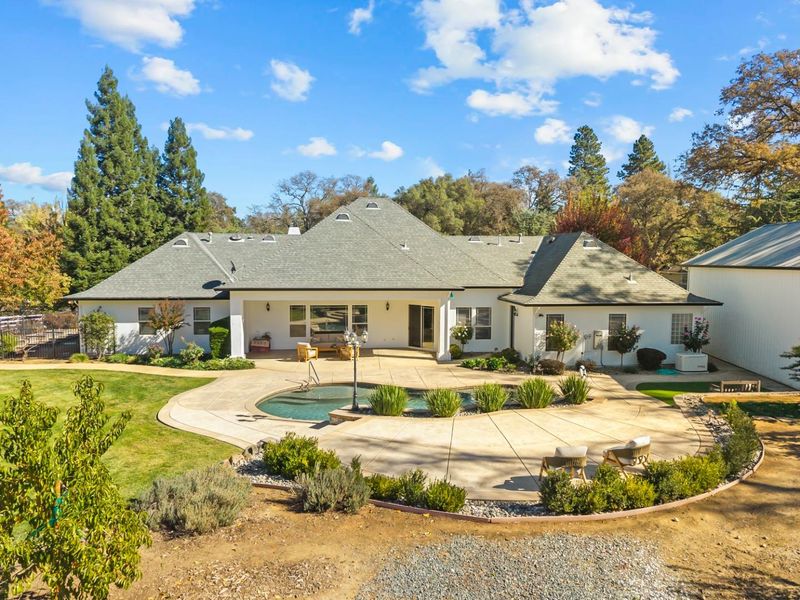
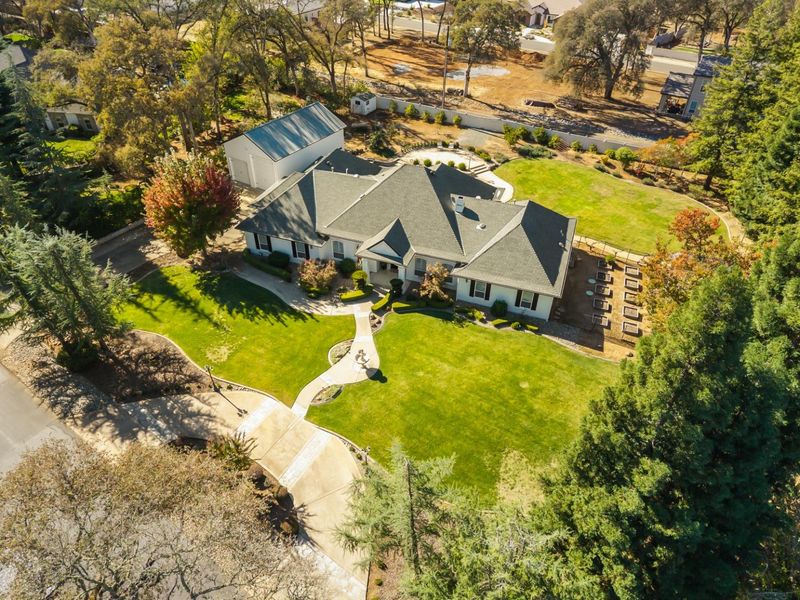
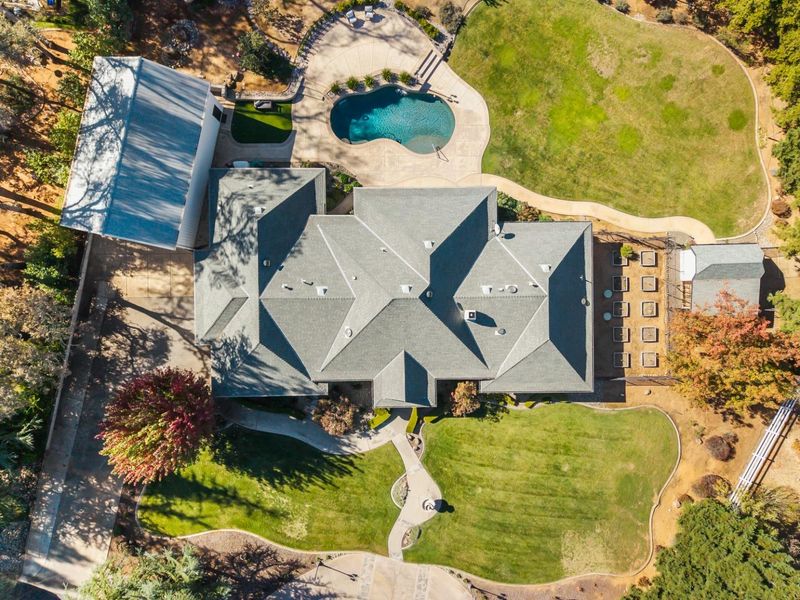
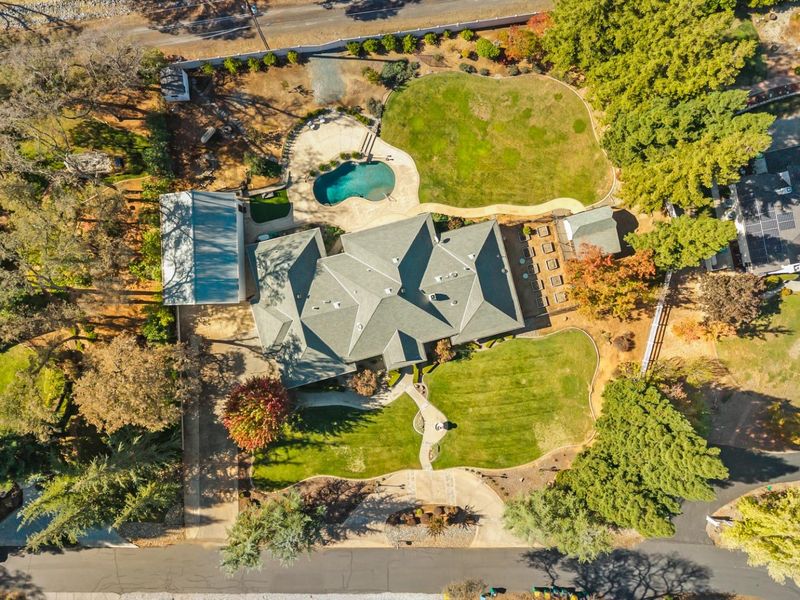
Don't miss this stunning single story home on a sprawling 1 acre lot with pool and shop!
-
Sun Nov 1, 2:00 pm - 4:00 pm
Don't miss this stunning single story home on a sprawling 1 acre lot with pool and shop!
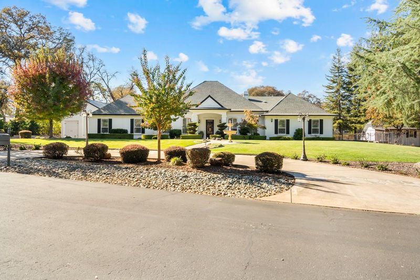
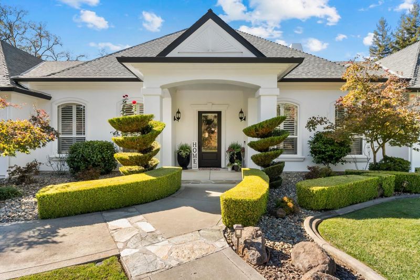
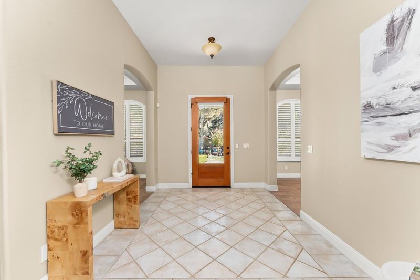
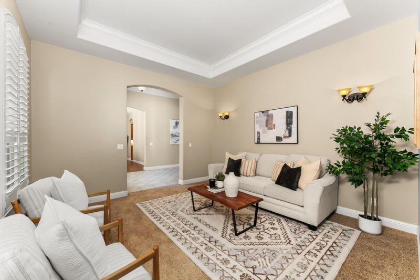
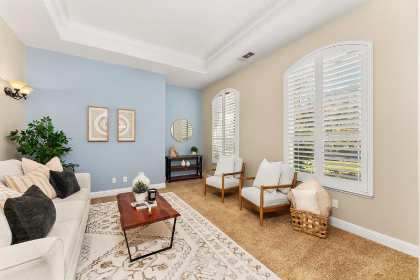
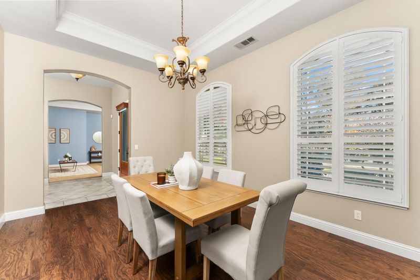
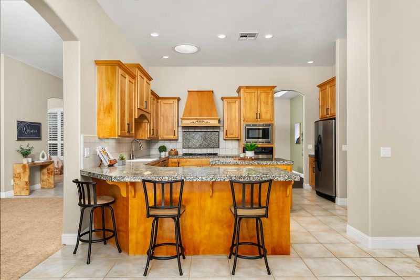
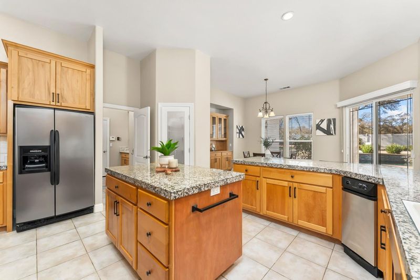
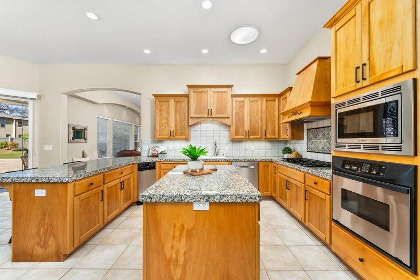
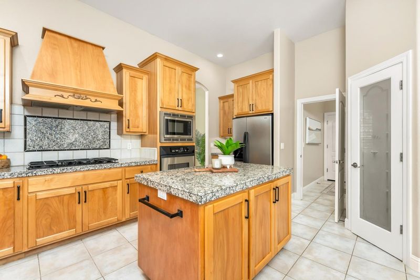
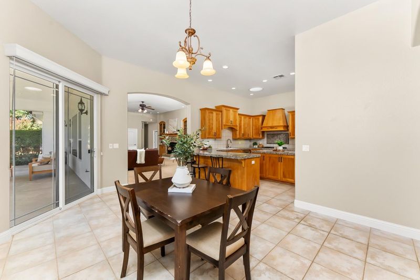
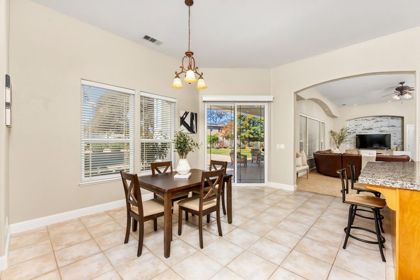
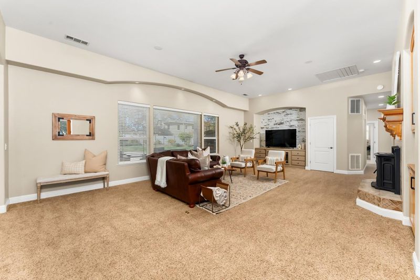
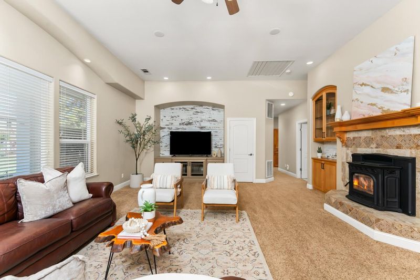
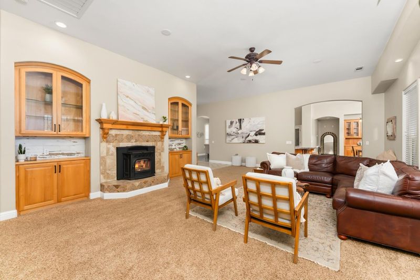
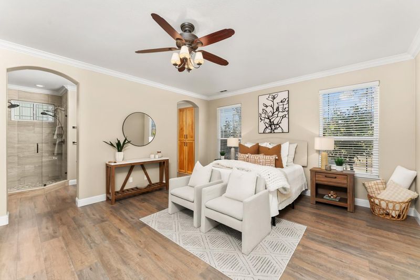
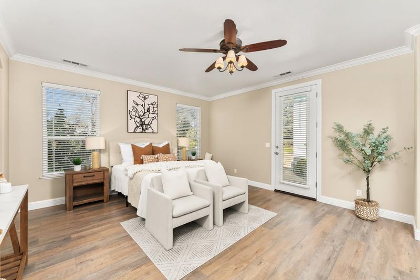
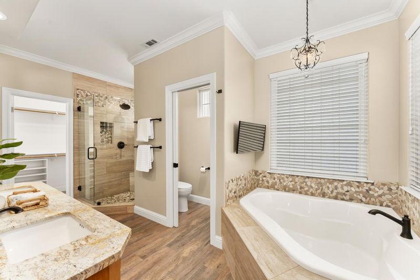
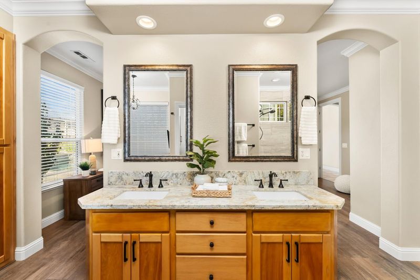
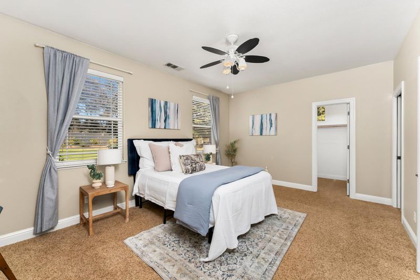
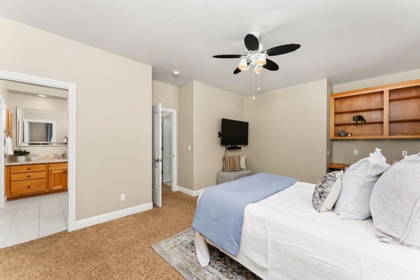
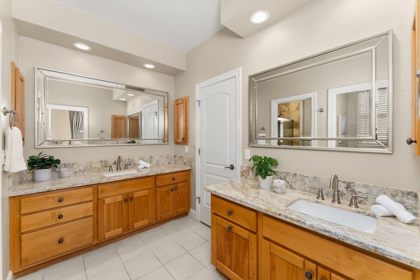
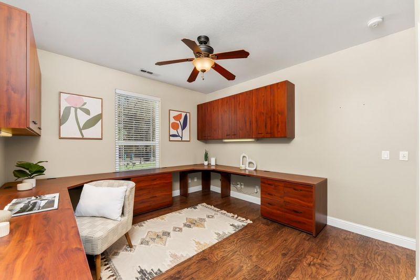
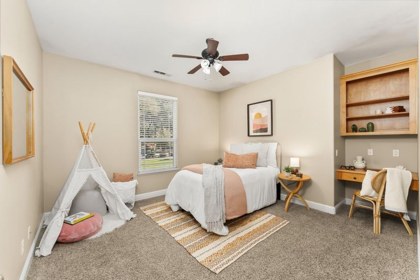
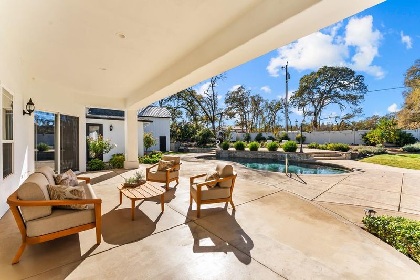
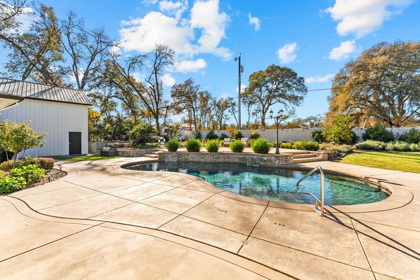
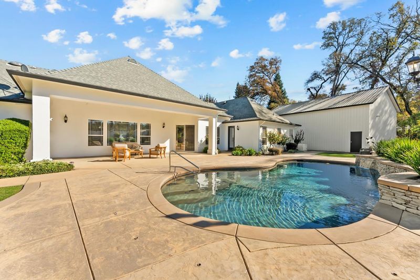
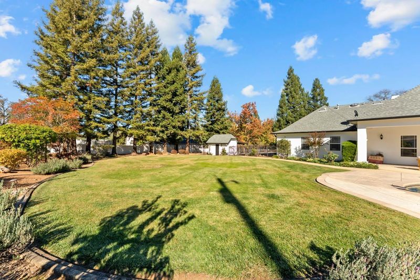
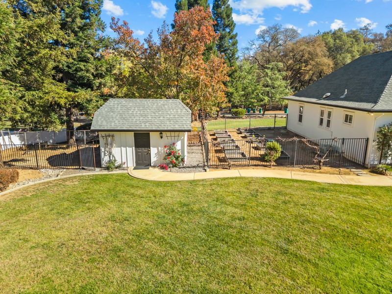
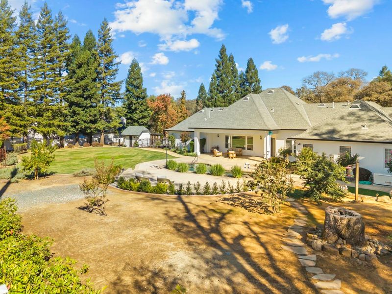
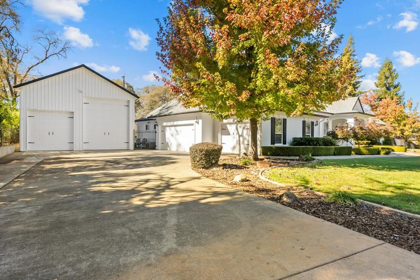
Talk about curb appeal...it doesn't get better than this! This stunning custom single-story home is perfectly positioned on a sprawling, flat one-acre lot. Spanning 3,213 sq ft, the home balances sophisticated formal spaces with a relaxed, airy vibe. The layout transitions effortlessly from the elegant formal living & dining rooms into a gourmet kitchen featuring a center island, walk-in pantry, & breakfast bar, all flowing seamlessly into a casual dining nook & a great room anchored by a cozy fireplace. The primary suite serves as a private retreat, offering a walk-in & secondary closet, patio access, & a spa-like ensuite bathroom with a soaking tub, large shower & dual vanity. Versatility shines throughout, including a junior suite with direct bathroom access & a dedicated office space with custom built-ins. Step outside to your own private backyard oasis featuring a sparkling pool, lush landscaping, & a covered patio designed for effortless entertaining. The property also features a garden area & a chicken coop. For the hobbyist or adventurer, the property boasts a three-car garage plus a massive 26x40-foot shop equipped with a 14-foot RV door. Forced air heating & air conditioning This home offers the ultimate California lifestyle both inside and out.

- Days on Market
- 1 day
- Current Status
- Active
- Original Price
- $1,525,000
- List Price
- $1,525,000
- On Market Date
- Oct 28, 2026
- Property Type
- Single Family Home
- Area
- 12603 - Shingle Springs
- Zip Code
- 95682
- MLS ID
- ML82065893
- APN
- 070-072-095-000
- Year Built
- 2000
- Stories in Building
- 1
- Possession
- Unavailable
- Data Source
- MLSL
- Origin MLS System
- MLSListings, Inc.
Ponderosa High School
Public 9-12 Secondary
Students: 1865 Distance: 0.4mi
Providence Christian School
Private K-8
Students: 178 Distance: 1.1mi
Thorson Family School
Private 1-9
Students: 6 Distance: 1.1mi
Buckeye Elementary School
Public K-5 Elementary
Students: 365 Distance: 1.9mi
California Montessori Project-Shingle Springs Campus School
Charter K-8 Elementary
Students: 465 Distance: 2.1mi
Blue Mountain Christian Academy
Private 1-12
Students: 7 Distance: 2.3mi
- Bed
- 4
- Bath
- 3 (2/1)
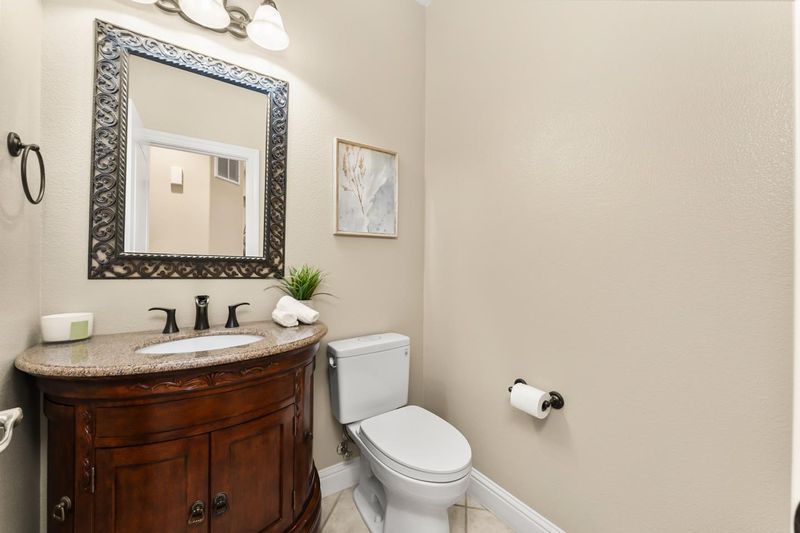
- Double Sinks, Primary - Oversized Tub, Primary - Stall Shower(s), Shower over Tub - 1, Updated Bath
- Parking
- 7
- Attached Garage, Detached Garage, Room for Oversized Vehicle, Workshop in Garage
- SQ FT
- 3,213
- SQ FT Source
- Unavailable
- Lot SQ FT
- 44,867.0
- Lot Acres
- 1.030005 Acres
- Pool Info
- Pool - In Ground
- Kitchen
- Cooktop - Gas, Countertop - Granite, Dishwasher, Exhaust Fan, Garbage Disposal, Hood Over Range, Island, Microwave, Oven - Built-In, Pantry, Refrigerator, Trash Compactor
- Cooling
- Ceiling Fan, Central AC, Whole House / Attic Fan
- Dining Room
- Breakfast Bar, Breakfast Nook, Formal Dining Room
- Disclosures
- Natural Hazard Disclosure, NHDS Report
- Family Room
- Separate Family Room
- Flooring
- Carpet, Laminate, Tile
- Foundation
- Concrete Perimeter and Slab
- Fire Place
- Family Room, Pellet Stove
- Heating
- Central Forced Air, Stove - Pellet
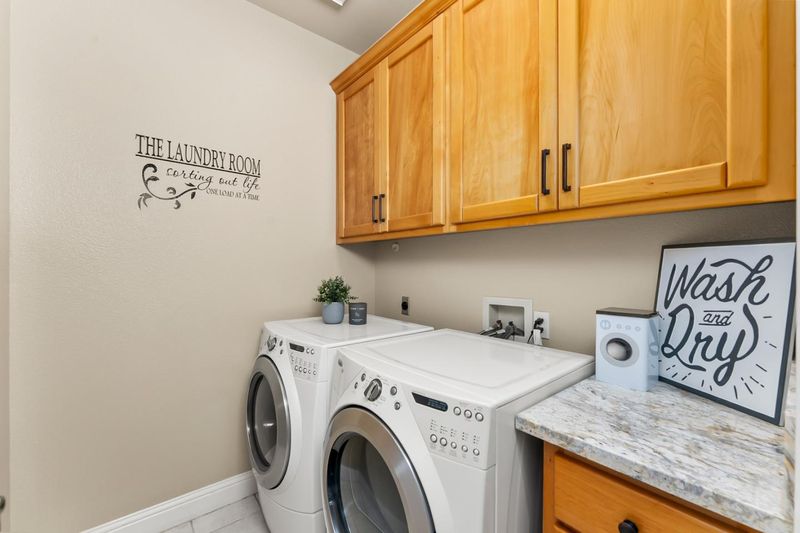
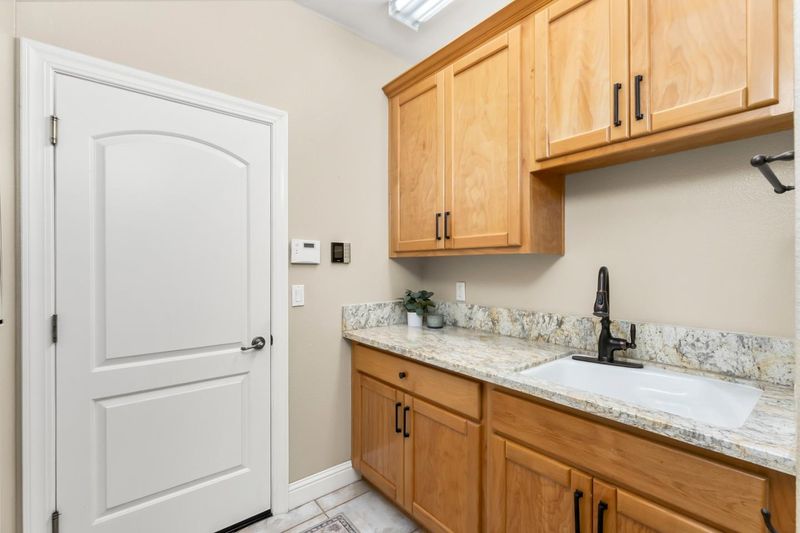
- Laundry
- Inside, Washer / Dryer
- Views
- Neighborhood
- Architectural Style
- Custom
- Fee
- Unavailable
MLS and other Information regarding properties for sale as shown in Theo have been obtained from various sources such as sellers, public records, agents and other third parties. This information may relate to the condition of the property, permitted or unpermitted uses, zoning, square footage, lot size/acreage or other matters affecting value or desirability. Unless otherwise indicated in writing, neither brokers, agents nor Theo have verified, or will verify, such information. If any such information is important to buyer in determining whether to buy, the price to pay or intended use of the property, buyer is urged to conduct their own investigation with qualified professionals, satisfy themselves with respect to that information, and to rely solely on the results of that investigation.
School data provided by GreatSchools. School service boundaries are intended to be used as reference only. To verify enrollment eligibility for a property, contact the school directly.