

$2,488,888
1,671
SQ FT
$1,489
SQ/FT
1075 Rembrandt Drive
@ Schubert Drive - 19 - Sunnyvale, Sunnyvale

- 4 Bed
- 3 (2/1) Bath
- 2 Park
- 1,671 sqft
- SUNNYVALE
-

-
Fri Oct 30, 5:30 pm - 7:00 pm
Presented by Veteran-Owned ROI Real Estate Broker Ryan Nickell
-
Sat Oct 31, 1:00 pm - 4:00 pm
Presented by Veteran-Owned ROI Real Estate Broker Ryan Nickell
-
Sun Nov 1, 1:00 pm - 4:00 pm
Presented by Veteran-Owned ROI Real Estate Broker Ryan Nickell
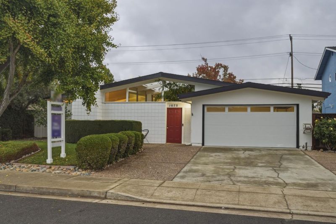
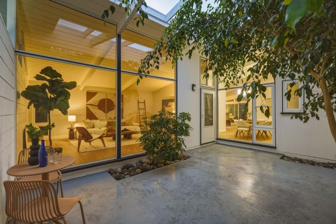
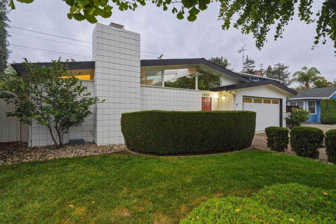
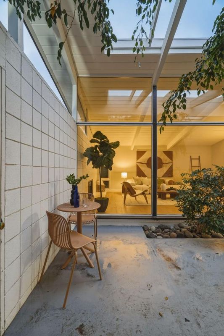
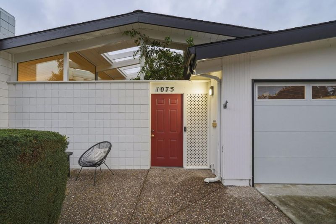
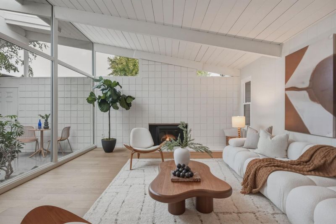
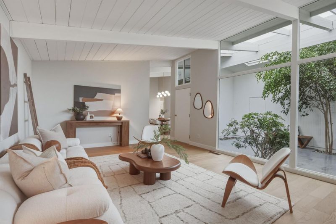
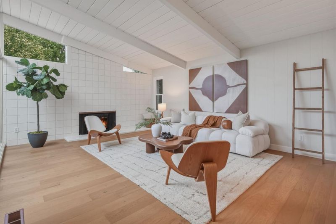
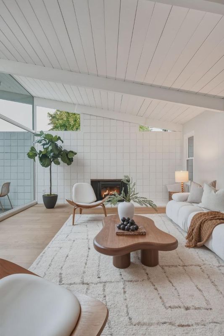
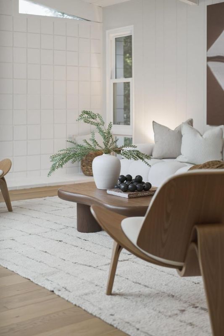
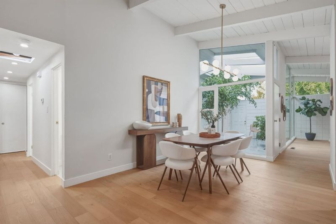
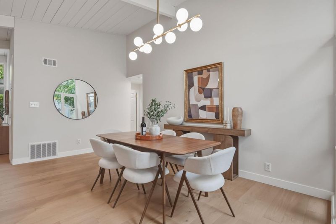
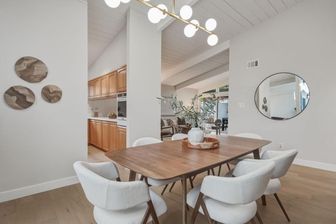
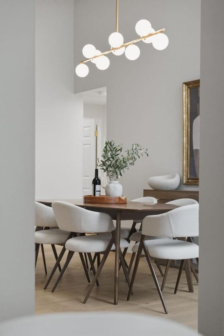
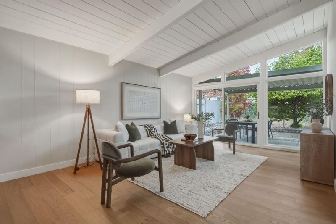
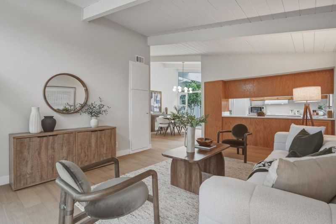
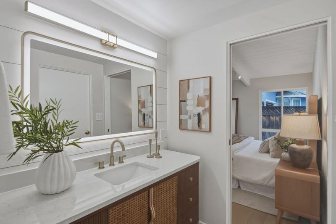
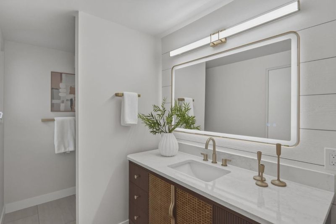
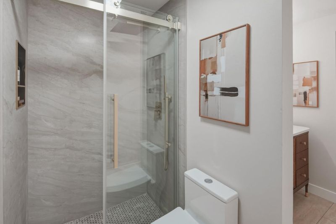
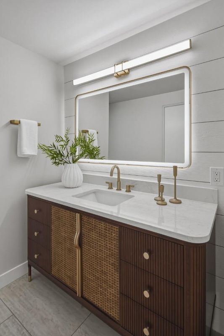
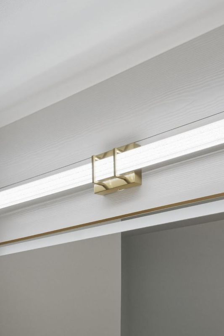
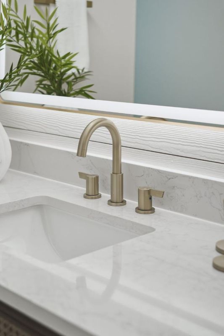
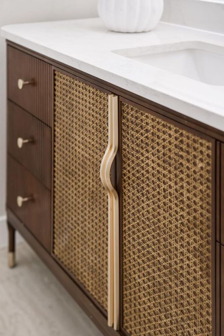
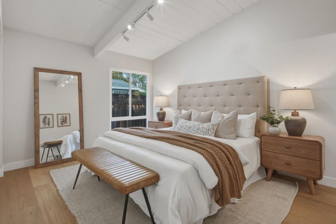
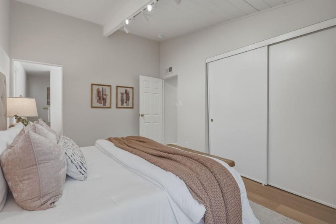
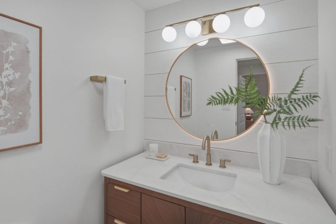
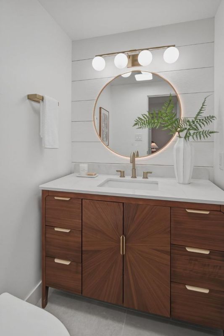
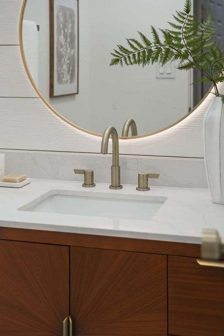
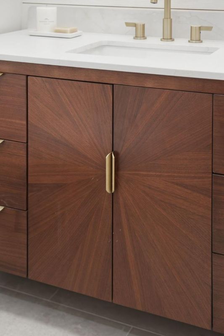
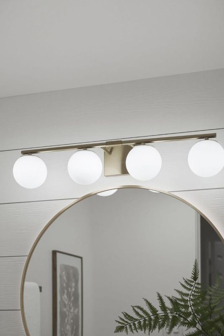
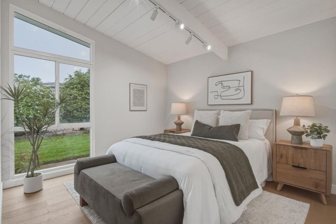
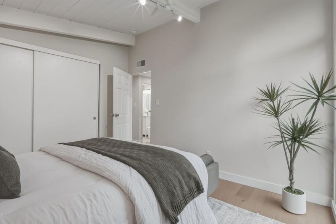
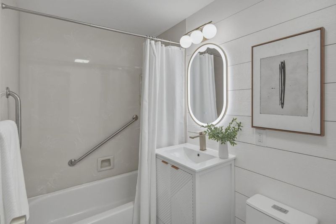
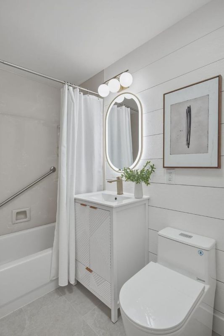
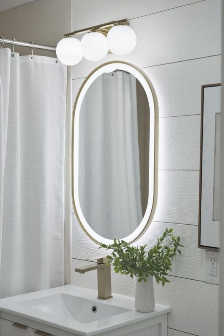
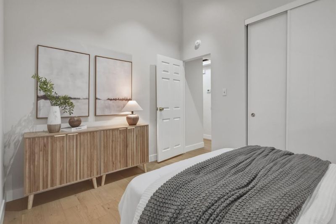
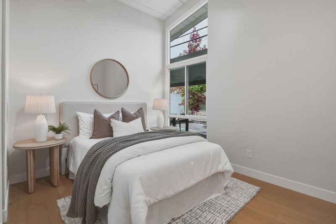
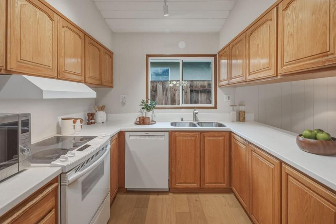
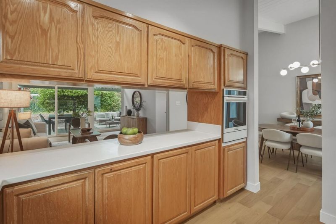
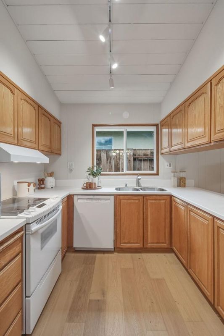
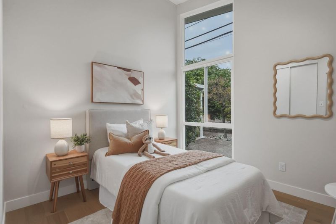
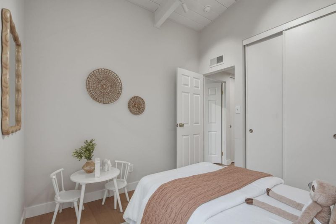
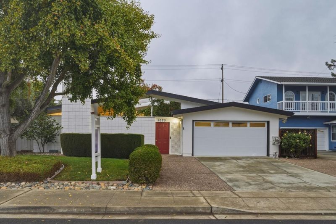
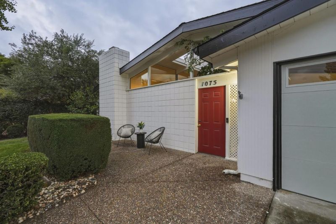
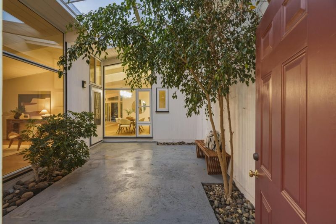
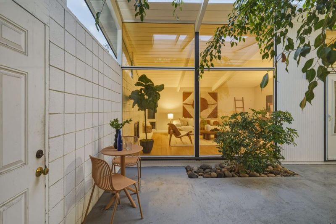
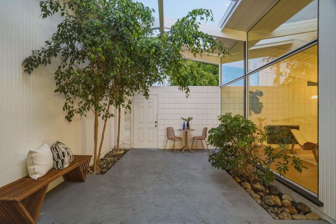
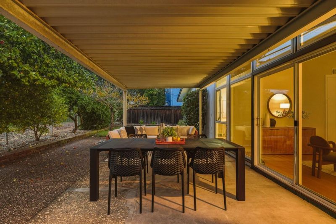
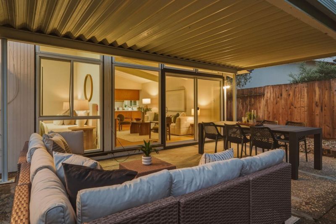
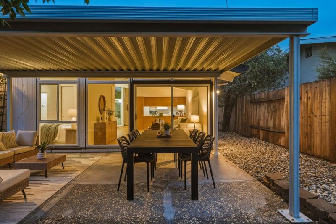
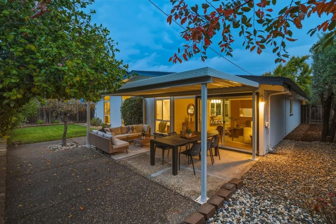
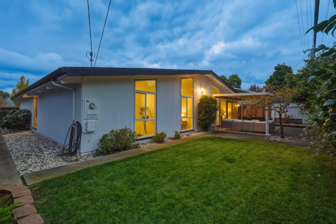
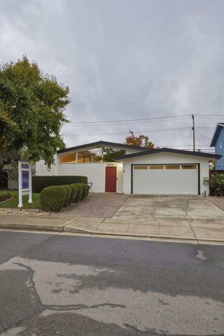
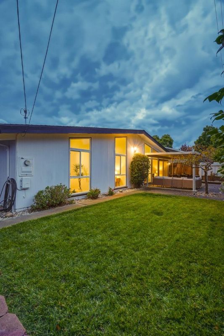
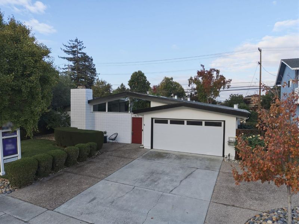
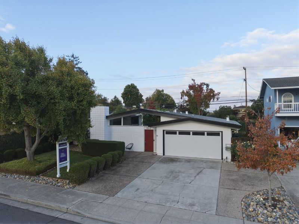
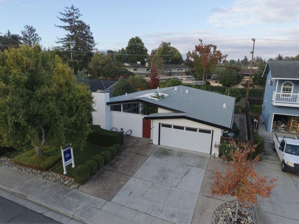
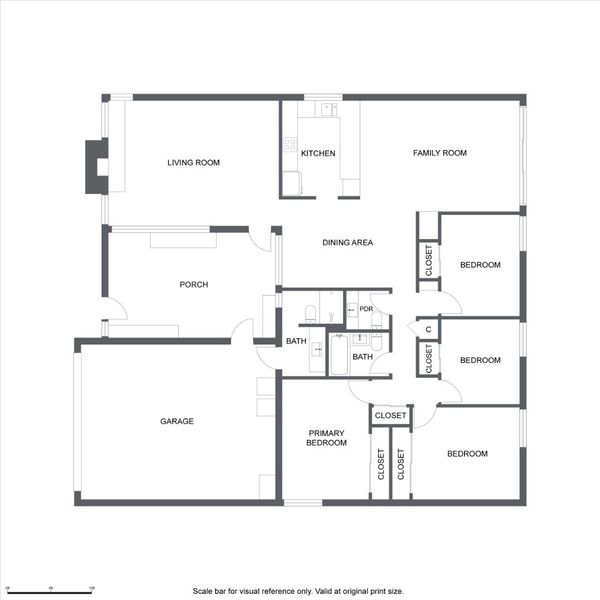
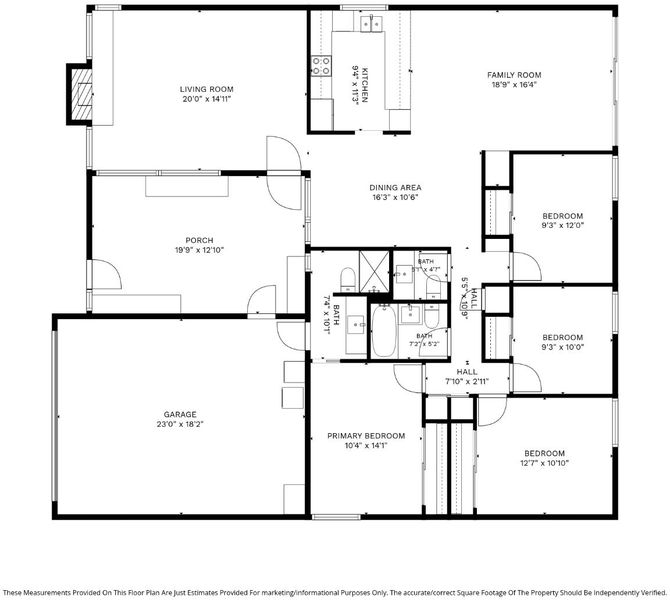
Lovingly maintained and improved by the same family for over 60 years, this mid-century modern masterpiece offers 4 bedrooms, 2.5 bathrooms, and a fantastic step-free floor plan along with one of Sunnyvale's finest locations an east-facing lot on one of the city's highest pride-of-ownership streets with no rear neighbors, supreme walkability, and elite Cupertino schools. Featuring a layout providing unmatched indoor/outdoor flow and ample natural light thanks to a central open-air atrium, vaulted open-beam ceilings, and floor-to-ceiling dual-pane glass throughout, two living areas (including a rear family room with wall-to-wall glass and an oversized slider) bookend a central kitchen and natural light-filled dining space. Rich engineered oak hardwood flooring runs across the single-level layout. Remodeled with permits by a licensed GC, the bathrooms showcase designer-selected finishes including solid wood vanities, LED mirrors, modern one-piece toilets, and mid-century fixtures. The master bath highlights a custom shower enclosure with solid porcelain slabs, a rain shower head, and a sleek glass door. This turnkey home offers nearly 1,700 sf of step-free living plus professionally maintained landscaping, dual patios, great walkability, elite schools, and unmatched commutability.

- Days on Market
- 1 day
- Current Status
- Active
- Original Price
- $2,488,888
- List Price
- $2,488,888
- On Market Date
- Oct 27, 2026
- Property Type
- Single Family Home
- Area
- 19 - Sunnyvale
- Zip Code
- 94087
- MLS ID
- ML82062770
- APN
- 211-28-028
- Year Built
- 1963
- Stories in Building
- 1
- Possession
- Unavailable
- Data Source
- MLSL
- Origin MLS System
- MLSListings, Inc.
Champion Kinder International School
Private K
Students: 128 Distance: 0.6mi
Fremont High School
Public 9-12 Secondary
Students: 2081 Distance: 0.6mi
Braly Elementary School
Public K-5 Elementary
Students: 391 Distance: 0.6mi
North County Regional Occupational Program School
Public 9-12
Students: NA Distance: 0.7mi
Community Day School
Public 9-12 Opportunity Community
Students: 8 Distance: 0.7mi
Louis E. Stocklmeir Elementary School
Public K-5 Elementary
Students: 1106 Distance: 0.8mi
- Bed
- 4
- Bath
- 3 (2/1)
- Parking
- 2
- Attached Garage
- SQ FT
- 1,671
- SQ FT Source
- Unavailable
- Lot SQ FT
- 6,014.0
- Lot Acres
- 0.138062 Acres
- Kitchen
- Dishwasher, Hood Over Range, Microwave, Oven - Built-In, Oven - Electric, Oven Range - Electric, Refrigerator
- Cooling
- Other
- Dining Room
- Dining Area
- Disclosures
- Natural Hazard Disclosure
- Family Room
- Separate Family Room
- Flooring
- Hardwood
- Foundation
- Other
- Fire Place
- Other
- Heating
- Forced Air
- Laundry
- In Garage
- Fee
- Unavailable
MLS and other Information regarding properties for sale as shown in Theo have been obtained from various sources such as sellers, public records, agents and other third parties. This information may relate to the condition of the property, permitted or unpermitted uses, zoning, square footage, lot size/acreage or other matters affecting value or desirability. Unless otherwise indicated in writing, neither brokers, agents nor Theo have verified, or will verify, such information. If any such information is important to buyer in determining whether to buy, the price to pay or intended use of the property, buyer is urged to conduct their own investigation with qualified professionals, satisfy themselves with respect to that information, and to rely solely on the results of that investigation.
School data provided by GreatSchools. School service boundaries are intended to be used as reference only. To verify enrollment eligibility for a property, contact the school directly.